Skip main navigation
Sold for $903,002
  • $903,002

    7 Hadley Drive, Avon, CT 06001

    5beds
    4,820sqft
    Single Family Residence
    Built in 1990
    1.04 Acres Lot
    $918,000 Zestimate®
    $187/sqft
    $6,411 Estimated rent

    Home value

    $918,000

    $835,000 - $1.00M

    $6,411/mo

    Zestimate® history
    Loading
    Loading...

    Owner options

    List your home for rent

    $6,411/mo

    Rent Zestimate®

    Find your next renter with Zillow Rental Manager. Plus, with online applications, you can quickly screen prospective tenants – for free.

    Learn more

    $6,411/mo

    Rent Zestimate®

    Refinance and save

    $6,419/mo

    Est. payment

    Refinancing to a lower rate could help reduce your monthly payments and save thousands over the life of the loan.

    See today's rates

    $6,419/mo

    Est. payment

    Explore your selling options

    Work with a Zillow partner agent

    Leverage their expertise and Zillow's premium Showcase listings to get your home seen by more buyers.

    Get started

    List with your own agent

    Get your home in front of millions of buyers by listing it on Zillow.

    Learn how to do it

    Sell it yourself

    Take full control of how buyers see your home on Zillow by listing For Sale by Owner (FSBO).

    List your home

    What's special

    Three-car garagePrivate cul-de-sacThree-season porchAdjacent deckBrand new hardwood flooringBrand new appliancesFresh interior paint
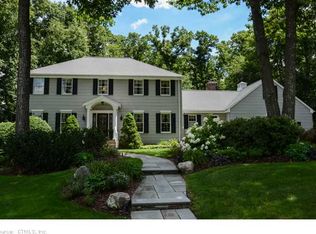
    Set at the end of a private cul-de-sac in one of Avon's most desirable neighborhoods, this welcoming 5 bedroom Colonial has been lovingly maintained and thoughtfully updated, reflecting true pride of ownership. Brand new hardwood flooring extends across the main and upper levels, while oversized windows throughout the home invite abundant natural light into every room. A gracious entry with a sweeping curved staircase creates a warm first impression. The formal living room offers an elegant setting ideal for entertaining and social gatherings. A separate family room features a whitewashed brick fireplace and opens beautifully to the kitchen, creating comfortable everyday flow. Sliding doors from both the kitchen and family room lead to a three-season porch and adjacent deck, seamlessly connecting indoor and outdoor living. The level yard is perfectly positioned and offers exceptional potential for outdoor enjoyment; ideal for recreation, entertaining, or future pool possibilities. The spacious primary suite includes a private en-suite bath and generous walk-in closet. The fully finished lower level provides 1200 square feet of versatile living space suitable for recreation, fitness, or media. Additional highlights include brand new appliances, fresh interior paint, natural gas heating, public water, public sewer, and a three-car garage. Conveniently located just minutes to Avon schools, parks, golf courses, shopping, healthcare amenities, dining, and commuter routes. This home offers both privacy and accessibility within the Farmington Valley.

    Zillow last checked:

    Listing updated:

    Listed by:

    Laurie Kane (860)729-5837,

    Berkshire Hathaway NE Prop. 860-677-7321

    Bought with:

    Melissa Carman, RES.0793490

    Coldwell Banker Realty

    Source: Smart MLS,MLS#: 24155125MLS Logo

    Facts & features

    Interior

    Bedrooms & bathrooms
    • Bedrooms: 5
    • Bathrooms: 4
    • Full bathrooms: 3
    • 1/2 bathrooms: 1
    Primary bedroom
    • Features: Remodeled, Full Bath, Whirlpool Tub, Walk-In Closet(s), Hardwood Floor
    • Level: Upper
    Bedroom
    • Features: Remodeled
    • Level: Upper
    Bedroom
    • Features: Remodeled, Hardwood Floor
    • Level: Upper
    Bedroom
    • Features: Remodeled, Bookcases, Hardwood Floor
    • Level: Upper
    Bedroom
    • Features: Remodeled, Hardwood Floor
    • Level: Upper
    Dining room
    • Features: Remodeled, Bay/Bow Window, French Doors, Hardwood Floor
    • Level: Main
    Family room
    • Features: Remodeled, Fireplace, Sliders, Hardwood Floor
    • Level: Main
    Kitchen
    • Features: Remodeled, Breakfast Bar, Granite Counters, Eating Space, Pantry, Sliders
    • Level: Main
    Living room
    • Features: Remodeled, Fireplace, French Doors
    • Level: Main
    Study
    • Features: Hardwood Floor
    • Level: Main
    Heating
    • Hot Water, Natural Gas
    Cooling
    • Central Air
    Appliances
    • Included: Electric Range, Microwave, Refrigerator, Dishwasher, Washer, Dryer, Electric Water Heater, Water Heater
    • Laundry: Upper Level
    Features
    • Wired for Data, Open Floorplan
    • Basement: Full,Finished
    • Attic: Access Via Hatch
    • Number of fireplaces: 2
    Interior area
    • Total structure area: 4,820
    • Total interior livable area: 4,820 sqft
    • Finished area above ground: 3,620
    • Finished area below ground: 1,200

    Property

    Parking
    • Total spaces: 5
    • Parking features: Attached, Driveway, Paved
    • Attached garage spaces: 3
    • Has uncovered spaces: Yes
    Features
    • Patio & porch: Screened, Porch, Deck
    • Exterior features: Sidewalk
    Lot
    • Size: 1.04 Acres
    • Features: Wooded, Dry, Cul-De-Sac, Landscaped, Open Lot
    Details
    • Parcel number: 438103
    • Zoning: R40

    Construction

    Type & style
    • Home type: SingleFamily
    • Architectural style: Colonial
    • Property subtype: Single Family Residence
    Materials
    • Aluminum Siding
    • Foundation: Concrete Perimeter
    • Roof: Asphalt
    Condition
    • New construction: No
    • Year built: 1990

    Utilities & green energy

    • Sewer: Public Sewer
    • Water: Public

    Community & neighborhood

    Security
    • Security features: Security System
    Community
    • Community features: Golf, Health Club, Lake, Library, Medical Facilities
    Location
    • Region: Avon

    Price history

    DateEventPrice
    4/27/2026Sold$903,002+4.4%$187/sqft
    Source: Smart MLS #24155125 Report a problem
    3/20/2026Pending sale$865,000$179/sqft
    Source: Smart MLS #24155125 Report a problem
    2/24/2026Contingent$865,000$179/sqft
    Source: Berkshire Hathaway HomeServices New England Properties #24155125 Report a problem
    2/19/2026Listed for sale$865,000+31.9%$179/sqft
    Source: Smart MLS #24155125 Report a problem
    8/11/2006Sold$656,000+70.4%$136/sqft
    Source: Smart MLS #G421738 Report a problem
    8/27/1991Sold$385,000$80/sqft
    Source: Public Record Report a problem

    Public tax history

    YearProperty taxesTax assessment
    2025$14,320 +3.7%$465,690
    2024$13,812 +4.6%$465,690 +24.8%
    2023$13,210 +2.3%$373,280
    2022$12,919 +1.2%$373,280
    2021$12,770 +4%$373,280
    2020$12,281 $373,280
    2019$12,281 +0.4%$373,280 -4.3%
    2018$12,233 +2.5%$390,210
    2017$11,937 +6.2%$390,210
    2015$11,238 +1.7%$390,210
    2014$11,051 -5.8%$390,210 -12.4%
    2013$11,730 +2.6%$445,650
    2012$11,431 +2.4%$445,650
    2011$11,159 +7%$445,650
    2010$10,433 $445,650
    2009$10,433 +9.3%$445,650 +23.8%
    2008$9,549 +3.8%$359,940
    2007$9,196 +2.8%$359,940
    2006$8,945 +10.3%$359,940 +4.1%
    2004$8,110 -3%$345,700 +16.9%
    2003$8,365 +9.3%$295,600
    2001$7,656 +23%$295,600 -1%
    1996$6,225 $298,540

    Find assessor info on the county website

    Neighborhood: 06001

    Nearby schools

    GreatSchools rating
    Schools provided by the listing agent
    • Elementary: Pine Grove
    • Middle: Avon,Thompson
    • High: Avon

    Source: Smart MLS. This data may not be complete. We recommend contacting the local school district to confirm school assignments for this home.

    Get pre-qualified for a loan
    At Zillow Home Loans, we can pre-qualify you in as little as 5 minutes with no impact to your credit score.

    An equal housing lender. NMLS #10287.

    Sell for more on Zillow
    Get a Zillow Showcase℠ listing at no additional cost and you could sell for .
    $918,000
    2% more
    +$18,360
    With Zillow Showcase(estimated)
    $936,360