Step inside to find a thoughtfully designed layout ideal for families, guests, or a home office setup. The master bathroom includes a walk-in bathtub, combining accessibility with relaxation. Enjoy added value with a roof replaced within the last two years. The single-level design with vaulted ceilings ensures easy living with no stairs to navigate. Whether you're downsizing, starting fresh, or simply looking for a well-cared-for home in a convenient location, this property checks your boxes. See this move-in ready gem today!
Sold for $250,000
$250,000
7 Haig Ct, Greensboro, NC 27405
3beds
1,508sqft
Stick/Site Built, Residential, Single Family Residence
Built in 2002
0.25 Acres Lot
$250,200 Zestimate®
$--/sqft
$1,726 Estimated rent
Home value
$250,200
$233,000 - $270,000
$1,726/mo
Zestimate® history
Owner options
List your home for rent
$1,726/mo
Rent Zestimate®
Find your next renter with Zillow Rental Manager. Plus, with online applications, you can quickly screen prospective tenants – for free.
$1,726/mo
Rent Zestimate®
Refinance and save
$1,673/mo
Est. payment
Refinancing to a lower rate could help reduce your monthly payments and save thousands over the life of the loan.
$1,673/mo
Est. payment
Explore your selling options
Work with a Zillow partner agent
Leverage their expertise and Zillow's premium Showcase listings to get your home seen by more buyers.
Get startedList with your own agent
Get your home in front of millions of buyers by listing it on Zillow.
Learn how to do itSell it yourself
Take full control of how buyers see your home on Zillow by listing For Sale by Owner (FSBO).
List your homeWhat's special
Zillow last checked:
Listing updated:
Listed by:
Sharonetta L. McIntyre 336-558-8094,
Wilkinson Triad Realty
Bought with:
Sherri Kiser, 223318
Redfin Corporation
Source: Triad MLS,MLS#: 1218142
Facts & features
Interior
Bedrooms & bathrooms
- Bedrooms: 3
- Bathrooms: 2
- Full bathrooms: 2
- Main level bathrooms: 2
Primary bedroom
- Level: Main
- Dimensions: 14.25 x 14.08
Bedroom 2
- Level: Main
- Dimensions: 12.67 x 10.5
Bedroom 3
- Level: Main
- Dimensions: 11.08 x 10.83
Breakfast
- Level: Main
- Dimensions: 10 x 8.42
Dining room
- Level: Main
- Dimensions: 9.58 x 9
Kitchen
- Level: Main
- Dimensions: 11.5 x 10
Laundry
- Level: Main
- Dimensions: 6.75 x 5.92
Living room
- Level: Main
- Dimensions: 17.08 x 17.42
Heating
- Heat Pump, Electric
Cooling
- Central Air
Appliances
- Included: Electric Water Heater
- Laundry: Dryer Connection, Main Level, Washer Hookup
Features
- Ceiling Fan(s), Dead Bolt(s), Pantry, Vaulted Ceiling(s)
- Doors: Storm Door(s)
- Has basement: No
- Attic: Pull Down Stairs
- Number of fireplaces: 1
- Fireplace features: Living Room
Interior area
- Total structure area: 1,508
- Total interior livable area: 1,508 sqft
- Finished area above ground: 1,508
Property
Parking
- Total spaces: 2
- Parking features: Garage, Driveway, Attached
- Attached garage spaces: 2
- Has uncovered spaces: Yes
Accessibility
- Accessibility features: Bath Grab Bars
Features
- Levels: One
- Stories: 1
- Patio & porch: Porch
- Pool features: None
- Fencing: None
Lot
- Size: 0.25 Acres
- Features: City Lot, Near Public Transit, Cul-De-Sac, Level, Subdivided, Subdivision
Details
- Parcel number: 0046223
- Zoning: R5
- Special conditions: Owner Sale
Construction
Type & style
- Home type: SingleFamily
- Architectural style: Ranch
- Property subtype: Stick/Site Built, Residential, Single Family Residence
Materials
- Vinyl Siding
- Foundation: Slab
Condition
- Year built: 2002
Utilities & green energy
- Sewer: Public Sewer
- Water: Public
Community & HOA
Community
- Subdivision: Springhaven
HOA
- Has HOA: Yes
- HOA fee: $19 monthly
Location
- Region: Greensboro
Financial & listing details
- Tax assessed value: $146,700
- Annual tax amount: $2,037
- Date on market: 5/13/2026
- Cumulative days on market: 49 days
- Listing agreement: Exclusive Right To Sell
- Listing terms: Cash,Conventional,Fannie Mae,FHA,USDA Loan,VA Loan
Price history
| Date | Event | Price |
|---|---|---|
| 7/27/2026 | Sold | $250,000-5.7% |
Source:  Triad MLS #1218142 Report a problem Triad MLS #1218142 Report a problem | ||
| 6/25/2026 | Pending sale | $265,000 |
Source: Triad MLS #1218142 Report a problem | ||
| 5/13/2026 | Listed for sale | $265,000+108.3% |
Source: Triad MLS #1218142 Report a problem | ||
| 7/31/2002 | Sold | $127,250 |
Source: Triad MLS #H260486 Report a problem | ||
Public tax history
| Year | Property taxes | Tax assessment |
|---|---|---|
| 2025 | $2,058 | $146,700 |
| 2024 | $2,058 | $146,700 |
| 2023 | $2,058 +2.9% | $146,700 |
| 2022 | $2,000 +10.8% | $146,700 +13.2% |
| 2021 | $1,805 +2.2% | $129,600 |
| 2018 | $1,766 +4.5% | $129,600 |
| 2017 | $1,690 | $129,600 +5.6% |
| 2016 | $1,690 | $122,700 |
| 2015 | $1,690 -1.8% | $122,700 |
| 2014 | $1,721 | $122,700 |
| 2013 | -- | $122,700 |
| 2012 | -- | $122,700 -5.3% |
| 2011 | -- | $129,600 |
| 2010 | -- | $129,600 |
| 2009 | -- | $129,600 |
| 2008 | -- | $129,600 |
| 2007 | -- | $129,600 |
| 2006 | -- | $129,600 |
| 2005 | -- | $129,600 |
| 2004 | -- | $129,600 |
Find assessor info on the county website
Neighborhood: 27405
Nearby homes
- $254,7003 bd2 ba1.5k sqft3 Haig Ct, Greensboro, NC 27405Off Market
- $257,6003 bd2 ba1.6k sqft5 Haig Ct, Greensboro, NC 27405Off Market
- $242,2003 bd2 ba1.4k sqft1 Haig Ct, Greensboro, NC 27405Off Market
- $247,9003 bd2 ba1.5k sqft3 Haig St, Greensboro, NC 27405Off Market
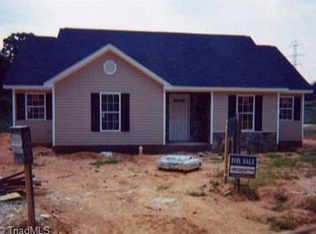
- $231,3003 bd2 ba1.3k sqft2 Haig Ct, Greensboro, NC 27405Off Market
- $230,7003 bd2 ba1.3k sqft4 Haig Ct, Greensboro, NC 27405Off Market
- $238,4003 bd2 ba1.4k sqft1 Haig St, Greensboro, NC 27405Off Market
- $263,0003 bd2 ba1.2k sqft6 Haig Ct, Greensboro, NC 27405Off Market
Nearby schools
GreatSchools rating
- 4/10Rankin Elementary SchoolGrades: PK-5Distance: 1.1 mi
- 5/10Eastern Middle SchoolGrades: 6-8Distance: 9.4 mi
- 2/10Eastern Guilford High SchoolGrades: 9-12Distance: 9.5 mi
Schools provided by the listing agent
- Elementary: Rankin
- Middle: Eastern Guilford
- High: Eastern Guilford
Source: Triad MLS. This data may not be complete. We recommend contacting the local school district to confirm school assignments for this home.
Get a cash offer in 3 minutes
Find out how much your home could sell for in as little as 3 minutes with a no-obligation cash offer.
Estimated market value
$250,200
Get a cash offer in 3 minutes
Find out how much your home could sell for in as little as 3 minutes with a no-obligation cash offer.
Estimated market value
$250,200
