This much loved and well maintained 4bed/3bath is what you’ve been looking for. Located in the popular and peaceful Meadowlands neighborhood. The open concept living space boasts a cozy gas fireplace, well configured kitchen design, and spacious sunroom. Relax in your owner's suite complete w/ a walk-in closet & private en-suite bathroom. 2 sizable secondary bedrooms perfect for family or an in-home office, a full bath, & laundry/mud room complete the main level. Massive basement with bedroom, recreation room and full bathroom. Over-sized 2 car garage with plenty of storage or perfect for a workshop. Easy access to I-90/94.
Offer-show
Price cut: $25K (8/26)
$460,000
7 Half Moon Ct, Madison, WI 53718
4beds
2,278sqft
Single Family Residence
Built in 2010
8,712 Square Feet Lot
$459,400 Zestimate®
$202/sqft
$-- HOA
What's special
- --
- on Zillow
- 82
- views
- 0
- saves
Zillow last checked:
Listing updated:
Listed by:
Jaclyn Cunningham,
First Weber Inc,
Jeff Kuhl,
First Weber Inc
Source: SCWMLS,MLS#: 2029643
Facts & features
Interior
Bedrooms & bathrooms
- Bedrooms: 4
- Bathrooms: 3
- Full bathrooms: 3
- Main level bathrooms: 2
Primary bedroom
- Level: Main
- Area: 196
- Dimensions: 14 x 14
Bedroom 2
- Level: Main
- Area: 110
- Dimensions: 10 x 11
Bedroom 3
- Level: Main
- Area: 121
- Dimensions: 11 x 11
Bedroom 4
- Level: Main
- Area: 156
- Dimensions: 12 x 13
Kitchen
- Features: Range/Oven, Refrigerator, Dishwasher, Microwave, Disposal
- Level: Main
- Area: 208
- Dimensions: 13 x 16
Living room
- Level: Main
- Area: 252
- Dimensions: 14 x 18
Heating
- Forced Air
Cooling
- Central Air
Appliances
- Included: Washer, Dryer, Water Softener Included
- Laundry: Main Level
Features
- Walk-In Closet(s), Primary Bath, Sun Room, Rec Room
- Basement: Full,Full Size Windows/Exposed,Partially Finished,Sump Pump
- Has fireplace: Yes
- Fireplace features: Gas
Interior area
- Total structure area: 2,278
- Total interior livable area: 2,278 sqft
- Finished area above ground: 1,649
Property
Parking
- Total spaces: 2
- Parking features: 2 car, Attached, Garage Door Opener
- Attached garage spaces: 2
- Has uncovered spaces: Yes
Features
- Levels: One
- Stories: 1
- Patio & porch: Patio
Lot
- Size: 8,712 Square Feet
- Features: Cul-De-Sac, Sidewalk
Details
- Parcel number: 071001331174
- Zoning: TR-C3
- Other equipment: Air cleaner
Construction
Type & style
- Home type: SingleFamily
- Architectural style: Ranch,Colonial
- Property subtype: Single Family Residence
Materials
- Vinyl Siding
- Foundation: Poured concrete foundatn
Condition
- Year built: 2010
Details
- Builder name: Veridian Homes
Utilities & green energy
- Sewer: Public Sewer
- Water: Public
Community & HOA
Community
- Subdivision: The Meadowlands
Location
- Region: Madison
Financial & listing details
- Price per square foot: $202/sqft
- Tax assessed value: $482,900
- Annual tax amount: $8,380
- Date on market: 8/4/2026
- Inclusions: Refrigerator, oven/range, dishwasher, microwave, disposal, washer, dryer, water softener, window treatments.
- Exclusions: Seller's personal property
Estimated market value
$459,400
$436,000 - $482,000
$2,925/mo
Price history
| Date | Event | Price |
|---|---|---|
| 8/26/2026 | Price change | $460,000-5.2%$202/sqft |
Source: SCWMLS #2029643 Report a problem | ||
| 8/4/2026 | Listed for sale | $485,000+89.9%$213/sqft |
Source: SCWMLS #2029643 Report a problem | ||
| 8/30/2010 | Sold | $255,400$112/sqft |
Source: Public Record Report a problem | ||
Public tax history
| Year | Property taxes | Tax assessment |
|---|---|---|
| 2024 | $8,824 +3% | $450,800 +6% |
| 2023 | $8,569 | $425,300 +13.5% |
| 2022 | -- | $374,700 +14% |
| 2021 | -- | $328,700 +5% |
| 2020 | -- | $313,000 +3% |
| 2019 | $6,252 | $303,900 +5% |
| 2018 | $6,252 +1.6% | $289,400 +6% |
| 2017 | $6,152 +6.2% | $273,000 +5% |
| 2016 | $5,790 +0% | $260,000 +5% |
| 2014 | $5,789 +0.8% | $247,600 |
| 2013 | $5,741 -1.2% | $247,600 |
| 2012 | $5,810 +1.8% | $247,600 -3% |
| 2011 | $5,705 +261.1% | $255,300 +259.6% |
| 2010 | $1,580 | $71,000 |
Find assessor info on the county website
Monthly payment
Est. payment
Payment breakdown
Explore the cost of this home by adjusting the details. Changes won't be saved.Climate risks
Neighborhood: Sprecher East
Nearby schools
Schools provided by the listing agent
- Elementary: Kennedy
- Middle: Whitehorse
- High: Lafollette
- District: Madison
Source: SCWMLS. This data may not be complete. We recommend contacting the local school district to confirm school assignments for this home.

Similar homes
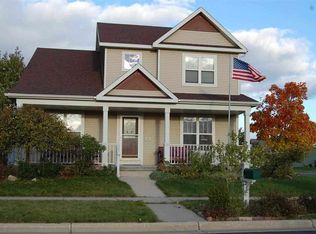
- $440,0003 bd3 ba2.4k sqft250 Wind Stone Dr, Madison, WI 53718For Sale
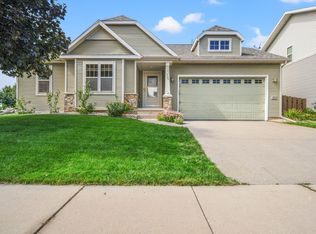 MLS ID #2032524, Andrea Bolan. SCWMLS
 - $450,0004 bd3 ba2k sqft710 North Star Dr, Madison, WI 53718For Sale
 MLS ID #2028715, Sam Jessup. SCWMLS
 - $509,9003 bd4 ba2k sqft6605 Carlton DRIVE, Madison, WI 53718Active
 MLS ID #1971005, Jacob Schneider Group*. WIREX MLS
 - $399,9003 bd3 ba1.5k sqft222 Juneberry Dr, Madison, WI 53718For Sale
 MLS ID #2032414, Nicole Ellis. SCWMLS
