Welcome to 7 Hallam Street an award-winning building designed by Siegel & Strain Architects. Unit 1A is a chic split-level, 1-bed, 1-bath condo with a loft that exceeds expectations. Soaring 2-story floor-to-ceiling windows in living room. Patio door extends indoor-outdoor living to a private patio/entertainment space. The versatile loft offers ideal space for home office or guest retreat. Spacious bedroom, featuring 1.5-story high ceilings and large bay window. Thoughtfully laid out with hardwood floors, newer stainless steel appliances (refrigerator, electric oven, & dishwasher), stone countertops, wood cabinets, and dining area. Tiled bath has double sinks, with a shower over tub. In-unit laundry, one full-size car parking, & additional storage. Located in the heart of SOMA, within walking distance of several coffee shops, eateries, bars, parks, conveniences, public transportation, and freeways. See this inner San Francisco sanctuary!
Sold for $792,000
$792,000
7 Hallam St APT 1A, San Francisco, CA 94103
1beds
1,056sqft
Condominium
Built in 1992
-- sqft lot
$723,200 Zestimate®
$750/sqft
$4,624 Estimated rent
Home value
$723,200
$665,000 - $781,000
$4,624/mo
Zestimate® history
Owner options
List your home for rent
$4,624/mo
Rent Zestimate®
Find your next renter with Zillow Rental Manager. Plus, with online applications, you can quickly screen prospective tenants – for free.
$4,624/mo
Rent Zestimate®
Refinance and save
$6,010/mo
Est. payment
Refinancing to a lower rate could help reduce your monthly payments and save thousands over the life of the loan.
$6,010/mo
Est. payment
Explore your selling options
Work with a Zillow partner agent
Leverage their expertise and Zillow's premium Showcase listings to get your home seen by more buyers.
Get startedList with your own agent
Get your home in front of millions of buyers by listing it on Zillow.
Learn how to do itSell it yourself
Take full control of how buyers see your home on Zillow by listing For Sale by Owner (FSBO).
List your homeWhat's special
Versatile loftPrivate patioEntertainment spacePublic transportationNewer stainless steel appliancesSpacious bedroomTiled bath
Zillow last checked:
Listing updated:
Listed by:
Jennifer C. Burden DRE #01407698 415-871-3885,
Legacy Real Estate 415-871-3885,
Carren S. Shagley DRE #00858254 415-871-4046,
Legacy Real Estate
Bought with:
Jacqueline A. NeJaime, DRE #01453545
Compass
Source: SFAR,MLS#: 424023669 Originating MLS: San Francisco Association of REALTORS
Originating MLS: San Francisco Association of REALTORSFacts & features
Interior
Bedrooms & bathrooms
- Bedrooms: 1
- Bathrooms: 1
- Full bathrooms: 1
Primary bedroom
- Area: 0
- Dimensions: 0 x 0
Bedroom 1
- Area: 0
- Dimensions: 0 x 0
Bedroom 2
- Area: 0
- Dimensions: 0 x 0
Bedroom 3
- Area: 0
- Dimensions: 0 x 0
Bedroom 4
- Area: 0
- Dimensions: 0 x 0
Primary bathroom
- Features: Double Vanity, Tile, Tub w/Shower Over
Dining room
- Features: Space in Kitchen
- Level: Main
- Area: 0
- Dimensions: 0 x 0
Family room
- Area: 0
- Dimensions: 0 x 0
Kitchen
- Features: Breakfast Area, Stone Counters
- Level: Main
- Area: 0
- Dimensions: 0 x 0
Living room
- Features: Cathedral/Vaulted
- Level: Lower
- Area: 0
- Dimensions: 0 x 0
Heating
- Electric
Appliances
- Included: Dishwasher, Disposal, Free-Standing Electric Range, Free-Standing Refrigerator, Range Hood, Dryer, Washer, Washer/Dryer Stacked
- Laundry: Inside, Laundry Closet
Features
- Flooring: Carpet, Wood
- Has fireplace: No
Interior area
- Total structure area: 1,056
- Total interior livable area: 1,056 sqft
Property
Parking
- Total spaces: 1
- Parking features: Driveway, Assigned, Attached, Covered, Garage Door Opener, Garage Faces Front, Inside Entrance, Independent, On Site
- Attached garage spaces: 1
- Has uncovered spaces: Yes
Features
- Levels: Three Or More
- Stories: 3
- Patio & porch: Enclosed Patio, Deck, Uncovered Patio
- Fencing: Fenced,Masonry,Metal
Lot
- Size: 3,761 Square Feet
- Topography: Level
Details
- Parcel number: 3755155
- Special conditions: Standard
- Other equipment: Intercom
Construction
Type & style
- Home type: Condo
- Architectural style: Modern/High Tech
- Property subtype: Condominium
- Attached to another structure: Yes
Condition
- Updated/Remodeled
- New construction: No
- Year built: 1992
Utilities & green energy
- Electric: 220 Volts in Laundry
- Sewer: Public Sewer
- Water: Public
Community & HOA
Community
- Security: Carbon Monoxide Detector(s), Fire Alarm, Smoke Detector(s)
HOA
- Has HOA: Yes
- Services included: Common Areas, Heat, Homeowners Insurance, Trash, Water
- HOA fee: $625 monthly
Location
- Region: San Francisco
- Elevation: 0
Financial & listing details
- Price per square foot: $750/sqft
- Tax assessed value: $807,840
- Annual tax amount: $10,702
- Date on market: 4/19/2024
- Cumulative days on market: 14 days
- Total actual rent: 0
- Road surface type: Paved Sidewalk, Paved
Price history
| Date | Event | Price |
|---|---|---|
| 5/29/2024 | Sold | $792,000+5.7%$750/sqft |
Source:  SFAR #424023669 Report a problem SFAR #424023669 Report a problem | ||
| 5/3/2024 | Pending sale | $749,000$709/sqft |
Source: SFAR #424023669 Report a problem | ||
| 4/19/2024 | Listed for sale | $749,000$709/sqft |
Source: SFAR #424023669 Report a problem | ||
Public tax history
| Year | Property taxes | Tax assessment |
|---|---|---|
| 2025 | $10,702 +63.1% | $807,840 +71.3% |
| 2024 | $6,560 -2.9% | $471,532 +2% |
| 2023 | $6,757 +2.9% | $462,287 +2% |
| 2022 | $6,569 +2% | $453,224 +2% |
| 2021 | $6,441 -0.5% | $444,339 +1% |
| 2020 | $6,476 +8.3% | $439,784 +2% |
| 2019 | $5,979 +7.4% | $431,161 +2% |
| 2018 | $5,569 +7% | $422,686 +2% |
| 2017 | $5,204 +2.1% | $414,400 +2% |
| 2016 | $5,097 +1.3% | $406,276 +1.5% |
| 2015 | $5,031 +2.7% | $400,174 +2% |
| 2014 | $4,899 | $392,338 +0.5% |
| 2013 | -- | $390,566 +2% |
| 2012 | -- | $382,910 +2% |
| 2011 | -- | $375,402 +0.8% |
| 2010 | -- | $372,601 -0.2% |
| 2009 | -- | $373,486 +2% |
| 2008 | -- | $366,164 +2% |
| 2007 | -- | $358,986 +2% |
| 2006 | -- | $351,950 +2% |
| 2005 | -- | $345,052 +3.9% |
| 2003 | -- | $332,096 +2% |
| 2002 | -- | $325,586 +2% |
| 2001 | -- | $319,204 +2% |
| 2000 | -- | $312,945 |
Find assessor info on the county website
Neighborhood: South of Market
Nearby homes
- $740,0001 bd1 ba900 sqft7 Hallam St APT 1C, San Francisco, CA 94103Sold

- $2,954,248-- bd7 ba4k sqft5 Hallam St, San Francisco, CA 94103Off Market
- $--2 bd1 ba-- sqft5 Hallam St #6A, San Francisco, CA 94103Off Market
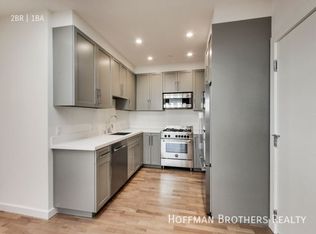
- $--1 bd1 ba440 sqft5 Hallam St #B68012358, San Francisco, CA 94103Off Market

- $--2 bd1 ba760 sqft5 Hallam St #1, San Francisco, CA 94103Off Market
- $--3 bd2 ba1.2k sqft5 Hallam St #2, San Francisco, CA 94103Off Market
- $--2 bd1 ba-- sqft5 Hallam St #6, San Francisco, CA 94103Off Market
- $--2 bd1 ba-- sqft5 Hallam St #5, San Francisco, CA 94103Off Market
Nearby schools
GreatSchools rating
- 8/10Daniel Webster Elementary SchoolGrades: K-5Distance: 1.3 mi
- 2/10S.F. International High SchoolGrades: 8-12Distance: 1 mi
- 4/10O'Connell (John) High SchoolGrades: 9-12Distance: 1.2 mi
Get a cash offer in 3 minutes
Find out how much your home could sell for in as little as 3 minutes with a no-obligation cash offer.
Estimated market value
$723,200
Get a cash offer in 3 minutes
Find out how much your home could sell for in as little as 3 minutes with a no-obligation cash offer.
Estimated market value
$723,200
- California
- San Francisco County
- San Francisco
- 94103
- South of Market
- 7 Hallam St Apartment 1A
