Skip main navigation
Sold for $410,000
  • $410,000

    7 Hamburg Street, Shelton, CT 06484

    5beds
    2,035sqft
    Single Family Residence
    Built in 1960
    0.29 Acres Lot
    $411,700 Zestimate®
    $201/sqft
    $3,805 Estimated rent

    Home value

    $411,700

    $375,000 - $453,000

    $3,805/mo

    Zestimate® history
    Loading
    Loading...

    Owner options

    List your home for rent

    $3,805/mo

    Rent Zestimate®

    Find your next renter with Zillow Rental Manager. Plus, with online applications, you can quickly screen prospective tenants – for free.

    Learn more

    $3,805/mo

    Rent Zestimate®

    Refinance and save

    $2,782/mo

    Est. payment

    Refinancing to a lower rate could help reduce your monthly payments and save thousands over the life of the loan.

    See today's rates

    $2,782/mo

    Est. payment

    Explore your selling options

    Work with a Zillow partner agent

    Leverage their expertise and Zillow's premium Showcase listings to get your home seen by more buyers.

    Get started

    List with your own agent

    Get your home in front of millions of buyers by listing it on Zillow.

    Learn how to do it

    Sell it yourself

    Take full control of how buyers see your home on Zillow by listing For Sale by Owner (FSBO).

    List your home

    What's special

    Wood burning fireplaceSmall deckQuiet dead-end streetLarge eat-in-kitchenNice level lot
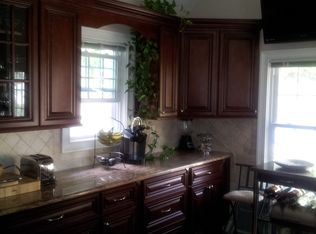
    Hello Shelton..Opportunity is definitely knocking..the question is..who will answer? Now being offered for the first time to the market since it was built by the family in 1956!! It's finally time for new owners, new vision & a re-imagining of what this home can now become. The large Eat-In-Kitchen has plenty of room & is ready for a wonderful conversion into an updated layout & fresh new look. The generous-sized Living Room has hardwood floor under the rug & has a wood burning fireplace just waiting to be revitalized into a marvelous entertainment space with optimal functionality. There is a Full Bath in the main level hallway & a Laundry room off the back of the Kitchen. Rounding out the main level are 2 substantial Bedroom options with a shared closet & both rooms have hardwood floors as well under the carpet. The upstairs has 4 Rooms which make up the balance of the Bedrooms & another room (or you can make 4 Bedrooms upstairs & use 1 of the rooms downstairs as a Den) The Upper floor has lower ceilings 6Foot+ (so may not be ideal for any towering individuals :) BUT offers potential for expansion option of raising that top level. There is also a convenient Half-Bath on that top level as well. The Basement is a great space for a workshop & potential living space conversion if desired. The property is located on a quiet dead-end street with a nice level lot, plenty of room for parking, small deck, shed for all your outdoor enjoyment. Close proximity access to major highways HIGHEST & BEST MONDAY 4/27 BY 5PM Home is being sold as-is

    Zillow last checked:

    Listing updated:

    Listed by:

    Jeff Grossarth (203)209-9037,

    Realty ONE Group Connect 203-590-1111

    Bought with:

    Jerel Nembhard, RES.0824147

    Carey & Guarrera Real Estate

    Source: Smart MLS,MLS#: 24168463MLS Logo

    Facts & features

    Interior

    Bedrooms & bathrooms
    • Bedrooms: 5
    • Bathrooms: 2
    • Full bathrooms: 1
    • 1/2 bathrooms: 1
    Primary bedroom
    • Features: Hardwood Floor
    • Level: Main
    • Area: 146.45 Square Feet
    • Dimensions: 10.1 x 14.5
    Bedroom
    • Features: Hardwood Floor
    • Level: Main
    • Area: 135.74 Square Feet
    • Dimensions: 9.11 x 14.9
    Bedroom
    • Level: Upper
    • Area: 65.61 Square Feet
    • Dimensions: 8.1 x 8.1
    Bedroom
    • Level: Upper
    • Area: 79.06 Square Feet
    • Dimensions: 6.7 x 11.8
    Bedroom
    • Level: Upper
    • Area: 111.87 Square Feet
    • Dimensions: 9.9 x 11.3
    Kitchen
    • Features: Ceiling Fan(s), Tile Floor
    • Level: Main
    • Area: 221.97 Square Feet
    • Dimensions: 14.7 x 15.1
    Living room
    • Features: Wall/Wall Carpet, Hardwood Floor
    • Level: Main
    • Area: 228.75 Square Feet
    • Dimensions: 9.11 x 25.11
    Office
    • Level: Upper
    • Area: 96.17 Square Feet
    • Dimensions: 5.9 x 16.3
    Heating
    • Hot Water, Oil
    Cooling
    • Ceiling Fan(s), Window Unit(s)
    Appliances
    • Included: Gas Range, Refrigerator, Water Heater
    • Laundry: Main Level
    Features
    • Basement: Full,Unfinished,Sump Pump,Interior Entry,Concrete
    • Attic: None
    • Number of fireplaces: 1
    Interior area
    • Total structure area: 2,035
    • Total interior livable area: 2,035 sqft
    • Finished area above ground: 2,035

    Property

    Parking
    • Total spaces: 3
    • Parking features: Off Street, Driveway, Private, Paved
    • Has uncovered spaces: Yes
    Features
    • Patio & porch: Deck
    Lot
    • Size: 0.29 Acres
    • Features: Level
    Details
    • Parcel number: 299549
    • Zoning: R-3

    Construction

    Type & style
    • Home type: SingleFamily
    • Architectural style: Cape Cod
    • Property subtype: Single Family Residence
    Materials
    • Vinyl Siding, Brick
    • Foundation: Block, Concrete Perimeter
    • Roof: Asphalt
    Condition
    • New construction: No
    • Year built: 1960

    Utilities & green energy

    • Sewer: Public Sewer
    • Water: Well

    Community & HOA

    Community
    • Features: Library, Medical Facilities, Park, Near Public Transport, Shopping/Mall
    HOA
    • Has HOA: No
    Location
    • Region: Shelton

    Financial & listing details

    • Price per square foot: $201/sqft
    • Tax assessed value: $228,970
    • Annual tax amount: $4,309
    • Date on market: 4/20/2026

    Price history

    DateEventPrice
    5/29/2026Sold$410,000+11.1%$201/sqft
    Source: Smart MLS #24168463 Report a problem
    4/29/2026Pending sale$369,000$181/sqft
    Source: Smart MLS #24168463 Report a problem
    4/20/2026Listed for sale$369,000$181/sqft
    Source: Smart MLS #24168463 Report a problem

    Public tax history

    YearProperty taxesTax assessment
    2025$4,309 -1.9%$228,970
    2024$4,392 +9.8%$228,970
    2023$4,000 $228,970
    2022$4,000 +9.7%$228,970 +38.4%
    2021$3,646 -1.7%$165,480
    2020$3,710 $165,480
    2019$3,710 +3.1%$165,480 0%
    2017$3,599 -4.9%$165,490 -4.2%
    2015$3,786 -1.7%$172,690
    2014$3,853 $172,690
    2013$3,853 -0.4%$172,690
    2012$3,868 -5.3%$172,690 -21.5%
    2011$4,086 -0.2%$220,010
    2010$4,094 $220,010
    2009$4,094 $220,010
    2008$4,094 +6.5%$220,010
    2007$3,844 +27.2%$220,010 +77.1%
    2006$3,021 +3.6%$124,250 +0.5%
    2005$2,916 +3.8%$123,620
    2004$2,810 +8.8%$123,620
    2003$2,582 +0.3%$123,620 +15.9%
    1997$2,574 $106,680
    Find assessor info on the county website

    Neighborhood: 06484

    Nearby schools

    GreatSchools rating
    Get pre-qualified for a loan
    At Zillow Home Loans, we can pre-qualify you in as little as 5 minutes with no impact to your credit score.

    An equal housing lender. NMLS #10287.

    Sell for more on Zillow
    Get a Zillow Showcase℠ listing at no additional cost and you could sell for .
    $411,700
    2% more
    +$8,234
    With Zillow Showcase(estimated)
    $419,934