Nestled in the serene Breezewood community, this exquisite well-maintained ranch-style home offers a blend of comfort, convenience and beauty. With 1,862 square feet of thoughtfully designed living space, this residence is perfect for those seeking a tranquil retreat while enjoying modern conveniences. The warm ambiance is enhanced by beautiful wood floors and an elegant fireplace, complete with a charming mantel. The home is filled with natural light pours in through well-placed windows, accentuating the home's cozy atmosphere. The well-appointed kitchen boasts granite counter tops, high-end appliances, including a brand new sleek electric oven/range, dishwasher, and refrigerator. There is a spacious breakfast nook that is perfect for quick meals and is close to the laundry area. The spacious primary suite is 17'x12' that has hardwood floors, an en-suite bathroom and a door leading to the screened porch. Two additional bedrooms provide versatility for guests, a home office, or creative spaces, all designed with comfort in mind. The property backs to trees, providing a picturesque backdrop and a sense of privacy. The screened porch adds additional living space where you can savor your morning coffee or unwind with a good book while listening to the gentle rustle of leaves. The attached two-car garage, equipped with a garage door opener, ensures convenience and security, while the concrete driveway adds to the home's curb appeal. Please take the time to check out the fully encapsulated crawlspace. It is large enough for all your storage needs. 7 Hammond Ln is located on a quiet cul-de-sac, this property offers a peaceful lifestyle, yet remains close to local amenities. Embrace the exclusive lifestyle that awaits you in Breezewood, where your dream home is ready to welcome you. Many upgrades have been made including the encapsulated crawlspace, a new roof in 2023 and a new stove.
Sold for $465,000
$465,000
7 Hammond Ln, Fredericksburg, VA 22407
3beds
1,944sqft
Single Family Residence
Built in 1984
0.32 Acres Lot
$463,800 Zestimate®
$239/sqft
$2,292 Estimated rent
Home value
$463,800
$431,000 - $501,000
$2,292/mo
Zestimate® history
Owner options
List your home for rent
$2,292/mo
Rent Zestimate®
Find your next renter with Zillow Rental Manager. Plus, with online applications, you can quickly screen prospective tenants – for free.
$2,292/mo
Rent Zestimate®
Refinance and save
$2,724/mo
Est. payment
Refinancing to a lower rate could help reduce your monthly payments and save thousands over the life of the loan.
$2,724/mo
Est. payment
Explore your selling options
Work with a Zillow partner agent
Leverage their expertise and Zillow's premium Showcase listings to get your home seen by more buyers.
Get startedList with your own agent
Get your home in front of millions of buyers by listing it on Zillow.
Learn how to do itSell it yourself
Take full control of how buyers see your home on Zillow by listing For Sale by Owner (FSBO).
List your homeWhat's special
Beautiful wood floorsEn-suite bathroomSpacious breakfast nook
Zillow last checked:
Listing updated:
Listed by:
John Myers 540-273-0700,
RE/MAX Supercenter
Bought with:
Matt Streiff, 0225272942
Keller Williams Realty
Source: Bright MLS,MLS#: VASP2038134
Facts & features
Interior
Bedrooms & bathrooms
- Bedrooms: 3
- Bathrooms: 2
- Full bathrooms: 2
- Main level bathrooms: 2
- Main level bedrooms: 3
Rooms
- Room types: Primary Bedroom, Bedroom 2, Bedroom 3, Kitchen, Family Room, Breakfast Room, Bathroom 1, Bathroom 2
Primary bedroom
- Features: Attached Bathroom
- Level: Main
- Area: 204 Square Feet
- Dimensions: 12 X 17
Bedroom 2
- Level: Main
- Area: 228 Square Feet
- Dimensions: 12 X 19
Bedroom 3
- Level: Main
- Area: 156 Square Feet
- Dimensions: 12 X 13
Bathroom 1
- Level: Main
Bathroom 2
- Level: Main
Breakfast room
- Level: Main
- Area: 156 Square Feet
- Dimensions: 13 X 12
Family room
- Features: Fireplace - Gas
- Level: Main
- Area: 323 Square Feet
- Dimensions: 17 X 19
Kitchen
- Level: Main
- Area: 270 Square Feet
- Dimensions: 18 X 15
Screened porch
- Level: Main
Heating
- Heat Pump, Electric
Cooling
- Ceiling Fan(s), Heat Pump, Electric
Appliances
- Included: Dishwasher, Disposal, Exhaust Fan, Oven/Range - Electric, Range Hood, Refrigerator, Dryer, Washer, Electric Water Heater
Features
- Breakfast Area, Combination Dining/Living, Entry Level Bedroom, Open Floorplan, Primary Bath(s), Dry Wall
- Flooring: Carpet, Ceramic Tile, Hardwood, Wood
- Windows: Window Treatments
- Has basement: No
- Number of fireplaces: 1
- Fireplace features: Mantel(s), Screen
Interior area
- Total structure area: 1,944
- Total interior livable area: 1,944 sqft
- Finished area above ground: 1,944
- Finished area below ground: 0
Property
Parking
- Total spaces: 2
- Parking features: Garage Door Opener, Concrete, Attached
- Attached garage spaces: 2
- Has uncovered spaces: Yes
Accessibility
- Accessibility features: None
Features
- Levels: One
- Stories: 1
- Patio & porch: Porch, Screened, Screened Porch
- Pool features: None
- Has view: Yes
- View description: Trees/Woods
Lot
- Size: 0.32 Acres
- Features: Backs to Trees, Cul-De-Sac
Details
- Additional structures: Above Grade, Below Grade
- Parcel number: 35D2261
- Zoning: R2
- Special conditions: Standard
Construction
Type & style
- Home type: SingleFamily
- Architectural style: Ranch/Rambler
- Property subtype: Single Family Residence
Materials
- Vinyl Siding
- Foundation: Crawl Space
- Roof: Asphalt
Condition
- Very Good
- New construction: No
- Year built: 1984
Utilities & green energy
- Sewer: Public Sewer
- Water: Public
Community & HOA
Community
- Subdivision: Breezewood
HOA
- Has HOA: No
Location
- Region: Fredericksburg
Financial & listing details
- Price per square foot: $239/sqft
- Tax assessed value: $346,900
- Annual tax amount: $2,547
- Date on market: 12/30/2025
- Listing agreement: Exclusive Right To Sell
- Listing terms: Cash,Conventional,FHA,VA Loan
- Inclusions: Parking Included In Listprice,
- Ownership: Fee Simple
Price history
| Date | Event | Price |
|---|---|---|
| 2/6/2026 | Sold | $465,000+2.2%$239/sqft |
Source:  Bright MLS #VASP2038134 Report a problem Bright MLS #VASP2038134 Report a problem | ||
| 12/30/2025 | Pending sale | $455,000$234/sqft |
Source: Bright MLS #VASP2038134 Report a problem | ||
| 12/30/2025 | Listed for sale | $455,000+21.3%$234/sqft |
Source: Bright MLS #VASP2038134 Report a problem | ||
| 8/31/2005 | Sold | $375,000+156%$193/sqft |
Source: Public Record Report a problem | ||
| 9/30/1997 | Sold | $146,500$75/sqft |
Source: Agent Provided Report a problem | ||
Public tax history
| Year | Property taxes | Tax assessment |
|---|---|---|
| 2025 | $2,547 | $346,900 |
| 2024 | $2,547 +15.2% | $346,900 +21.1% |
| 2023 | $2,211 +4.6% | $286,500 |
| 2022 | $2,114 +20.2% | $286,500 +31.9% |
| 2021 | $1,758 | $217,200 |
| 2020 | $1,758 -0.3% | $217,200 +4.4% |
| 2019 | $1,763 +1.7% | $208,100 |
| 2018 | $1,733 +11.7% | $208,100 +14% |
| 2017 | $1,552 | $182,600 |
| 2016 | -- | $182,600 +4.8% |
| 2015 | -- | $174,300 |
| 2014 | -- | $174,300 +9.9% |
| 2013 | -- | $158,600 |
| 2012 | -- | $158,600 -1.5% |
| 2011 | -- | $161,000 |
| 2010 | -- | $161,000 -32.2% |
| 2009 | -- | $237,600 +2.9% |
| 2007 | $1,431 | $230,800 |
| 2006 | $1,431 +3.7% | $230,800 +48.8% |
| 2005 | $1,380 +3.5% | $155,100 |
| 2004 | $1,334 -11.7% | $155,100 +3.7% |
| 2003 | $1,511 | $149,600 |
| 2002 | $1,511 +1.3% | $149,600 +7.3% |
| 2001 | $1,492 | $139,400 |
Find assessor info on the county website
Neighborhood: 22407
Nearby homes
- $475,3003 bd3 ba2.1k sqft8 Hammond Ln, Fredericksburg, VA 22407Off Market
- $516,0005 bd3 ba3.1k sqft6 Hammond Ln, Fredericksburg, VA 22407Off Market
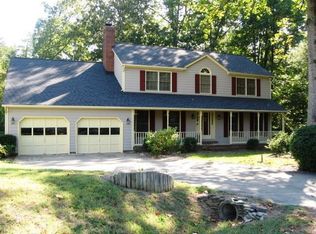
- $454,3003 bd2 ba2.1k sqft3 Hammond Ln, Fredericksburg, VA 22407Off Market
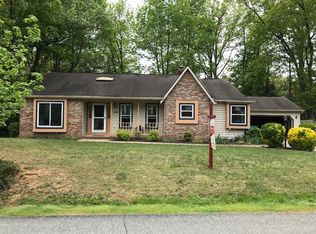
- $551,8004 bd4 ba3.2k sqft9 Hammond Ln, Fredericksburg, VA 22407Off Market
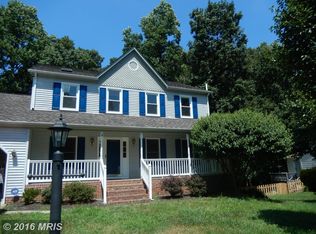
- $402,5004 bd3 ba3.5k sqft5 Hammond Ln, Fredericksburg, VA 22407Sold
- $500,4003 bd3 ba2.6k sqft4 Hammond Ln, Fredericksburg, VA 22407Off Market
- $473,6003 bd3 ba2.7k sqft2 Hammond Ln, Fredericksburg, VA 22407Off Market
- $512,4003 bd2 ba2.8k sqft10 Hammond Ln, Fredericksburg, VA 22407Off Market
Nearby schools
GreatSchools rating
- 4/10Parkside Elementary SchoolGrades: PK-5Distance: 3 mi
- 4/10Battlefield Middle SchoolGrades: 6-8Distance: 3.4 mi
- 3/10Massaponax High SchoolGrades: 9-12Distance: 4.2 mi
Schools provided by the listing agent
- Elementary: Parkside
- Middle: Battlefield
- High: Courtland
- District: Spotsylvania County Public Schools
Source: Bright MLS. This data may not be complete. We recommend contacting the local school district to confirm school assignments for this home.
Get a cash offer in 3 minutes
Find out how much your home could sell for in as little as 3 minutes with a no-obligation cash offer.
Estimated market value
$463,800
Get a cash offer in 3 minutes
Find out how much your home could sell for in as little as 3 minutes with a no-obligation cash offer.
Estimated market value
$463,800
- Virginia
- Spotsylvania County
- Fredericksburg
- 22407
- 7 Hammond Ln
Nearby cities
Nearby neighborhoods
Nearby zip codes
Other Fredericksburg Topics
