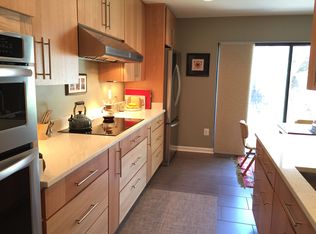
Step into modern comfort and generous spaces with this beautifully renovated 3-bedroom, 2 full/2 half bath residence nestled in one of Towson’s most sought-after neighborhoods. This home has been thoughtfully updated to blend classic charm with contemporary luxury. Interior Highlights: A gourmet kitchen featuring white shaker cabinetry, white quartz counter tops and stainless appliances, the space has room for a small table, perched next to the sliders, what great nature watching, and is perfect for quiet mornings. This is also where the laundry is located. The inspired bathrooms with designer finishes invite relaxation and indulgence. Refinished hardwood floors that glow with warmth and character, flowing seamlessly throughout main level including the kitchen. The home offers 2 cozy wood burning fireplaces, one in the inviting living room, the other in the serene primary suite, ideal for curling up with a book or sharing intimate moments. There is generous overhead lighting. The lower level offers a large family room with wet bar and mini refrigerator, great for movie or game nights! The storage room is clean and could easily fit another refrigerator or exercise equipment. The Primary Suite is a retreat. Wake up to lush, wooded views from your private sanctuary. Enjoy a dressing area, walk-in closet, and your own fireplace, a rare blend of comfort and luxury. Additional Perks, the nearby Y and walking trails, and the West Towson Park, which are only a few blocks away.
Sold for $510,000
$510,000
7 Hampshire Woods Ct, Baltimore, MD 21204
3beds
2,701sqft
Townhouse
Built in 1980
2,040 Square Feet Lot
$519,400 Zestimate®
$189/sqft
$3,477 Estimated rent
Home value
$519,400
$473,000 - $566,000
$3,477/mo
Zestimate® history
Owner options
List your home for rent
$3,477/mo
Rent Zestimate®
Find your next renter with Zillow Rental Manager. Plus, with online applications, you can quickly screen prospective tenants – for free.
$3,477/mo
Rent Zestimate®
Refinance and save
$3,466/mo
Est. payment
Refinancing to a lower rate could help reduce your monthly payments and save thousands over the life of the loan.
$3,466/mo
Est. payment
Explore your selling options
Work with a Zillow partner agent
Leverage their expertise and Zillow's premium Showcase listings to get your home seen by more buyers.
Get startedList with your own agent
Get your home in front of millions of buyers by listing it on Zillow.
Learn how to do itSell it yourself
Take full control of how buyers see your home on Zillow by listing For Sale by Owner (FSBO).
List your homeWhat's special
Cozy wood burning fireplacesWhite shaker cabinetryRefinished hardwood floorsWalk-in closetPrivate sanctuaryLush wooded viewsDressing area
Zillow last checked:
Listing updated:
Listed by:
Carrie Cronin 410-236-4455,
Cummings & Co. Realtors
Bought with:
Azam Khan, 526275
Long & Foster Real Estate, Inc.
Source: Bright MLS,MLS#: MDBC2138966
Facts & features
Interior
Bedrooms & bathrooms
- Bedrooms: 3
- Bathrooms: 4
- Full bathrooms: 2
- 1/2 bathrooms: 2
- Main level bathrooms: 1
Rooms
- Room types: Living Room, Dining Room, Primary Bedroom, Bedroom 2, Bedroom 3, Kitchen, Family Room, Foyer, Sun/Florida Room, Utility Room, Bathroom 2, Primary Bathroom, Half Bath
Primary bedroom
- Features: Flooring - Carpet, Bathroom - Tub Shower, Fireplace - Wood Burning, Built-in Features
- Level: Upper
- Area: 190 Square Feet
- Dimensions: 19 x 10
Bedroom 2
- Features: Flooring - Carpet
- Level: Upper
- Area: 80 Square Feet
- Dimensions: 10 x 8
Bedroom 3
- Features: Walk-In Closet(s), Flooring - Carpet
- Level: Upper
- Area: 143 Square Feet
- Dimensions: 13 x 11
Primary bathroom
- Features: Bathroom - Tub Shower, Flooring - Tile/Brick, Primary Bedroom - Dressing Area, Walk-In Closet(s)
- Level: Upper
- Area: 45 Square Feet
- Dimensions: 9 x 5
Bathroom 2
- Features: Bathroom - Tub Shower
- Level: Upper
- Area: 45 Square Feet
- Dimensions: 9 x 5
Dining room
- Features: Flooring - HardWood
- Level: Main
- Area: 176 Square Feet
- Dimensions: 16 x 11
Family room
- Features: Flooring - Carpet, Wet Bar
- Level: Lower
- Area: 391 Square Feet
- Dimensions: 23 x 17
Foyer
- Features: Flooring - Tile/Brick
- Level: Main
- Area: 56 Square Feet
- Dimensions: 8 x 7
Half bath
- Level: Main
- Area: 35 Square Feet
- Dimensions: 7 x 5
Half bath
- Level: Lower
Kitchen
- Features: Countertop(s) - Quartz, Dining Area, Flooring - HardWood, Eat-in Kitchen, Kitchen - Electric Cooking, Lighting - Ceiling, Pantry
- Level: Main
Living room
- Features: Flooring - HardWood, Fireplace - Wood Burning
- Level: Main
- Area: 273 Square Feet
- Dimensions: 21 x 13
Other
- Features: Flooring - HardWood, Balcony Access
- Level: Main
- Area: 72 Square Feet
- Dimensions: 9 x 8
Utility room
- Level: Lower
- Area: 240 Square Feet
- Dimensions: 16 x 15
Heating
- Heat Pump, Electric
Cooling
- Central Air, Ceiling Fan(s), Electric
Appliances
- Included: Electric Water Heater
- Laundry: Main Level
Features
- Dry Wall, High Ceilings
- Flooring: Hardwood, Carpet
- Basement: Connecting Stairway,Full,Improved,Interior Entry,Exterior Entry,Partially Finished,Sump Pump,Walk-Out Access,Windows
- Number of fireplaces: 2
Interior area
- Total structure area: 3,109
- Total interior livable area: 2,701 sqft
- Finished area above ground: 2,101
- Finished area below ground: 600
Property
Parking
- Parking features: Assigned, Parking Space Conveys, On Street
- Has uncovered spaces: Yes
- Details: Assigned Parking, Assigned Space #: 7
Accessibility
- Accessibility features: None
Features
- Levels: Three
- Stories: 3
- Patio & porch: Patio
- Exterior features: Bump-outs, Sidewalks, Street Lights
- Pool features: None
Lot
- Size: 2,040 Square Feet
Details
- Additional structures: Above Grade, Below Grade
- Parcel number: 04091800011261
- Zoning: RESIDENTIAL
- Special conditions: Standard
Construction
Type & style
- Home type: Townhouse
- Architectural style: Colonial,Traditional
- Property subtype: Townhouse
Materials
- Mixed, Wood Siding, Brick
- Foundation: Block
- Roof: Asphalt
Condition
- Excellent
- New construction: No
- Year built: 1980
- Major remodel year: 2025
Utilities & green energy
- Sewer: Public Sewer
- Water: Public
Community & HOA
Community
- Subdivision: West Towson
HOA
- Has HOA: Yes
- Services included: Maintenance Grounds, Management
- HOA fee: $245 monthly
- HOA name: HAMPSHIRE WOODS
Location
- Region: Baltimore
Financial & listing details
- Price per square foot: $189/sqft
- Tax assessed value: $355,500
- Annual tax amount: $4,181
- Date on market: 9/8/2025
- Listing agreement: Exclusive Right To Sell
- Ownership: Fee Simple
Price history
| Date | Event | Price |
|---|---|---|
| 12/2/2025 | Sold | $510,000-2.9%$189/sqft |
Source:  Bright MLS #MDBC2138966 Report a problem Bright MLS #MDBC2138966 Report a problem | ||
| 11/2/2025 | Contingent | $525,000$194/sqft |
Source: Bright MLS #MDBC2138966 Report a problem | ||
| 9/8/2025 | Listed for sale | $525,000+40.9%$194/sqft |
Source: Bright MLS #MDBC2138966 Report a problem | ||
| 6/25/2025 | Sold | $372,500-10.2%$138/sqft |
Source: Bright MLS #MDBC2123632 Report a problem | ||
| 6/12/2025 | Pending sale | $415,000$154/sqft |
Source: Bright MLS #MDBC2123632 Report a problem | ||
| 5/29/2025 | Price change | $415,000-7.8%$154/sqft |
Source: Bright MLS #MDBC2123632 Report a problem | ||
| 5/9/2025 | Listed for sale | $450,000+66.1%$167/sqft |
Source: Bright MLS #MDBC2123632 Report a problem | ||
| 5/30/2003 | Sold | $271,000+34.2%$100/sqft |
Source: Public Record Report a problem | ||
| 7/30/1999 | Sold | $202,000$75/sqft |
Source: Public Record Report a problem | ||
Public tax history
| Year | Property taxes | Tax assessment |
|---|---|---|
| 2025 | $5,397 +29.1% | $355,500 +3.1% |
| 2024 | $4,181 +3.2% | $344,933 +3.2% |
| 2023 | $4,053 +3.3% | $334,367 +3.3% |
| 2022 | $3,924 +0.3% | $323,800 +0.3% |
| 2021 | $3,911 +0.3% | $322,700 +0.3% |
| 2020 | $3,898 +0.3% | $321,600 +0.3% |
| 2019 | $3,884 +3.8% | $320,500 +3.8% |
| 2018 | $3,743 +3.9% | $308,867 +3.9% |
| 2017 | $3,602 -8.1% | $297,233 +4.1% |
| 2016 | $3,918 | $285,600 |
| 2015 | $3,918 | $285,600 |
| 2014 | $3,918 | $285,600 -16.5% |
| 2013 | -- | $341,900 |
| 2012 | -- | $341,900 |
| 2011 | -- | $341,900 -8.8% |
| 2010 | -- | $374,740 +9.8% |
| 2009 | -- | $341,272 +10.9% |
| 2008 | -- | $307,806 +12.2% |
| 2007 | -- | $274,340 +9.5% |
| 2006 | -- | $250,626 +10.5% |
| 2005 | -- | $226,913 +11.7% |
| 2004 | -- | $203,200 +3.5% |
| 2003 | -- | $196,362 +3.6% |
| 2002 | -- | $189,526 +3.7% |
| 2001 | -- | $182,690 |
Find assessor info on the county website
Neighborhood: 21204
Nearby homes
- $237,500-- bd2 ba2.1k sqft5 Hampshire Woods Ct, Towson, MD 21204Sold
- $561,9003 bd4 ba2.6k sqft9 Hampshire Woods Ct, Baltimore, MD 21204Off Market
- $517,0003 bd3 ba2.1k sqft3 Hampshire Woods Ct, Baltimore, MD 21204Off Market
- $526,600-- bd3 ba2.1k sqft1 Hampshire Woods Ct, Baltimore, MD 21204Off Market
- $550,0003 bd4 ba3k sqft11 Hampshire Woods Ct, Towson, MD 21204Sold
- $441,200-- bd3 ba2.1k sqft13 Hampshire Woods Ct, Towson, MD 21204Off Market
- $475,0003 bd4 ba2.6k sqft16 Hampshire Woods Ct, Baltimore, MD 21204Sold
- $505,4003 bd4 ba2.6k sqft14 Hampshire Woods Ct, Baltimore, MD 21204Off Market
Nearby schools
GreatSchools rating
- 9/10West Towson Elementary SchoolGrades: PK-5Distance: 1.1 mi
- 6/10Dumbarton Middle SchoolGrades: 6-8Distance: 1.3 mi
- 9/10Towson High Law & Public PolicyGrades: 9-12Distance: 1 mi
Schools provided by the listing agent
- District: Baltimore County Public Schools
Source: Bright MLS. This data may not be complete. We recommend contacting the local school district to confirm school assignments for this home.
Get a cash offer in 3 minutes
Find out how much your home could sell for in as little as 3 minutes with a no-obligation cash offer.
Estimated market value
$519,400
Get a cash offer in 3 minutes
Find out how much your home could sell for in as little as 3 minutes with a no-obligation cash offer.
Estimated market value
$519,400
- Maryland
- Baltimore County
- Towson
- 21204
- 7 Hampshire Woods Ct
Nearby cities
Nearby neighborhoods
Nearby zip codes
Other Towson Topics
