Falconbridge Ranch Alert! Tucked away on a cul-de-sac is a thoughtfully updated 3 bedroom/2 bath home bathed in natural light. This JP Goforth home has the classic contemporary lines, cathedral ceilings with extra windows, and open floorplan. There is plenty of storage with large pantry, dual closets in primary bedroom, outdoor storage closet, and detached one-car garage. The owner lovingly maintained this home with a new roof (2021) and new windows, siding, and gutters (2023). More recent updates include refaced kitchen cabinets, new countertops, updated bath vanities and fixtures, interior paint, and back deck/front ramp paint. (2024/25). The low-maintenance yard includes many native plants and trees that flower year-round. With this move-in ready home, you'll be able to spend your time enjoying one of the outdoor living spaces or participating in the many neighborhood social activities. The location is perfect with quick access to Chapel Hill, I-40, RDU, and Durham. Buyer agents welcome!
Sold for $610,000
$610,000
7 Hampton Hill Pl, Chapel Hill, NC 27517
3beds
1,712sqft
Single Family Residence, Residential
Built in 1983
0.32 Acres Lot
$593,900 Zestimate®
$356/sqft
$2,450 Estimated rent
Home value
$593,900
$552,000 - $641,000
$2,450/mo
Zestimate® history
Owner options
List your home for rent
$2,450/mo
Rent Zestimate®
Find your next renter with Zillow Rental Manager. Plus, with online applications, you can quickly screen prospective tenants – for free.
$2,450/mo
Rent Zestimate®
Refinance and save
$3,666/mo
Est. payment
Refinancing to a lower rate could help reduce your monthly payments and save thousands over the life of the loan.
$3,666/mo
Est. payment
Explore your selling options
Work with a Zillow partner agent
Leverage their expertise and Zillow's premium Showcase listings to get your home seen by more buyers.
Get startedList with your own agent
Get your home in front of millions of buyers by listing it on Zillow.
Learn how to do itSell it yourself
Take full control of how buyers see your home on Zillow by listing For Sale by Owner (FSBO).
List your homeWhat's special
Classic contemporary linesBathed in natural lightNew countertopsOpen floorplanPlenty of storageNative plants and treesLow-maintenance yard
Zillow last checked:
Listing updated:
Listed by:
Ann Koonce 919-971-3051,
EXP Realty LLC
Bought with:
James Blackburn, 243913
Dwell Real Estate
Source: Doorify MLS,MLS#: 10079305
Facts & features
Interior
Bedrooms & bathrooms
- Bedrooms: 3
- Bathrooms: 2
- Full bathrooms: 2
Heating
- Electric, Heat Pump
Cooling
- Ceiling Fan(s), Central Air, Electric
Appliances
- Included: Dishwasher, Disposal, Dryer, Electric Range, Electric Water Heater, Ice Maker, Plumbed For Ice Maker, Range Hood, Refrigerator, Washer, Water Heater
- Laundry: In Kitchen, Laundry Closet, Main Level
Features
- Bathtub/Shower Combination, Cathedral Ceiling(s), Ceiling Fan(s), Double Vanity, Dual Closets, Eat-in Kitchen, Entrance Foyer, Kitchen Island, Living/Dining Room Combination, Pantry, Master Downstairs, Quartz Counters, Recessed Lighting, Walk-In Closet(s), Walk-In Shower
- Flooring: Bamboo, Ceramic Tile, Vinyl, Wood
- Windows: Double Pane Windows, Insulated Windows, Skylight(s), Window Coverings
- Basement: Crawl Space
- Number of fireplaces: 1
- Fireplace features: Family Room, Wood Burning
Interior area
- Total structure area: 1,712
- Total interior livable area: 1,712 sqft
- Finished area above ground: 1,712
- Finished area below ground: 0
Property
Parking
- Total spaces: 4
- Parking features: Concrete, Driveway, Garage, Garage Door Opener
- Garage spaces: 1
Accessibility
- Accessibility features: Accessible Approach with Ramp, Accessible Bedroom, Accessible Central Living Area, Accessible Common Area, Central Living Area, Visitable
Features
- Levels: One
- Stories: 1
- Patio & porch: Deck, Front Porch, Rear Porch, Screened
- Exterior features: Fenced Yard, Rain Gutters, Storage
- Pool features: Swimming Pool Com/Fee, Community
- Fencing: Back Yard, Wood
- Has view: Yes
Lot
- Size: 0.32 Acres
- Features: Back Yard, Cul-De-Sac, Native Plants
Details
- Additional structures: Garage(s)
- Parcel number: 142396
- Special conditions: Standard
Construction
Type & style
- Home type: SingleFamily
- Architectural style: Contemporary, Ranch
- Property subtype: Single Family Residence, Residential
Materials
- Vinyl Siding
- Foundation: Permanent
- Roof: Shingle
Condition
- New construction: No
- Year built: 1983
Details
- Builder name: JP Goforth
Utilities & green energy
- Sewer: Public Sewer
- Water: Public
- Utilities for property: Cable Available, Electricity Connected, Natural Gas Available, Sewer Connected, Water Connected
Community & HOA
Community
- Features: Clubhouse, Fishing, Pool, Tennis Court(s)
- Subdivision: Falconbridge
HOA
- Has HOA: Yes
- Amenities included: Clubhouse, Jogging Path, Pond Year Round, Pool, Tennis Court(s)
- Services included: Maintenance Grounds
- HOA fee: $30 annually
Location
- Region: Chapel Hill
Financial & listing details
- Price per square foot: $356/sqft
- Tax assessed value: $463,837
- Annual tax amount: $3,909
- Date on market: 2/28/2025
Price history
| Date | Event | Price |
|---|---|---|
| 3/27/2025 | Sold | $610,000+1.7%$356/sqft |
Source:  Doorify MLS #10079305 Report a problem Doorify MLS #10079305 Report a problem | ||
| 3/3/2025 | Pending sale | $600,000$350/sqft |
Source: Doorify MLS #10079305 Report a problem | ||
| 2/28/2025 | Listed for sale | $600,000+147.9%$350/sqft |
Source: Doorify MLS #10079305 Report a problem | ||
| 9/14/2005 | Sold | $242,000+36.7%$141/sqft |
Source: Public Record Report a problem | ||
| 2/29/2000 | Sold | $177,000+90.3%$103/sqft |
Source: Public Record Report a problem | ||
| 5/28/1998 | Sold | $93,000$54/sqft |
Source: Public Record Report a problem | ||
Public tax history
| Year | Property taxes | Tax assessment |
|---|---|---|
| 2025 | $4,598 +17.6% | $463,837 +65.5% |
| 2024 | $3,909 +6.5% | $280,255 |
| 2023 | $3,671 +2.3% | $280,255 |
| 2022 | $3,587 +0.5% | $280,255 |
| 2021 | $3,570 +2.4% | $280,255 |
| 2020 | $3,486 | $280,255 |
| 2019 | $3,486 +2.5% | $280,255 +11.8% |
| 2018 | $3,400 +0.7% | $250,649 |
| 2017 | $3,375 +3.5% | $250,649 |
| 2016 | $3,261 | $250,649 +1.6% |
| 2015 | $3,261 -4.5% | $246,700 |
| 2014 | $3,415 | $246,700 |
| 2013 | -- | $246,700 |
| 2012 | -- | $246,700 +0.9% |
| 2011 | $3,186 +0.4% | $244,469 |
| 2010 | $3,173 +4% | $244,469 |
| 2009 | $3,051 | $244,469 |
| 2008 | $3,051 +18.1% | $244,469 +33.6% |
| 2007 | $2,583 +1.4% | $182,932 |
| 2006 | $2,546 | $182,932 |
| 2005 | $2,546 +1.4% | $182,932 |
| 2004 | $2,512 +47.7% | $182,932 +74.2% |
| 2000 | $1,701 | $105,000 |
Find assessor info on the county website
Neighborhood: 27517
Nearby homes
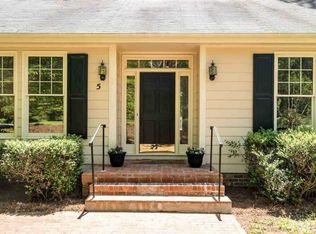
- $513,0003 bd2 ba1.5k sqft5 Hampton Hill Pl, Chapel Hill, NC 27517Off Market
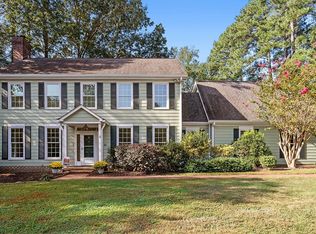
- $687,0004 bd4 ba2.6k sqft9 Hampton Hill Pl, Chapel Hill, NC 27517Sold
- $483,2003 bd2 ba1.6k sqft6718 Falconbridge Rd, Chapel Hill, NC 27517Off Market
- $636,8004 bd3 ba2.1k sqft6724 Falconbridge Rd, Chapel Hill, NC 27517Off Market
- $541,7003 bd2 ba1.6k sqft6714 Falconbridge Rd, Chapel Hill, NC 27517Off Market
- $631,0003 bd2 ba2.5k sqft6728 Falconbridge Rd, Chapel Hill, NC 27517Off Market
- $540,8003 bd3 ba1.9k sqft3 Hampton Hill Pl, Chapel Hill, NC 27517Off Market
- $636,2004 bd2 ba2.6k sqft6710 Falconbridge Rd, Chapel Hill, NC 27517Off Market
Nearby schools
GreatSchools rating
- 3/10Creekside ElementaryGrades: PK-5Distance: 1.9 mi
- 8/10Sherwood Githens MiddleGrades: 6-8Distance: 5.1 mi
- 4/10Charles E Jordan Sr High SchoolGrades: 9-12Distance: 2.1 mi
Schools provided by the listing agent
- Elementary: Durham - Creekside
- Middle: Durham - Githens
- High: Durham - Jordan
Source: Doorify MLS. This data may not be complete. We recommend contacting the local school district to confirm school assignments for this home.
Get a cash offer in 3 minutes
Find out how much your home could sell for in as little as 3 minutes with a no-obligation cash offer.
Estimated market value
$593,900
Get a cash offer in 3 minutes
Find out how much your home could sell for in as little as 3 minutes with a no-obligation cash offer.
Estimated market value
$593,900
- North Carolina
- Durham County
- Chapel Hill
- 27517
- 7 Hampton Hill Pl
Nearby cities
Nearby neighborhoods
Nearby zip codes
Other Chapel Hill Topics
