Investment opportunity to purchase an income property. Leased through August 2027, tenants just renewed lease. This four bedroom home is in the desirable "Chesapeake neighborhood" and it has been fully renovated. European Oak hardwood floors, designer paint, plantation shutters, shaker style cabinets throughout and an extra-long gated driveway hits all the buttons of convenience and style! The open floor plan offers a hub for everything with the extra-large kitchen island. The front formal living area could make a nice size office, leaving four bedrooms upstairs, makes this home very attractive for most. Convenient upstairs laundry room has storage cabinets and includes W/D. Ladera Ranch, master-planned community is one of the most desired communities because of all the amenities, excellent schools, lifestyle and location. Minutes to beach, trails nearby, and a unique community spirit that decorates for most holidays! Enjoy community events all year long.
For sale
Listed by: Keller Williams Realty • Loretta Pierce • Contact: 949-689-6464
$1,500,000
7 Hanceford Rd, Mission Viejo, CA 92694
4beds
2,157sqft
:
Get pre-qualifiedN/A
Single Family Residence
Built in 2003
3,511 Square Feet Lot
$1,520,100 Zestimate®
$695/sqft
$231/mo HOA
What's special
- 5 days |
- 518 |
- 30 |
Zillow last checked:
Listing updated:
Listed by:
Loretta Pierce DRE #01888449 949-689-6464,
Keller Williams Realty
Source: CRMLS,MLS#: OC26173610 Originating MLS: California Regional MLS
Originating MLS: California Regional MLSFacts & features
Interior
Bedrooms & bathrooms
- Bedrooms: 4
- Bathrooms: 3
- Full bathrooms: 2
- 1/2 bathrooms: 1
- Main level bathrooms: 1
Rooms
- Room types: Bedroom, Dining Room
Bedroom
- Features: All Bedrooms Up
Bathroom
- Features: Bathtub, Dual Sinks, Quartz Counters, Remodeled, Separate Shower
Kitchen
- Features: Kitchen Island, Quartz Counters
Heating
- Central
Cooling
- Central Air
Appliances
- Included: Electric Oven, Gas Cooktop, Microwave, Refrigerator, Dryer, Washer
- Laundry: Laundry Room, Upper Level
Features
- Breakfast Bar, Ceiling Fan(s), Separate/Formal Dining Room, Eat-in Kitchen, High Ceilings, Quartz Counters, Recessed Lighting, All Bedrooms Up
- Flooring: Wood
- Windows: Double Pane Windows, Plantation Shutters
- Has fireplace: Yes
- Fireplace features: Family Room
- Common walls with other units/homes: No Common Walls
Interior area
- Total interior livable area: 2,157 sqft
Property
Parking
- Total spaces: 2
- Parking features: Door-Multi, Driveway Level, Garage
- Attached garage spaces: 2
Features
- Levels: Two
- Stories: 2
- Entry location: 1
- Patio & porch: Concrete
- Pool features: Community, Association
- Has spa: Yes
- Spa features: Association, Community
- Fencing: Wood
- Has view: Yes
- View description: None
Lot
- Size: 3,511 Square Feet
- Features: Back Yard, Front Yard, Sprinklers In Rear, Sprinklers In Front
Details
- Parcel number: 74114213
- Special conditions: Standard
Construction
Type & style
- Home type: SingleFamily
- Architectural style: Craftsman
- Property subtype: Single Family Residence
Materials
- Stucco
- Foundation: Slab
- Roof: Composition
Condition
- Turnkey
- New construction: No
- Year built: 2003
Utilities & green energy
- Sewer: Public Sewer
- Water: Public
Community & HOA
Community
- Features: Biking, Dog Park, Hiking, Street Lights, Suburban, Sidewalks, Pool
- Security: Smoke Detector(s)
- Subdivision: Chesapeake (Ches)
HOA
- Has HOA: Yes
- Amenities included: Clubhouse, Dog Park, Barbecue, Picnic Area, Playground, Pool, Pets Allowed, Spa/Hot Tub, Tennis Court(s), Trail(s)
- HOA fee: $231 monthly
- HOA name: LARMAC
- HOA phone: 949-278-0900
Location
- Region: Mission Viejo
Financial & listing details
- Price per square foot: $695/sqft
- Tax assessed value: $1,352,520
- Annual tax amount: $17,216
- Date on market: 8/8/2026
- Cumulative days on market: 5 days
- Listing terms: 1031 Exchange
- Road surface type: Paved
Estimated market value
$1,520,100
$1.44M - $1.60M
$5,636/mo
Price history
| Date | Event | Price |
|---|---|---|
| 8/9/2026 | Listed for sale | $1,500,000+15.4%$695/sqft |
Source:  CRMLS #OC26173610 Report a problem CRMLS #OC26173610 Report a problem | ||
| 6/27/2023 | Sold | $1,300,000-3.7%$603/sqft |
Source: Public Record Report a problem | ||
| 6/14/2023 | Contingent | $1,350,000$626/sqft |
Source: CRMLS #OC23080669 Report a problem | ||
| 5/10/2023 | Listed for sale | $1,350,000+130%$626/sqft |
Source: CRMLS #OC23080669 Report a problem | ||
| 5/21/2010 | Sold | $587,000+1.2%$272/sqft |
Source: Public Record Report a problem | ||
| 3/27/2010 | Price change | $579,900+0.3%$269/sqft |
Source: foreclosure.com Report a problem | ||
| 3/20/2010 | Listed for sale | -- |
Source: foreclosure.com Report a problem | ||
| 3/5/2010 | Sold | $578,000+16.9%$268/sqft |
Source: Public Record Report a problem | ||
| 11/21/2003 | Sold | $494,500$229/sqft |
Source: Public Record Report a problem | ||
Public tax history
| Year | Property taxes | Tax assessment |
|---|---|---|
| 2025 | $17,216 +1.8% | $1,352,520 +2% |
| 2024 | $16,910 +2.3% | $1,326,000 +82.1% |
| 2023 | $16,528 +53.2% | $728,285 +2% |
| 2022 | $10,790 +2% | $714,005 +2% |
| 2021 | $10,575 +1.4% | $700,005 +1% |
| 2020 | $10,430 | $692,828 +2% |
| 2019 | $10,430 +1.1% | $679,244 +2% |
| 2018 | $10,312 +0.8% | $665,926 +2% |
| 2017 | $10,228 | $652,869 +2% |
| 2016 | $10,228 +0.8% | $640,068 +1.5% |
| 2015 | $10,148 -0.9% | $630,454 +2% |
| 2014 | $10,241 | $618,105 +4.5% |
| 2013 | -- | $591,420 |
| 2012 | -- | $591,420 |
| 2011 | -- | $591,420 +8.6% |
| 2010 | -- | $544,671 +1.8% |
| 2009 | -- | $535,261 |
| 2008 | -- | $535,261 +2% |
| 2007 | -- | $524,766 +2% |
| 2006 | -- | $514,477 +2% |
| 2005 | -- | $504,390 +2% |
| 2004 | -- | $494,500 +293.4% |
| 2003 | -- | $125,684 |
Find assessor info on the county website
Monthly payment
Est. payment
Payment breakdown
Explore the cost of this home by adjusting the details. Changes won't be saved.Climate risks
Neighborhood: Wycliffe Village
Nearby schools
GreatSchools rating
- 9/10Oso Grande Elementary SchoolGrades: K-5Distance: 0.7 mi
- 9/10Ladera Ranch Middle SchoolGrades: 6-8Distance: 0.4 mi
- 9/10San Juan Hills High SchoolGrades: 9-12Distance: 3.8 mi
Schools provided by the listing agent
- Elementary: Oso Grande
- Middle: Ladera
- High: San Juan Hills
Source: CRMLS. This data may not be complete. We recommend contacting the local school district to confirm school assignments for this home.
- $1,265,7004 bd2 ba2.1k sqft5 Hanceford Rd, Mission Viejo, CA 92694Off Market
- $1,300,2003 bd3 ba1.8k sqft9 Hanceford Rd, Mission Viejo, CA 92694Off Market
- $1,302,9003 bd3 ba2k sqft20 Maitland Rd, Mission Viejo, CA 92694Off Market
- $1,415,6004 bd3 ba2.1k sqft3 Hanceford Rd, Mission Viejo, CA 92694Off Market
- $1,450,0004 bd3 ba2.1k sqft11 Hanceford Rd, Mission Viejo, CA 92694Sold
- $1,412,2004 bd2 ba2.1k sqft18 Maitland Rd, Mission Viejo, CA 92694Off Market
- $1,299,0003 bd3 ba1.8k sqft22 Maitland Rd, Mission Viejo, CA 92694For Sale
- $1,215,1004 bd2 ba2.1k sqft24 Maitland Rd, Mission Viejo, CA 92694Off Market
A local agent can set up tours, give advice and negotiate with sellers.
Similar homes
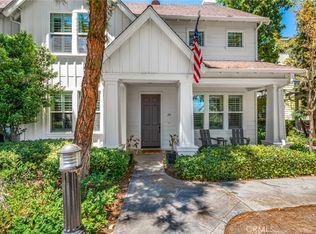
- $1,300,0003 bd3 ba2.1k sqft24 Thorp Spg, Mission Viejo, CA 92694For Sale
 MLS ID #OC26163858, Jason Wright, Serhant California, Inc. CRMLS
 - $1,699,9994 bd3 ba2.4k sqft15 Langford Ln, Mission Viejo, CA 92694For Sale
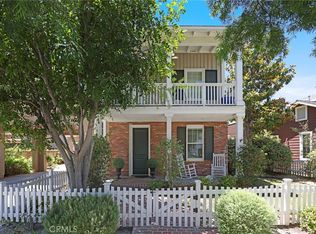 MLS ID #OC26130861, Amy Sims, Coldwell Banker Realty. CRMLS
 - $1,535,0003 bd3 ba2.4k sqft4 Cerro Ct, Mission Viejo, CA 92694For Sale
 MLS ID #OC26170750, Adrian Soumeeh, Avenor Real Estate. CRMLS
 - $829,9002 bd3 ba1.2k sqft2 Corbin St, Mission Viejo, CA 92694For Sale
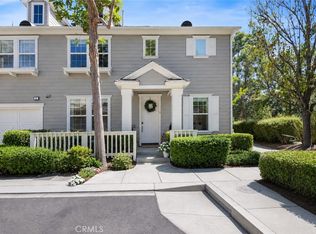 MLS ID #OC26168403, William Packard, Quentin Foster, Broker. CRMLS
 - $1,399,0004 bd4 ba2.1k sqft34 Ocaso St, Mission Viejo, CA 92694For SaleMLS ID #TR26171367, Jae Kim, Ten Pointe Realty. CRMLS
- $1,950,0005 bd3 ba3k sqft3 Tudor Way, Ladera Ranch, CA 92694For SaleMLS ID #OC26164027, Claire Baxter, First Team Real Estate. CRMLS
- $1,475,0003 bd3 ba1.6k sqft28262 Via Alfonse, Laguna Niguel, CA 92677For SaleMLS ID #SW26156733, Goran Forss, Team Forss Realty Group. CRMLS
- $1,099,0003 bd3 ba1.5k sqft15 Honey Tree Farm Msn, Ladera Ranch, CA 92694For SaleMLS ID #OC26099708, Tim Wolter, Ladera Realty. CRMLS
- $1,499,0005 bd3 ba2k sqft26101 Cordillera Dr, Mission Viejo, CA 92691For SaleMLS ID #OC26162122, Michelle Hill, LPT Realty, Inc. CRMLS
- $1,056,0003 bd3 ba1.5k sqft25 Amy Way, Ladera Ranch, CA 92694For SaleMLS ID #WS26033052, WENBO LI, HARVEST REALTY DEVELOPMENT. CRMLS
- $1,303,0004 bd2 ba1.4k sqft27002 El Retiro, Mission Viejo, CA 92692For SaleMLS ID #OC26161456, Ti Yeh, Latitude 33 Real Estate. CRMLS
- $1,449,0004 bd3 ba2.1k sqft15 Calle Carmelita, San Clemente, CA 92673For SaleMLS ID #PW26130819, Marc Smith, Freedom First Properties. CRMLS
- $1,499,8004 bd3 ba2.5k sqft21 Somerset, Trabuco Canyon, CA 92679For SaleMLS ID #OC26127385, Brian Doubleday, Doubleday Group. CRMLS
- $1,499,9904 bd3 ba2.2k sqft7 San Vincente, Rancho Santa Margarita, CA 92688For SaleMLS ID #OC26112575, Marisa Whitaker, Regency Real Estate Brokers. CRMLS
- $1,479,0004 bd3 ba2.7k sqft18 Via Pelayo, Rancho Santa Margarita, CA 92688For SaleMLS ID #OC26138703, Dave Gubler, IML Real Estate. CRMLS
- $1,750,0004 bd3 ba2.6k sqft14 Coastal Oak Ln, Coto De Caza, CA 92679For SaleMLS ID #OC26148006, John Russell, Pacific Sotheby's Int'l Realty. CRMLS
- $1,290,0003 bd2 ba1.2k sqft24961 Express Dr, Laguna Hills, CA 92653For SaleMLS ID #OC26171347, Ali Borazjani, E Realty. CRMLS
- $1,490,0003 bd3 ba1.6k sqft302 Turtle Bay Ln, Costa Mesa, CA 92627For SaleMLS ID #PW26150728, Shariee Dunn, BHHS CA Properties. CRMLS
- $1,348,0003 bd2 ba1.4k sqft28435 Ronea, Mission Viejo, CA 92692For SaleMLS ID #OC26136367, Jeffrey Joiner, Jeff Joiner. CRMLS
- $1,799,0003 bd3 ba2.5k sqft13 Via Santander, San Clemente, CA 92673For SaleMLS ID #OC26170794, Dave Archuletta, Avenor Real Estate. CRMLS
Local buyer's agents are ready to help
