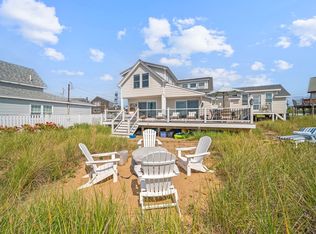
Introducing one of Plum Island’s most sought-after waterfront properties! ‘Sunset Cottage’ epitomizes coastal luxury, offering spectacular sunsets and sweeping west-facing water views. Perfectly situated and rich in character, this 3BD/2BA gem, built in 1900, has been masterfully remodeled with quality finishes and impeccable aesthetics. The first floor boasts a beautiful flow from the cathedral ceilings and fireplace in the living room to the kitchen with quartz countertops & bright dining nook; 2 bedrooms, full bath & laundry. Upstairs includes a stunning primary bedroom with ensuite bathroom, custom built-ins & private balcony overlooking the harbor. Beautifully designed outdoor space with expansive decking, fenced in yard, unrestricted water access, outdoor shower, 2 moorings & 5 parking spots. Just moments beyond, historical Newburyport, with al fresco dining, local coffee, & charming small-town character. Where the land meets the sea, ‘Sunset Cottage’ must be seen to be believed!
Sold for $1,975,000
Street View
$1,975,000
7 Harbor St, Newburyport, MA 01950
3beds
1,768sqft
Single Family Residence
Built in 1900
6,520 Square Feet Lot
$2,142,900 Zestimate®
$1,117/sqft
$4,782 Estimated rent
Home value
$2,142,900
$1.99M - $2.31M
$4,782/mo
Zestimate® history
Owner options
List your home for rent
$4,782/mo
Rent Zestimate®
Find your next renter with Zillow Rental Manager. Plus, with online applications, you can quickly screen prospective tenants – for free.
$4,782/mo
Rent Zestimate®
Refinance and save
$12,369/mo
Est. payment
Refinancing to a lower rate could help reduce your monthly payments and save thousands over the life of the loan.
$12,369/mo
Est. payment
Explore your selling options
Work with a Zillow partner agent
Leverage their expertise and Zillow's premium Showcase listings to get your home seen by more buyers.
Get startedList with your own agent
Get your home in front of millions of buyers by listing it on Zillow.
Learn how to do itSell it yourself
Take full control of how buyers see your home on Zillow by listing For Sale by Owner (FSBO).
List your homeWhat's special
Zillow last checked:
Listing updated:
Listed by:
Carol Parker 978-407-0570,
Engel & Volkers Wellesley 781-591-8333,
Carol Parker 978-407-0570
Bought with:
Carol Parker
Engel & Volkers Wellesley
Source: MLS PIN,MLS#: 73288253
Facts & features
Interior
Bedrooms & bathrooms
- Bedrooms: 3
- Bathrooms: 2
- Full bathrooms: 2
Primary bedroom
- Features: Bathroom - Full, Cathedral Ceiling(s), Closet, Flooring - Wall to Wall Carpet, Balcony / Deck, French Doors, Cable Hookup, Exterior Access
- Level: Second
Bedroom 2
- Features: Ceiling Fan(s), Closet, Flooring - Wall to Wall Carpet, Cable Hookup
- Level: First
Bedroom 3
- Features: Closet, Flooring - Wall to Wall Carpet
- Level: First
Bathroom 1
- Features: Bathroom - Full, Bathroom - Tiled With Tub & Shower, Flooring - Stone/Ceramic Tile
- Level: First
Bathroom 2
- Features: Bathroom - Full, Bathroom - Tiled With Shower Stall, Flooring - Stone/Ceramic Tile
- Level: Second
Dining room
- Features: Flooring - Hardwood, Deck - Exterior
- Level: First
Kitchen
- Features: Closet, Flooring - Hardwood, Dining Area, Pantry, Countertops - Upgraded, Kitchen Island, Breakfast Bar / Nook, Cabinets - Upgraded, Deck - Exterior, Stainless Steel Appliances, Storage, Gas Stove
- Level: Main,First
Living room
- Features: Cathedral Ceiling(s), Flooring - Hardwood, Cable Hookup, High Speed Internet Hookup
- Level: First
Heating
- Baseboard, Electric Baseboard, Electric
Cooling
- Ductless
Appliances
- Included: Water Heater, Range, Dishwasher, Disposal, Microwave, Refrigerator, Washer, Dryer, Range Hood
- Laundry: Electric Dryer Hookup, Washer Hookup, First Floor
Features
- Flooring: Tile, Carpet, Hardwood
- Doors: Storm Door(s), French Doors
- Windows: Insulated Windows
- Basement: Partial,Bulkhead,Concrete
- Number of fireplaces: 1
- Fireplace features: Living Room
Interior area
- Total structure area: 1,768
- Total interior livable area: 1,768 sqft
Property
Parking
- Total spaces: 5
- Parking features: Off Street, Stone/Gravel
- Uncovered spaces: 5
Accessibility
- Accessibility features: No
Features
- Levels: Multi/Split
- Patio & porch: Deck - Composite, Patio, Covered
- Exterior features: Deck - Composite, Patio, Covered Patio/Deck, Balcony, Rain Gutters, Professional Landscaping, Fenced Yard, Garden, Outdoor Shower
- Fencing: Fenced/Enclosed,Fenced
- Has view: Yes
- View description: Scenic View(s), Water, Bay, Dock/Mooring, Harbor, Ocean
- Has water view: Yes
- Water view: Bay,Dock/Mooring,Harbor,Ocean,Water
- Waterfront features: Waterfront, Ocean, Harbor, Dock/Mooring, Frontage, Walk to, Access, Deep Water Access, Private, Bay, Harbor, Ocean, Direct Access, 0 to 1/10 Mile To Beach, Beach Ownership(Private)
Lot
- Size: 6,520 Square Feet
Details
- Parcel number: M:0077 B:0004 L:0000,2089938
- Zoning: R
Construction
Type & style
- Home type: SingleFamily
- Property subtype: Single Family Residence
Materials
- Frame
- Foundation: Block
- Roof: Shingle
Condition
- Year built: 1900
Utilities & green energy
- Sewer: Public Sewer
- Water: Public
- Utilities for property: for Gas Range
Community & HOA
Community
- Features: Public Transportation, Shopping, Park, Walk/Jog Trails, Golf, Medical Facility, Bike Path, Marina, T-Station
- Subdivision: Plum Island
HOA
- Has HOA: No
Location
- Region: Newburyport
Financial & listing details
- Price per square foot: $1,117/sqft
- Tax assessed value: $1,186,800
- Annual tax amount: $11,832
- Date on market: 1/18/2026
Price history
| Date | Event | Price |
|---|---|---|
| 9/30/2024 | Sold | $1,975,000$1,117/sqft |
Source: MLS PIN #73288253 Report a problem | ||
| 9/11/2024 | Listed for sale | $1,975,000+41.1%$1,117/sqft |
Source: MLS PIN #73288253 Report a problem | ||
| 10/22/2021 | Sold | $1,400,000-12.4%$792/sqft |
Source: MLS PIN #72887537 Report a problem | ||
| 9/14/2021 | Contingent | $1,599,000$904/sqft |
Source: MLS PIN #72887537 Report a problem | ||
| 8/28/2021 | Listed for sale | $1,599,000+77.7%$904/sqft |
Source: MLS PIN #72887537 Report a problem | ||
| 5/24/2019 | Sold | $900,000-5.3%$509/sqft |
Source: Public Record Report a problem | ||
| 5/16/2019 | Pending sale | $950,000$537/sqft |
Source: William Raveis Real Estate #72483388 Report a problem | ||
| 4/17/2019 | Listed for sale | $950,000+137.5%$537/sqft |
Source: William Raveis Real Estate #72483388 Report a problem | ||
| 12/5/2014 | Sold | $400,000$226/sqft |
Source: Public Record Report a problem | ||
Public tax history
| Year | Property taxes | Tax assessment |
|---|---|---|
| 2025 | $12,485 +5.5% | $1,303,200 +9.8% |
| 2024 | $11,832 +3.6% | $1,186,800 +11.6% |
| 2023 | $11,423 | $1,063,600 |
| 2022 | $11,423 +19.5% | $1,063,600 +40.7% |
| 2021 | $9,556 +0.3% | $756,000 +1.8% |
| 2020 | $9,532 +1% | $742,400 +2.9% |
| 2019 | $9,433 +3.4% | $721,200 +4.9% |
| 2018 | $9,119 +2.8% | $687,700 +4.2% |
| 2017 | $8,873 +3.1% | $659,700 +2.6% |
| 2016 | $8,607 +2.7% | $642,800 +2.3% |
| 2015 | $8,380 +7.4% | $628,200 +13.9% |
| 2014 | $7,806 +3.2% | $551,300 -2.9% |
| 2013 | $7,563 -10.6% | $567,800 -14.1% |
| 2012 | $8,458 +1.4% | $660,800 -4.4% |
| 2011 | $8,339 +5% | $690,900 +1.4% |
| 2010 | $7,942 +4.3% | $681,100 -2.3% |
| 2009 | $7,616 +2% | $696,800 -5.5% |
| 2008 | $7,468 +19% | $737,200 +18.5% |
| 2007 | $6,275 +10% | $621,900 +11.8% |
| 2006 | $5,707 +3.3% | $556,200 +5.9% |
| 2005 | $5,523 +13.2% | $525,000 +53.7% |
| 2004 | $4,880 +4.7% | $341,500 |
| 2003 | $4,661 +4.1% | $341,500 |
| 2002 | $4,477 +30.4% | $341,500 +67.2% |
| 2000 | $3,433 +24.7% | $204,200 +23.5% |
| 1996 | $2,752 | $165,300 |
Find assessor info on the county website
Neighborhood: 01950
Nearby homes
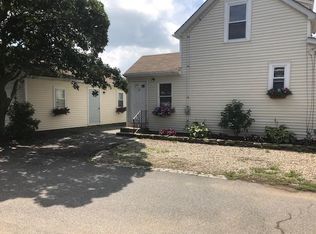
- $1,799,0003 bd3 ba1.8k sqft5 Harbor St, Newburyport, MA 01950Sold
- $1,477,7002 bd1 ba1k sqft11 Harbor St, Newburyport, MA 01950Off Market
- $1,035,6003 bd2 ba1.2k sqft10 Harbor St, Newburyport, MA 01950Off Market
- $1,084,1002 bd1 ba747 sqft16 76th St, Newburyport, MA 01950Off Market
- $1,418,3004 bd1 ba2.1k sqft12 Harbor St, Newburyport, MA 01950Off Market
- $1,200,0003 bd2 ba1.7k sqft8 Harbor St, Newburyport, MA 01950Sold
- $625,3002 bd1 ba830 sqft16 Harbor St #A, Newburyport, MA 01950Off Market
- $621,3002 bd1 ba780 sqft16 Harbor St #B, Newburyport, MA 01950Off Market
Nearby schools
GreatSchools rating
- 7/10Edward G. Molin Elementary SchoolGrades: 4-5Distance: 3.6 mi
- 8/10Rupert A Nock Middle SchoolGrades: 6-8Distance: 3.6 mi
- 10/10Newburyport High SchoolGrades: 9-12Distance: 3.5 mi
Schools provided by the listing agent
- Elementary: Bresnahan
- Middle: Rupert Nock
- High: Newburyport
Source: MLS PIN. This data may not be complete. We recommend contacting the local school district to confirm school assignments for this home.
Get a cash offer in 3 minutes
Find out how much your home could sell for in as little as 3 minutes with a no-obligation cash offer.
Estimated market value
$2,142,900
Get a cash offer in 3 minutes
Find out how much your home could sell for in as little as 3 minutes with a no-obligation cash offer.
Estimated market value
$2,142,900
- Massachusetts
- Essex County
- Newburyport
- 01950
- 7 Harbor St
Nearby cities
Nearby zip codes
Other Newburyport Topics
