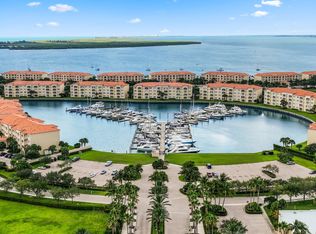
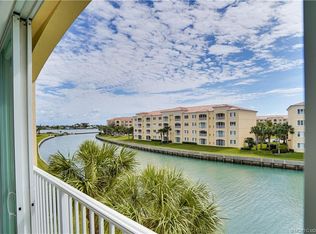
Exquisite Mediterranean-Inspired Penthouse Condo with Spectacular Water Views! Discover the epitome of sophisticated coastal living in this exquisite penthouse condo that seamlessly blends Mediterranean flair with modern elegance. The spacious floor plan provides a relaxed flow between the living, dining, and kitchen areas, providing an ideal setting for both entertaining and everyday living. The kitchen makes cooking a breeze completely equipped with full appliance package, granite countertops and upgraded kitchen cabinetry with generous storage. Pristine new flooring in the dining, living, laundry, den/flex spaces flows seamlessly and adds a touch of modernity. Luxurious Master Suite offers a sanctuary of relaxation and indulgence with a spacious bedroom featuring large windows framing the water views; while the en-suite bathroom boasts separate vanities, a soaking bathtub, a walk-in shower and two walk in closets. Enjoy views of the water from multiple vantage points within the condo. Whether you're relaxing in the living room, dining alfresco on the front balcony with the coastal breezes and sunsets, or waking up in the master suite, the water vistas become an integral part of your daily experience. Experience the convenience and security of exclusive condo living with amenities such as lagoon style heated pool and spa, clubhouse, exercise facility, Har-Tru tennis court, professional bocce court and outdoor covered grill area with tables and a central marina with yachts up to 110 feet. Within walking distance to beaches, casual and formal dining, shopping, museums and parks.
Sold for $385,000
$385,000
7 Harbour Isle Drive E #Ph6, Fort Pierce, FL 34949
2beds
1,989sqft
Condominium
Built in 2005
-- sqft lot
$368,800 Zestimate®
$194/sqft
$2,803 Estimated rent
Home value
$368,800
$339,000 - $402,000
$2,803/mo
Zestimate® history
Owner options
List your home for rent
$2,803/mo
Rent Zestimate®
Find your next renter with Zillow Rental Manager. Plus, with online applications, you can quickly screen prospective tenants – for free.
$2,803/mo
Rent Zestimate®
Refinance and save
$3,527/mo
Est. payment
Refinancing to a lower rate could help reduce your monthly payments and save thousands over the life of the loan.
$3,527/mo
Est. payment
Explore your selling options
Work with a Zillow partner agent
Leverage their expertise and Zillow's premium Showcase listings to get your home seen by more buyers.
Get startedList with your own agent
Get your home in front of millions of buyers by listing it on Zillow.
Learn how to do itSell it yourself
Take full control of how buyers see your home on Zillow by listing For Sale by Owner (FSBO).
List your homeWhat's special
Zillow last checked:
Listing updated:
Listed by:
Thomas Edward Anton PA 772-245-2869,
The Keyes Company,
Shelly Gwen Zellman 772-245-2869,
The Keyes Company
Bought with:
Lori Parks Maffei, 627480
Coldwell Banker Paradise
Source: BeachesMLS,MLS#: R10949778 Originating MLS: BeachesMLS
Originating MLS: BeachesMLSFacts & features
Interior
Bedrooms & bathrooms
- Bedrooms: 2
- Bathrooms: 2
- Full bathrooms: 2
- Main level bathrooms: 2
- Main level bedrooms: 2
Primary bedroom
- Level: Main
- Area: 224.4
- Dimensions: 13.2 X 17
Primary bedroom
- Level: Main
- Area: 224.4
- Dimensions: 13.2 X 17
Bedroom 2
- Level: Main
- Area: 159.72
- Dimensions: 13.2 X 12.1
Bedroom 2
- Level: Main
- Area: 159.72
- Dimensions: 13.2 X 12.1
Den
- Level: Main
- Area: 134.4
- Dimensions: 16 X 8.4
Den
- Level: Main
- Area: 134.4
- Dimensions: 16 X 8.4
Dining room
- Level: Main
- Area: 175.38
- Dimensions: 15.8 X 11.1
Dining room
- Level: Main
- Area: 175.38
- Dimensions: 15.8 X 11.1
Florida room
- Level: Main
- Area: 205.4
- Dimensions: 15.8 X 13
Florida room
- Level: Main
- Area: 205.4
- Dimensions: 15.8 X 13
Kitchen
- Level: Main
- Area: 132.54
- Dimensions: 10.11 X 13.11
Kitchen
- Level: Main
- Area: 132.54
- Dimensions: 10.11 X 13.11
Living room
- Level: Main
- Area: 333.38
- Dimensions: 15.8 X 21.1
Living room
- Level: Main
- Area: 333.38
- Dimensions: 15.8 X 21.1
Heating
- Central, Electric
Cooling
- Central Air, Ceiling Fan(s), Electric
Appliances
- Included: Dryer, Dishwasher, Electric Range, Electric Water Heater, Disposal, Microwave, Refrigerator, Water Heater, Washer
- Laundry: Inside, Laundry Tub
Features
- Built-in Features, Breakfast Area, Bathtub, Dual Sinks, Entrance Foyer, Eat-in Kitchen, Garden Tub/Roman Tub, High Ceilings, Living/Dining Room, Pantry, Soaking Tub, Separate Shower, Walk-In Closet(s)
- Flooring: Carpet, Ceramic Tile, Vinyl
- Windows: Blinds
Interior area
- Total structure area: 1,989
- Total interior livable area: 1,989 sqft
Property
Parking
- Total spaces: 1
- Parking features: Assigned
- Uncovered spaces: 1
Features
- Patio & porch: Covered, Balcony
- Exterior features: Balcony, Outdoor Living Area
- Pool features: Association
- Has view: Yes
- View description: Intercoastal, Lagoon, River
- Has water view: Yes
- Water view: Intercoastal,Lagoon,River
- Waterfront features: Intracoastal Access, Lake Front, Lagoon
Lot
- Size: 1,000 Square Feet
- Features: < 1/4 Acre, Zero Lot Line
Details
- Parcel number: 240250201680006
- Zoning: RES
- Special conditions: Listed As-Is
Construction
Type & style
- Home type: Condo
- Architectural style: Mediterranean
- Property subtype: Condominium
Materials
- Block
- Roof: Barrel
Condition
- Resale
- New construction: No
- Year built: 2005
Details
- Builder name: DiVosta Homes
Utilities & green energy
- Electric: 3 Phase
- Sewer: Public Sewer
- Water: Public
- Utilities for property: Cable Available, Sewer Available, Water Available
Community & HOA
Community
- Features: Gated
- Security: Fire Sprinkler System, Gated with Guard, Gated Community, Smoke Detector(s), Security Guard
- Subdivision: HARBOUR ISLE AT HUTCHINSON ISLAND EAST, A CONDOMIN
HOA
- Has HOA: Yes
- Amenities included: Bocce Court, Clubhouse, Fitness Center, Pool, Spa/Hot Tub, Tennis Court(s), Elevator(s)
- Services included: Common Areas, Cable TV, Insurance, Maintenance Grounds, Recreation Facilities, Sewer, Security, Trash, Water
- HOA fee: $714 monthly
- HOA phone: 772-595-3660
Location
- Region: Fort Pierce
Financial & listing details
- Price per square foot: $194/sqft
- Annual tax amount: $7,602
- Date on market: 1/12/2024
- Cumulative days on market: 103 days
- Listing terms: Cash,Conventional
Price history
| Date | Event | Price |
|---|---|---|
| 5/24/2024 | Sold | $385,000-3.5%$194/sqft |
Source:  BeachesMLS #R10949778 Report a problem BeachesMLS #R10949778 Report a problem | ||
| 5/2/2024 | Pending sale | $399,000$201/sqft |
Source: BeachesMLS #RX-10949778 Report a problem | ||
| 4/10/2024 | Price change | $399,000-2.7%$201/sqft |
Source: BeachesMLS #RX-10949778 Report a problem | ||
| 3/27/2024 | Price change | $409,900-4.5%$206/sqft |
Source: BeachesMLS #RX-10949778 Report a problem | ||
| 1/12/2024 | Listed for sale | $429,000$216/sqft |
Source: BeachesMLS #RX-10949778 Report a problem | ||
Public tax history
Tax history is unavailable.
Neighborhood: 34949
Nearby homes
- $384,5002 bd2 ba1.9k sqft7 Harbour Isle Dr E #PENTHOUSE 06, Fort Pierce, FL 34949Off Market

- $348,2002 bd2 ba1.9k sqft7 Harbour Isle Dr E UNIT 303, Fort Pierce, FL 34949Sold
- $375,0002 bd2 ba1.9k sqft7 Harbour Isle Dr E UNIT 304, Fort Pierce, FL 34949Sold
- $341,1002 bd2 ba1.9k sqft8 Harbour Isle Dr E UNIT 101, Fort Pierce, FL 34949Off Market
- $247,3002 bd2 ba1.9k sqft8 Harbour Isle Dr E UNIT 102, Fort Pierce, FL 34949Off Market
- $341,2002 bd2 ba1.9k sqft8 Harbour Isle Dr E UNIT 105, Fort Pierce, FL 34949Off Market
- $341,0002 bd2 ba1.9k sqft8 Harbour Isle Dr E UNIT 203, Fort Pierce, FL 34949Off Market
- $247,3002 bd2 ba1.9k sqft8 Harbour Isle Dr E UNIT 204, Fort Pierce, FL 34949Off Market
Nearby schools
GreatSchools rating
- 4/10St. Lucie Elementary SchoolGrades: PK-5Distance: 3 mi
- 5/10Dan Mccarty SchoolGrades: 6-8Distance: 2.7 mi
- 3/10Fort Pierce Westwood High SchoolGrades: 9-12Distance: 4.3 mi
Get a cash offer in 3 minutes
Find out how much your home could sell for in as little as 3 minutes with a no-obligation cash offer.
Estimated market value
$368,800
Get a cash offer in 3 minutes
Find out how much your home could sell for in as little as 3 minutes with a no-obligation cash offer.
Estimated market value
$368,800
- Florida
- Saint Lucie County
- Fort Pierce
- 34949
- 7 Harbour Isle Drive E Unit Ph6
Nearby cities
Nearby zip codes
Other Fort Pierce Topics
