Skip main navigation
Off market
  • $661,700

    7 Hartstone Dr, Poughkeepsie, NY 12603

    3beds
    4,200sqft
    SingleFamily
    Built in 1996
    0.94 Acres Lot
    $661,700 Zestimate®
    $158/sqft
    $5,343 Estimated rent

    Home value

    $661,700

    $622,000 - $708,000

    $5,343/mo

    Zestimate® history
    Loading
    Loading...

    Owner options

    List your home for rent

    $5,343/mo

    Rent Zestimate®

    Find your next renter with Zillow Rental Manager. Plus, with online applications, you can quickly screen prospective tenants – for free.

    Learn more

    $5,343/mo

    Rent Zestimate®

    Refinance and save

    $4,543/mo

    Est. payment

    Refinancing to a lower rate could help reduce your monthly payments and save thousands over the life of the loan.

    See today's rates

    $4,543/mo

    Est. payment

    Explore your selling options

    Work with a Zillow partner agent

    Leverage their expertise and Zillow's premium Showcase listings to get your home seen by more buyers.

    Get started

    List with your own agent

    Get your home in front of millions of buyers by listing it on Zillow.

    Learn how to do it

    Sell it yourself

    Take full control of how buyers see your home on Zillow by listing For Sale by Owner (FSBO).

    List your home

    What's special

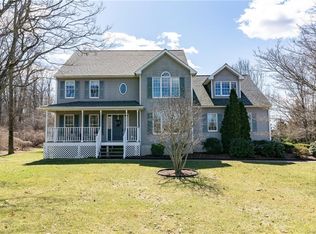
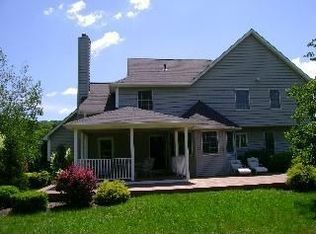
    Opportunity knocks! Spacious 3/4 bedroom colonial with a full front porch centrally located convenient to everything. Open floor plan, living room with vaulted ceiling. Eat in kitchen with hardwood floors open to the family room with a gas fireplace. Work from home in your first floor office. Up stairs is a large master bedroom suite with a jacuzzi and double vanity. Additionally, there are 3 bedrooms and a bonus room. The basement has plenty of space and a staircase to the garage. There is a Weil McClain boiler with 3 zones of heat and a newer hot water heater. The yard is totally level with a spectacular in ground pool with a newer liner and a chlorinator with a new filter. A great home to entertain in. Priced to sell. A great place to call home.

    This property is off market, which means it's not currently listed for sale or rent on Zillow. This may be different from what's available on other websites or public sources.
    Facts & features

    Interior

    Bedrooms & bathrooms
    • Bedrooms: 3
    • Bathrooms: 3
    • Full bathrooms: 2
    • 1/2 bathrooms: 1
    Heating
    • Baseboard, Gas
    Cooling
    • Central
    Appliances
    • Included: Dishwasher, Range / Oven, Refrigerator
    Features
    • Electric Dryer Connection, Washer Connection, Master Bath, Walk-In Closets, Electric Stove Connection, Sliding Glass Doors, Skylight(s)
    • Flooring: Tile, Carpet, Hardwood
    • Basement: Unfinished, Full
    • Has fireplace: Yes
    Interior area
    • Total interior livable area: 4,200 sqft

    Property

    Parking
    • Total spaces: 2
    • Parking features: Garage - Attached
    Features
    • Exterior features: Vinyl
    Lot
    • Size: 0.94 Acres
    Details
    • Parcel number: 1334006261029175240000

    Construction

    Type & style
    • Home type: SingleFamily
    • Architectural style: Colonial
    Materials
    • Metal
    • Roof: Asphalt
    Condition
    • Year built: 1996

    Community & neighborhood

    Location
    • Region: Poughkeepsie

    Other

    Other facts
    • APPLIANCES: Range, Refrigerator, Dishwasher
    • BEDROOM 1 FEATURES: Wall to Wall Carpet, Ceiling Fans
    • BEDROOM 2 FEATURES: Wall to Wall Carpet
    • ELECTRICITY: Circuit Breakers
    • EXTERIOR FEATURES: Porch, In-Ground Pool, Patio
    • FLOORING: Wall to Wall Carpet, Ceramic Tile, Wood
    • INTERIOR FEATURES: Electric Dryer Connection, Washer Connection, Master Bath, Walk-In Closets, Electric Stove Connection, Sliding Glass Doors, Skylight(s)
    • LIVING ROOM FEATURES: Wall to Wall Carpet
    • OTHER ROOMS: Laundry/Util. Room, Formal Dining Room, Rec/Play Room, Library/Study
    • Room 1 Level: 1
    • Room 2 Level: 1
    • Room 3 Level: 1
    • Room 4 Level: 1
    • Room 5 Level: 1
    • Square Ft Source: Approximate
    • LOT DESC: Level, Privacy
    • ROOF: Asphalt Shingles
    • Room 1: Living Room
    • CONSTRUCTION: Frame
    • Post Office: POUGHKEEPSIE
    • EXTERIOR: Vinyl
    • COOLING: Ceiling Fan
    • EQUIPMENT: Ceiling Fan, Garage Door Opener, Central Vacuum
    • KITCHEN FEATURES: Hard Wood Floor
    • BASEMENT: Unfinished, Full
    • WATER/SEWER: Septic, Well
    • MASTER BEDROOM FEATURES: Wall to Wall Carpet, Ceiling Fans, Skylight
    • DINING ROOM FEATURES: Wall to Wall Carpet
    • Type: Single Family Detached
    • Sub Type: Single Family Detached
    • BEDROOM 3 FEATURES: Wall to Wall Carpet
    • FOUNDATION: Concrete
    • PARK/GARAGE: A 2 Car Gar
    • Room 5: Kitchen
    • HEATING: Gas, Baseboards
    • Room 6 Level: 2
    • Room 7 Level: 2
    • FENCE: Privacy
    • Room 2: Dining Room
    • Room 6: Master Bedroom
    • STYLE: Colonial
    • Room 8 Level: 2
    • Room 9 Level: 2
    • Room 3: Family Room
    • Room 4: Den
    • FAMILY ROOM FEATURES: Fireplace, Wall to Wall Carpet
    • DEN FEATURES: Wall to Wall Carpet
    • Room 9: Bedroom 3
    • Room 8: Bedroom 2
    • Room 7: Bedroom 1

    Price history

    DateEventPrice
    12/4/2020Sold$394,750+1.8%$94/sqft
    Source: OneKey® MLS as distributed by MLS GRID #M394271 Report a problem
    9/4/2020Pending sale$387,900$92/sqft
    Source: BHHS HUDSON VALLEY PROPERTIES LG #394271 Report a problem
    9/2/2020Listed for sale$387,900+71.1%$92/sqft
    Source: BHHS HUDSON VALLEY PROPERTIES LG #394271 Report a problem
    11/22/1996Sold$226,667$54/sqft
    Source: Public Record Report a problem

    Public tax history

    YearProperty taxesTax assessment
    2025-- $384,200
    2024-- $384,200
    2023-- $384,200
    2022-- $384,200
    2021-- $384,200 +27.1%
    2020-- $302,200
    2019-- $302,200 +4%
    2018-- $290,600
    2017$9,619 $290,600
    2016-- $290,600
    2015-- $290,600
    2014-- $290,600 -5.9%
    2012-- $308,900 -6.7%
    2011-- $331,000
    2010-- $331,000 -9.9%
    2009-- $367,500 -7.9%
    2008-- $399,000 -8.9%
    2007-- $438,000 +46.4%
    2006-- $299,100
    2005-- $299,100
    2004-- $299,100
    2003-- $299,100
    2002-- $299,100 +10%
    2001-- $271,900
    2000-- $271,900

    Find assessor info on the county website

    Neighborhood: 12603

    Nearby schools

    GreatSchools rating
    Schools provided by the listing agent
    • Elementary: Overlook (K-2)
    • Middle: La Grange Middle School
    • High: Arlington High School
    • District: Arlington Central

    Source: The MLS. This data may not be complete. We recommend contacting the local school district to confirm school assignments for this home.

    Get a cash offer in 3 minutes
    Find out how much your home could sell for in as little as 3 minutes with a no-obligation cash offer.
    Estimated market value
    $661,700
    Get a cash offer in 3 minutes
    Find out how much your home could sell for in as little as 3 minutes with a no-obligation cash offer.
    Estimated market value
    $661,700