Resort-style living awaits in this beautifully maintained Colonial nestled in one of Coram’s most desirable neighborhoods. Step inside to discover a thoughtfully updated kitchen that serves as the heart of the home. Upstairs, both the primary suite bath & hall bath have been tastefully renovated, offering modern comfort & style. But, the real magic awaits outdoors… The backyard is a true private oasis, designed for both relaxation & unforgettable entertaining. Enjoy summers by the in-ground pool, unwind in the hot tub & host effortlessly with your own wet bar. The layered landscaping & beautifully designed hardscape create depth, dimension, & a resort-like atmosphere you truly have to see to appreciate. Both the front & backyard feature elegant brickwork & outdoor living experience. A custom-designed Cambridge paver circular driveway enhances the property's curb appeal & offers functionality. Along with a new accessory driveway on the west side of the property, 11-ft wide, includes a drive gate, ideal for a boat, trailer or additional parking. Energy-efficient solar panels provide long-term savings & added value. This is more than a home, it’s a lifestyle. A rare opportunity in a prime location. This is the one you have been waiting for, don’t miss it!
Sold for $850,000
$850,000
7 Harwood Way, Coram, NY 11727
4beds
2,000sqft
Single Family Residence, Residential
Built in 2004
0.47 Acres Lot
$860,200 Zestimate®
$425/sqft
$3,127 Estimated rent
Home value
$860,200
$774,000 - $955,000
$3,127/mo
Zestimate® history
Owner options
List your home for rent
$3,127/mo
Rent Zestimate®
Find your next renter with Zillow Rental Manager. Plus, with online applications, you can quickly screen prospective tenants – for free.
$3,127/mo
Rent Zestimate®
Refinance and save
$5,822/mo
Est. payment
Refinancing to a lower rate could help reduce your monthly payments and save thousands over the life of the loan.
$5,822/mo
Est. payment
Explore your selling options
Work with a Zillow partner agent
Leverage their expertise and Zillow's premium Showcase listings to get your home seen by more buyers.
Get startedList with your own agent
Get your home in front of millions of buyers by listing it on Zillow.
Learn how to do itSell it yourself
Take full control of how buyers see your home on Zillow by listing For Sale by Owner (FSBO).
List your homeWhat's special
In-ground poolEnergy-efficient solar panelsHot tubThoughtfully updated kitchenWet barBeautifully designed hardscapeOutdoor living experience
Zillow last checked:
Listing updated:
Listed by:
Haleh Field 631-965-1215,
Aliano Real Estate 631-744-5000
Bought with:
Deanna R. Coyne, 40CO0901617
Signature Premier Properties
Source: OneKey® MLS as distributed by MLS GRID,MLS#: 964972
Facts & features
Interior
Bedrooms & bathrooms
- Bedrooms: 4
- Bathrooms: 4
- Full bathrooms: 2
- 1/2 bathrooms: 2
Primary bedroom
- Description: Primary suite is elegantly appointed & beautifully proportioned. Offering both walk-in closet & an additional double closet.
- Level: Second
Bedroom 2
- Level: Second
Bedroom 3
- Level: Second
Bedroom 4
- Description: Bedroom or Office
- Level: Second
Primary bathroom
- Description: Soaking tub & free-standing shower with new double vanity
- Level: Second
Bathroom 1
- Description: 1st floor 1/2 bath/powder room
- Level: First
Bathroom 2
- Description: Hall Bath Beautifully updated with a standing shower
- Level: Second
Bathroom 2
- Description: 1/2 bathroom - basement
- Level: Second
Other
- Description: Full finished basement
- Level: Basement
Other
- Description: Gym
- Level: Basement
Dining room
- Description: Formal Dining Room overlooking the backyard
- Level: First
Kitchen
- Description: Newly renovated Kitchen
- Level: First
Living room
- Description: Generous-sized Living Room
- Level: First
Heating
- Baseboard, Oil
Cooling
- Central Air
Appliances
- Included: Dishwasher, Electric Cooktop, Electric Oven, Electric Range, ENERGY STAR Qualified Appliances, Exhaust Fan, Freezer, Microwave, Refrigerator, Stainless Steel Appliance(s), Washer, Oil Water Heater
- Laundry: Washer/Dryer Hookup, Electric Dryer Hookup, In Basement
Features
- Chandelier, Crown Molding, Double Vanity, Entrance Foyer, Formal Dining, His and Hers Closets, Pantry, Primary Bathroom, Recessed Lighting, Soaking Tub, Storage
- Flooring: Carpet, Ceramic Tile, Hardwood, Laminate, Tile
- Windows: Aluminum Frames, Blinds, Double Pane Windows, Drapes, Screens
- Basement: Finished,Full
- Attic: Full,Pull Stairs,Storage
- Has fireplace: No
Interior area
- Total structure area: 20,473
- Total interior livable area: 2,000 sqft
Property
Parking
- Total spaces: 5
- Parking features: Driveway, Garage
- Garage spaces: 2
- Has uncovered spaces: Yes
Features
- Patio & porch: Deck, Patio, Porch
- Exterior features: Fire Pit, Garden, Gas Grill, Lighting, Mailbox, Rain Gutters
- Has private pool: Yes
- Pool features: In Ground, Outdoor Pool, Pool Cover
- Has spa: Yes
- Fencing: Back Yard,Fenced,Vinyl
Lot
- Size: 0.47 Acres
Details
- Additional structures: Gazebo
- Parcel number: 0200396000400051002
- Special conditions: None
- Other equipment: Irrigation Equipment, Pool Equip/Cover
Construction
Type & style
- Home type: SingleFamily
- Architectural style: A-Frame,Colonial
- Property subtype: Single Family Residence, Residential
Materials
- Vinyl Siding
- Foundation: Other
Condition
- Year built: 2004
Utilities & green energy
- Sewer: Cesspool
- Water: Public
- Utilities for property: Cable Available, Phone Available, Trash Collection Public, Water Available
Green energy
- Energy generation: Solar
Community & HOA
Community
- Security: Fire Alarm, Security System, Smoke Detector(s), Video Cameras
HOA
- Has HOA: No
Location
- Region: Coram
Financial & listing details
- Price per square foot: $425/sqft
- Tax assessed value: $2,975
- Annual tax amount: $14,070
- Date on market: 2/26/2026
- Cumulative days on market: 6 days
- Listing agreement: Exclusive Right To Sell
- Exclusions: Baby's room chandelier
- Electric utility on property: Yes
Price history
| Date | Event | Price |
|---|---|---|
| 4/22/2026 | Sold | $850,000+13.3%$425/sqft |
Source:  OneKey® MLS as distributed by MLS GRID #964972 Report a problem OneKey® MLS as distributed by MLS GRID #964972 Report a problem | ||
| 3/4/2026 | Pending sale | $750,000$375/sqft |
Source: OneKey® MLS as distributed by MLS GRID #964972 Report a problem | ||
| 2/26/2026 | Listed for sale | $750,000+144.3%$375/sqft |
Source: OneKey® MLS as distributed by MLS GRID #964972 Report a problem | ||
| 8/26/2003 | Sold | $307,000$154/sqft |
Source: Public Record Report a problem | ||
Public tax history
| Year | Property taxes | Tax assessment |
|---|---|---|
| 2025 | -- | $2,975 |
| 2024 | -- | $2,975 |
| 2023 | -- | $2,975 |
| 2022 | -- | $2,975 |
| 2021 | -- | $2,975 |
| 2020 | -- | $2,975 |
| 2019 | -- | $2,975 |
| 2018 | -- | $2,975 |
| 2017 | $11,042 | $2,975 |
| 2016 | -- | $2,975 |
| 2015 | -- | $2,975 |
| 2014 | -- | $2,975 |
| 2013 | -- | $2,975 |
| 2012 | -- | $2,975 |
| 2011 | -- | $2,975 |
| 2010 | -- | $2,975 |
| 2009 | -- | $2,975 |
| 2008 | -- | $2,975 |
| 2007 | $8,041 +23.8% | $2,975 |
| 2005 | $6,496 +231.1% | $2,975 +260.6% |
| 2004 | $1,962 +305% | $825 +270% |
| 2003 | $484 | $223 |
Find assessor info on the county website
Neighborhood: 11727
Nearby homes
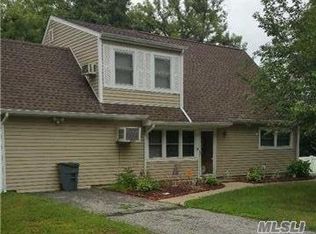
- $627,8005 bd3 ba-- sqft3 Harwood Way, Coram, NY 11727Off Market
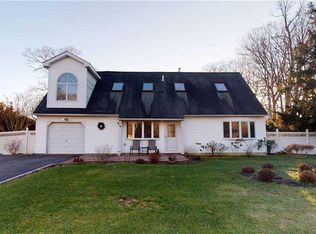
- $636,8003 bd3 ba1.6k sqft4 Hartsdale Ln, Coram, NY 11727Off Market
- $683,100-- bd-- ba-- sqft9 Harwood Way, Coram, NY 11727Off Market
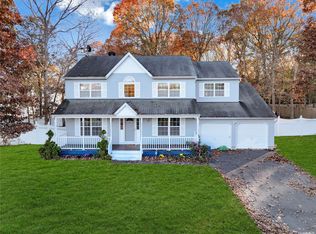
- $670,0004 bd3 ba2.4k sqft8 Harwood Way, Coram, NY 11727Sold
- $597,4004 bd2 ba-- sqft47 Harford Dr, Coram, NY 11727Off Market
- $575,300-- bd-- ba-- sqft6 Hartsdale Ln, Coram, NY 11727Off Market
- $597,5003 bd2 ba-- sqft6 Harwood Way, Coram, NY 11727Off Market
- $560,0005 bd2 ba-- sqft49 Harford Dr, Coram, NY 11727Sold
Nearby schools
GreatSchools rating
- 5/10Coram Elementary SchoolGrades: K-4Distance: 1.2 mi
- 7/10Longwood Junior High SchoolGrades: 7-8Distance: 5.4 mi
- 6/10Longwood High SchoolGrades: 9-12Distance: 4.9 mi
Schools provided by the listing agent
- Elementary: Coram Elementary School
- Middle: Longwood Junior High School
- High: Longwood High School
Source: OneKey® MLS as distributed by MLS GRID. This data may not be complete. We recommend contacting the local school district to confirm school assignments for this home.
Get a cash offer in 3 minutes
Find out how much your home could sell for in as little as 3 minutes with a no-obligation cash offer.
Estimated market value
$860,200
Get a cash offer in 3 minutes
Find out how much your home could sell for in as little as 3 minutes with a no-obligation cash offer.
Estimated market value
$860,200
- New York
- Suffolk County
- Coram
- 11727
- 7 Harwood Way
Nearby cities
Nearby neighborhoods
Nearby zip codes
Other Coram Topics
