Amazing home in sought after swim/tennis community of The Waterford. Great location & even better neighbors. This well maintained 3 side-brick home is ready for your family. The renovated cookCOs kitchen is huge with all the extras (large island, granite countertops, double ovens, gas cooktop with plenty of cabinet storage) and opens to the family room with a fireplace - perfect for entertaining a crowd. Guests are welcomed on the covered front porch to the 2 story Foyer with a formal dining to the right and a formal living to the left. Hardwoods throughout the main floor. A sunroom could also a perfect spot for a home office or playroom. And an addition to the original construction of a large space at the back of the home adds square footage and a flex space that can become anything you want (more living, an office, additional dining, library) & leads to the replaced & enlarged back deck & fantastic fenced back yard on this .54ac lot with a wi-if compatible sprinkler system. The 4 bedrooms upstairs are oversized with 3 full renovated baths providing comfort for your family. The Master has hardwood floors (as well as the upstairs hallways and main stairs), an updated bath and a huge walk-in closet. The basement is fully finished with an open concept and concrete floors. The space allows for a gym, media area, dining & bar/kitchenette and a full bath. The full daylight and exterior walk-out basement makes for a beautiful and private access to the side area of the back yard. An exterior entry storage area is perfect for a workshop plus an additional interior storage in the basement for all your off season items, Home has a new roof (2020), all exterior doors & all 47 windows have been replaced, new ac units, spray foam attic insulations (for large climate controlled storage & efficient utility costs). This one wonCOt last long! More photos to come!
Closed
$700,000
7 Hastings Dr, Cartersville, GA 30120
4beds
3,508sqft
Single Family Residence
Built in 1997
0.54 Acres Lot
$750,600 Zestimate®
$200/sqft
$5,379 Estimated rent
Home value
$750,600
$713,000 - $788,000
$5,379/mo
Zestimate® history
Owner options
List your home for rent
$5,379/mo
Rent Zestimate®
Find your next renter with Zillow Rental Manager. Plus, with online applications, you can quickly screen prospective tenants – for free.
$5,379/mo
Rent Zestimate®
Refinance and save
$4,794/mo
Est. payment
Refinancing to a lower rate could help reduce your monthly payments and save thousands over the life of the loan.
$4,794/mo
Est. payment
Explore your selling options
Work with a Zillow partner agent
Leverage their expertise and Zillow's premium Showcase listings to get your home seen by more buyers.
Get startedList with your own agent
Get your home in front of millions of buyers by listing it on Zillow.
Learn how to do itSell it yourself
Take full control of how buyers see your home on Zillow by listing For Sale by Owner (FSBO).
List your homeWhat's special
Zillow last checked:
Listing updated:
Listed by:
Charissa Pritchett 404-966-5665,
Professional Realty Group, Inc
Bought with:
Christi Key, 355992
Keller Williams Realty North Atlanta
Source: GAMLS,MLS#: 10179109
Facts & features
Interior
Bedrooms & bathrooms
- Bedrooms: 4
- Bathrooms: 5
- Full bathrooms: 4
- 1/2 bathrooms: 1
Rooms
- Room types: Exercise Room, Game Room, Keeping Room, Laundry, Office, Sun Room
Dining room
- Features: Seats 12+
Kitchen
- Features: Breakfast Area, Breakfast Bar, Kitchen Island, Pantry, Solid Surface Counters
Heating
- Central
Cooling
- Ceiling Fan(s), Central Air
Appliances
- Included: Dishwasher, Double Oven
- Laundry: Other
Features
- Double Vanity, High Ceilings
- Flooring: Carpet, Hardwood, Tile
- Windows: Double Pane Windows
- Basement: Bath Finished,Daylight,Exterior Entry,Finished,Full,Interior Entry
- Attic: Pull Down Stairs
- Number of fireplaces: 1
- Fireplace features: Gas Log, Living Room
- Common walls with other units/homes: No Common Walls
Interior area
- Total structure area: 3,508
- Total interior livable area: 3,508 sqft
- Finished area above ground: 3,508
- Finished area below ground: 0
Property
Parking
- Parking features: Garage, Garage Door Opener, Kitchen Level, Side/Rear Entrance
- Has garage: Yes
Features
- Levels: Two
- Stories: 2
- Patio & porch: Deck
- Exterior features: Other
- Fencing: Back Yard,Front Yard,Wood
- Waterfront features: No Dock Or Boathouse
- Body of water: None
Lot
- Size: 0.54 Acres
- Features: Level, Private
Details
- Parcel number: C0710004010
Construction
Type & style
- Home type: SingleFamily
- Architectural style: Brick 3 Side,Traditional
- Property subtype: Single Family Residence
Materials
- Concrete
- Roof: Composition
Condition
- Resale
- New construction: No
- Year built: 1997
Utilities & green energy
- Sewer: Public Sewer
- Water: Public
- Utilities for property: Cable Available, Electricity Available, High Speed Internet, Natural Gas Available, Phone Available, Sewer Available, Underground Utilities, Water Available
Community & HOA
Community
- Features: None
- Security: Carbon Monoxide Detector(s), Smoke Detector(s)
- Subdivision: The Waterford
HOA
- Has HOA: Yes
- Services included: Other
- HOA fee: $600 annually
Location
- Region: Cartersville
Financial & listing details
- Price per square foot: $200/sqft
- Tax assessed value: $728,131
- Annual tax amount: $6,047
- Date on market: 7/7/2023
- Cumulative days on market: 103 days
- Listing agreement: Exclusive Right To Sell
- Electric utility on property: Yes
Price history
| Date | Event | Price |
|---|---|---|
| 11/6/2023 | Sold | $700,000-1.4%$200/sqft |
Source:  GAMLS #10179109 Report a problem GAMLS #10179109 Report a problem | ||
| 10/20/2023 | Pending sale | $709,900$202/sqft |
Source: GAMLS #10179109 Report a problem | ||
| 10/10/2023 | Price change | $709,900-2.1%$202/sqft |
Source:  FMLS GA #7243083 Report a problem FMLS GA #7243083 Report a problem | ||
| 8/1/2023 | Price change | $724,900-3.3%$207/sqft |
Source: GAMLS #10179109 Report a problem | ||
| 7/8/2023 | Listed for sale | $749,900+4.6%$214/sqft |
Source: FMLS GA #7243083 Report a problem | ||
| 1/23/2023 | Listing removed | $717,000$204/sqft |
Source: FMLS GA #7108335 Report a problem | ||
| 1/5/2023 | Price change | $717,000-0.7%$204/sqft |
Source: GAMLS #10088543 Report a problem | ||
| 11/28/2022 | Listed for rent | $4,000$1/sqft |
Source: Zillow Rental Network_1 #7147869 Report a problem | ||
| 9/22/2022 | Price change | $722,000-1.4%$206/sqft |
Source: GAMLS #10088543 Report a problem | ||
| 9/2/2022 | Listed for sale | $732,000-2.4%$209/sqft |
Source: FMLS GA #7108335 Report a problem | ||
| 8/23/2022 | Listing removed | $750,000$214/sqft |
Source: GAMLS #10076913 Report a problem | ||
| 7/28/2022 | Listed for sale | $750,000+10.5%$214/sqft |
Source: FMLS GA #7090848 Report a problem | ||
| 4/11/2022 | Sold | $679,000$194/sqft |
Source: Public Record Report a problem | ||
Public tax history
| Year | Property taxes | Tax assessment |
|---|---|---|
| 2025 | $6,826 +2.1% | $291,252 +8% |
| 2024 | $6,686 +2.6% | $269,674 +0.6% |
| 2023 | $6,516 +7.7% | $268,136 +15.5% |
| 2022 | $6,047 +22.8% | $232,205 +25.7% |
| 2021 | $4,924 +2% | $184,800 +6.9% |
| 2020 | $4,826 +7.5% | $172,800 +10.3% |
| 2019 | $4,489 | $156,600 -1.5% |
| 2018 | $4,489 -2.2% | $158,968 |
| 2017 | $4,591 -2.1% | $158,968 +3.3% |
| 2016 | $4,689 +1.6% | $153,920 +10.8% |
| 2015 | $4,614 +13.4% | $138,960 +9.9% |
| 2014 | $4,069 +7.5% | $126,400 +23.5% |
| 2013 | $3,785 | $102,320 |
| 2012 | -- | -- |
| 2009 | -- | $127,320 -3.8% |
| 2008 | -- | $132,360 -0.2% |
| 2007 | -- | $132,608 |
| 2006 | -- | $132,608 +5% |
| 2005 | -- | $126,296 +11.2% |
| 2004 | -- | $113,576 +1.9% |
| 2003 | -- | $111,464 |
| 2002 | -- | $111,464 +0.4% |
| 2001 | -- | $111,064 |
Find assessor info on the county website
Neighborhood: 30120
Nearby homes
- $598,5004 bd3 ba2.9k sqft5 Hastings Dr, Cartersville, GA 30120Off Market
- $689,5006 bd4 ba5.3k sqft9 Hastings Dr, Cartersville, GA 30120Off Market
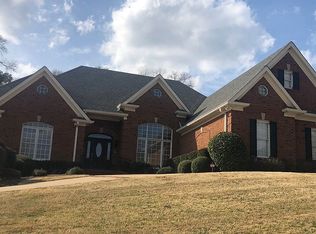
- $671,8004 bd3 ba3.5k sqft4 Hastings Dr, Cartersville, GA 30120Off Market
- $908,4005 bd6 ba5.5k sqft13 Hastings Dr, Cartersville, GA 30120Off Market
- $679,8006 bd5 ba4.5k sqft3 Hastings Dr, Cartersville, GA 30120Off Market
- $497,0003 bd2 ba2.4k sqft14 Limerick Ct, Cartersville, GA 30120Off Market
- $638,9004 bd3 ba2.9k sqft6 Hastings Dr, Cartersville, GA 30120Off Market
- $661,4005 bd3 ba3.8k sqft16 Limerick Ct, Cartersville, GA 30120Off Market
Nearby schools
GreatSchools rating
- 7/10Cartersville Elementary SchoolGrades: 4-5Distance: 1.5 mi
- 7/10Cartersville Middle SchoolGrades: 6-8Distance: 1.5 mi
- 6/10Cartersville High SchoolGrades: 9-12Distance: 2.6 mi
Schools provided by the listing agent
- Elementary: Cartersville Primary/Elementar
- Middle: Cartersville
- High: Cartersville
Source: GAMLS. This data may not be complete. We recommend contacting the local school district to confirm school assignments for this home.
Get a cash offer in 3 minutes
Find out how much your home could sell for in as little as 3 minutes with a no-obligation cash offer.
Estimated market value
$750,600
Get a cash offer in 3 minutes
Find out how much your home could sell for in as little as 3 minutes with a no-obligation cash offer.
Estimated market value
$750,600
- Georgia
- Bartow County
- Cartersville
- 30120
- 7 Hastings Dr
Nearby cities
Nearby zip codes
Other Cartersville Topics
