Idyllically set amid lush parklike grounds on a tranquil cul de sac in the heart of Avon,this custom brick & clapbrd Colonial has been beautifully elevated by thoughtful remodels & updates throughout.A timeless portico entry welcomes to interiors awash in natural light from plentiful lg windows & frnch drs that brighten the home's refined open design.An entertainer's dream beginning in the gorgeous remodeled Kitch featuring a 9 ft islnd,Wolf gas cktp,Miele ovens,Sub-Zero,even a warming drawer. Generous white inset custom cabs include a banquet w/wine chiller & bar sink.The brkfst rm adjoins an expansive blue stone patio w/granite steps & lush level lawns of the private setting.Offering a perfect fusion of classic design & modern function,the Kit opens gracefully to a spacious DR thru frnch drs,while rear stairs provide easy access to the upper level.Stunning adjoining frpl FR elevated w/crisp coff'd ceiling & soaring 2 story windows ideal for family gatherings.A light filled frpl LR & main level Study w/custom cherry built-ins complete the main level.Upstairs the Primary Suite envelopes you w/luxurious comfort featuring a lovely frpl,2 custom fitted wlk-ins, & remodeled spa bath w/double shower w/built in bench.3 addt'l well sized ensuites w/updated bths & each w/wlk-ins plus a wlk in attic.Plenty of versatile space for casual gatherings, workouts,or play in the fin LL.Auto Generator 2021.Roof 2020.Town water&sewer.Brimming w/updates, meticulously maintained & ideally located
Sold for $1,250,000
$1,250,000
7 Hastings Turn, Avon, CT 06001
4beds
5,930sqft
Single Family Residence
Built in 1994
0.97 Acres Lot
$1,297,100 Zestimate®
$211/sqft
$6,589 Estimated rent
Home value
$1,297,100
$1.18M - $1.43M
$6,589/mo
Zestimate® history
Owner options
List your home for rent
$6,589/mo
Rent Zestimate®
Find your next renter with Zillow Rental Manager. Plus, with online applications, you can quickly screen prospective tenants – for free.
$6,589/mo
Rent Zestimate®
Refinance and save
$7,535/mo
Est. payment
Refinancing to a lower rate could help reduce your monthly payments and save thousands over the life of the loan.
$7,535/mo
Est. payment
Explore your selling options
Work with a Zillow partner agent
Leverage their expertise and Zillow's premium Showcase listings to get your home seen by more buyers.
Get startedList with your own agent
Get your home in front of millions of buyers by listing it on Zillow.
Learn how to do itSell it yourself
Take full control of how buyers see your home on Zillow by listing For Sale by Owner (FSBO).
List your homeWhat's special
Refined open designNatural lightTranquil cul de sacLush level lawnsExpansive blue stone patioLuxurious comfortRemodeled spa bath
Zillow last checked:
Listing updated:
Listed by:
Ellen Seifts (860)214-3540,
Berkshire Hathaway NE Prop. 860-677-7321
Bought with:
Leah T. Murchie, RES.0793352
Coldwell Banker Realty
Source: Smart MLS,MLS#: 24122381
Facts & features
Interior
Bedrooms & bathrooms
- Bedrooms: 4
- Bathrooms: 5
- Full bathrooms: 3
- 1/2 bathrooms: 2
Primary bedroom
- Features: Remodeled, High Ceilings, Fireplace, Full Bath, Walk-In Closet(s), Wall/Wall Carpet
- Level: Upper
- Area: 360 Square Feet
- Dimensions: 18 x 20
Bedroom
- Features: Full Bath, Walk-In Closet(s), Wall/Wall Carpet
- Level: Upper
- Area: 255 Square Feet
- Dimensions: 15 x 17
Bedroom
- Features: Jack & Jill Bath, Walk-In Closet(s), Wall/Wall Carpet
- Level: Upper
- Area: 221 Square Feet
- Dimensions: 13 x 17
Bedroom
- Features: Bay/Bow Window, Jack & Jill Bath, Walk-In Closet(s), Wall/Wall Carpet
- Level: Upper
- Area: 272 Square Feet
- Dimensions: 16 x 17
Dining room
- Features: High Ceilings, Hardwood Floor
- Level: Main
- Area: 240 Square Feet
- Dimensions: 15 x 16
Family room
- Features: 2 Story Window(s), High Ceilings, Fireplace, Hardwood Floor
- Level: Main
- Area: 475 Square Feet
- Dimensions: 19 x 25
Kitchen
- Features: Remodeled, High Ceilings, Granite Counters, French Doors, Kitchen Island, Hardwood Floor
- Level: Main
- Area: 459 Square Feet
- Dimensions: 17 x 27
Living room
- Features: High Ceilings, Fireplace, French Doors, Hardwood Floor
- Level: Main
- Area: 330 Square Feet
- Dimensions: 15 x 22
Rec play room
- Features: Wall/Wall Carpet
- Level: Lower
- Area: 1590 Square Feet
- Dimensions: 30 x 53
Study
- Features: High Ceilings, Built-in Features, Hardwood Floor
- Level: Main
- Area: 224 Square Feet
- Dimensions: 14 x 16
Heating
- Hydro Air, Oil
Cooling
- Central Air
Appliances
- Included: Gas Cooktop, Oven, Microwave, Range Hood, Subzero, Dishwasher, Disposal, Washer, Dryer, Wine Cooler, Water Heater
- Laundry: Main Level, Mud Room
Features
- Central Vacuum, Open Floorplan, Entrance Foyer
- Windows: Thermopane Windows
- Basement: Full,Partially Finished
- Number of fireplaces: 3
Interior area
- Total structure area: 5,930
- Total interior livable area: 5,930 sqft
- Finished area above ground: 4,680
- Finished area below ground: 1,250
Property
Parking
- Total spaces: 3
- Parking features: Attached, Garage Door Opener
- Attached garage spaces: 3
Features
- Patio & porch: Patio
- Exterior features: Underground Sprinkler
Lot
- Size: 0.97 Acres
- Features: Subdivided, Few Trees, Cul-De-Sac, Landscaped
Details
- Parcel number: 2247134
- Zoning: R40
- Other equipment: Generator
Construction
Type & style
- Home type: SingleFamily
- Architectural style: Colonial
- Property subtype: Single Family Residence
Materials
- Clapboard, Brick, Wood Siding
- Foundation: Concrete Perimeter
- Roof: Asphalt
Condition
- New construction: No
- Year built: 1994
Utilities & green energy
- Sewer: Public Sewer
- Water: Public
- Utilities for property: Underground Utilities, Cable Available
Green energy
- Energy efficient items: Thermostat, Windows
Community & HOA
Community
- Features: Golf, Health Club, Library, Medical Facilities, Private School(s), Public Rec Facilities, Shopping/Mall
- Security: Security System
HOA
- Has HOA: No
Location
- Region: Avon
Financial & listing details
- Price per square foot: $211/sqft
- Tax assessed value: $611,100
- Annual tax amount: $18,791
- Date on market: 9/3/2025
Price history
| Date | Event | Price |
|---|---|---|
| 11/21/2025 | Sold | $1,250,000+25.1%$211/sqft |
Source:  Smart MLS #24122381 Report a problem Smart MLS #24122381 Report a problem | ||
| 9/11/2025 | Pending sale | $999,000$168/sqft |
Source: Smart MLS #24122381 Report a problem | ||
| 9/3/2025 | Listed for sale | $999,000+48.5%$168/sqft |
Source: Smart MLS #24122381 Report a problem | ||
| 10/17/1994 | Sold | $672,512+320.3%$113/sqft |
Source: Public Record Report a problem | ||
| 1/13/1993 | Sold | $160,000$27/sqft |
Source: Public Record Report a problem | ||
Public tax history
| Year | Property taxes | Tax assessment |
|---|---|---|
| 2025 | $18,791 +3.7% | $611,100 |
| 2024 | $18,125 +1.8% | $611,100 +21.5% |
| 2023 | $17,806 +2.3% | $503,150 |
| 2022 | $17,414 +1.2% | $503,150 |
| 2021 | $17,213 +4% | $503,150 |
| 2020 | $16,554 | $503,150 |
| 2019 | $16,554 +3.1% | $503,150 -1.7% |
| 2018 | $16,053 +2.5% | $512,070 |
| 2017 | $15,664 +6.2% | $512,070 |
| 2015 | $14,748 +1.7% | $512,070 |
| 2014 | $14,502 -6.5% | $512,070 -13.1% |
| 2013 | $15,513 +2.6% | $589,400 |
| 2012 | $15,118 +2.4% | $589,400 |
| 2011 | $14,759 +7% | $589,400 |
| 2010 | $13,798 | $589,400 |
| 2009 | $13,798 +0.2% | $589,400 +13.5% |
| 2008 | $13,776 +3.8% | $519,270 |
| 2007 | $13,267 +2.8% | $519,270 |
| 2006 | $12,904 +6.2% | $519,270 +0.3% |
| 2004 | $12,150 +2.9% | $517,900 +24.1% |
| 2003 | $11,812 +9.3% | $417,400 |
| 2001 | $10,811 +24.6% | $417,400 +0.3% |
| 1996 | $8,676 | $416,110 |
Find assessor info on the county website
Neighborhood: 06001
Nearby homes
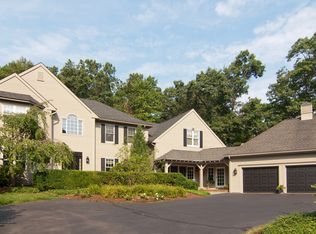
- $1,190,4005 bd6 ba5.5k sqft5 Hastings Turn, Avon, CT 06001Off Market
- $757,1004 bd3 ba2.9k sqft9 Hastings Turn, Avon, CT 06001Off Market
- $959,1005 bd4 ba4.1k sqft3 Hastings Turn, Avon, CT 06001Off Market
- $654,5003 bd3 ba2.2k sqft495 Country Club Rd, Avon, CT 06001Off Market
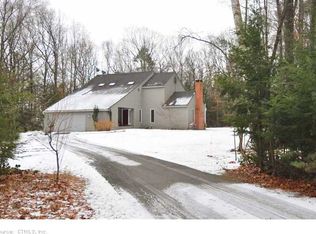
- $1,233,5004 bd6 ba4.2k sqft15 Hastings Turn, Avon, CT 06001Off Market
- $836,1005 bd2 ba2.4k sqft465 Country Club Rd, Avon, CT 06001Off Market
- $732,3004 bd2 ba3k sqft22 Highwood Dr, Avon, CT 06001Off Market
- $801,6003 bd3 ba3.4k sqft14 Highwood Dr, Avon, CT 06001Off Market
Nearby schools
GreatSchools rating
- 9/10Roaring Brook SchoolGrades: PK-4Distance: 0.7 mi
- 9/10Avon Middle SchoolGrades: 7-8Distance: 0.6 mi
- 10/10Avon High SchoolGrades: 9-12Distance: 0.9 mi
Schools provided by the listing agent
- Elementary: Roaring Brook
- Middle: Avon,Thompson
- High: Avon
Source: Smart MLS. This data may not be complete. We recommend contacting the local school district to confirm school assignments for this home.
Sell for more on Zillow
Get a Zillow Showcase℠ listing at no additional cost and you could sell for .
$1,297,100
2% more
+$25,942
With Zillow Showcase(estimated)
$1,323,042
Sell for more on Zillow
Get a Zillow Showcase℠ listing at no additional cost and you could sell for .
$1,297,100
2% more
+$25,942
With Zillow Showcase(estimated)
$1,323,042
- Connecticut
- Hartford County
- Avon
- 06001
- 7 Hastings Turn
