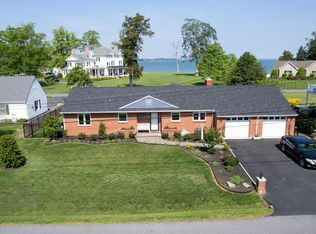
Stunning waterfront views of the Choptank await you at 7 Hatsawap Rd, Cambridge, MD 21613! Imagine unwinding on your multi-level deck soaking in breathtaking sunsets and peaceful water views. This beautifully updated home features three bedrooms and two-and-a-half baths with great Air B&B potential. A welcoming foyer with marble flooring opens to wood floors that extend throughout most of the home. The updated kitchen offers quartz countertops, newer appliances, a convenient breakfast bar, and separate breakfast area. A formal living room with a cozy fireplace, separate dining area, and large family room provide versatile spaces for both everyday living and entertaining. The second floor primary suite is a private retreat featuring a vaulted ceiling, walk-in closet, balcony access with water views, and a charming retro-inspired primary bath full of character. Situated on a desirable corner lot just minutes from the community dock with water access, this property also offers paved parking for added convenience. Close to historic downtown Cambridge, shopping, restaurants, and more! No town taxes and not located in a flood zone.
147 days
|
525
|
22
|
Zillow last checked:
Listing updated:
Listed by:
Barbara Watkins410-310-2021,
Benson & Mangold, LLC(410) 822-1415
Source: Bright MLS,MLS#: MDDO2011604
Facts & features
Interior
Bedrooms & bathrooms
Bedrooms: 3
Bathrooms: 3
Full bathrooms: 2
1/2 bathrooms: 1
Main level bathrooms: 1
Rooms
Room types: Living Room, Dining Room, Primary Bedroom, Bedroom 2, Bedroom 3, Kitchen, Family Room, Foyer, Breakfast Room, Primary Bathroom, Full Bath, Half Bath
Primary bedroom
Level: Upper
Area: 132 Square Feet
Dimensions: 11 X 12
Bedroom 2
Level: Upper
Area: 156 Square Feet
Dimensions: 12 X 13
Bedroom 3
Level: Upper
Area: 117 Square Feet
Dimensions: 9 X 13
Primary bathroom
Level: Upper
Breakfast room
Level: Main
Area: 143 Square Feet
Dimensions: 11 X 13
Dining room
Level: Main
Area: 121 Square Feet
Dimensions: 11 X 11
Family room
Level: Main
Area: 440 Square Feet
Dimensions: 20 X 22
Foyer
Level: Main
Area: 121 Square Feet
Dimensions: 11 X 11
Other
Level: Upper
Half bath
Level: Main
Kitchen
Level: Main
Area: 154 Square Feet
Dimensions: 11 X 14
Living room
Level: Main
Area: 336 Square Feet
Dimensions: 14 X 24
Heating
Heat Pump, Electric
Cooling
Central Air, Ceiling Fan(s), Electric
Appliances
Included: Microwave, Dishwasher, Disposal, Dryer, Refrigerator, Oven/Range - Gas, Stainless Steel Appliance(s), Washer, Water Heater, Electric Water Heater
Laundry: Has Laundry
Features
Built-in Features, Ceiling Fan(s), Combination Dining/Living, Dining Area, Family Room Off Kitchen, Open Floorplan, Primary Bath(s), Primary Bedroom - Bay Front, Recessed Lighting, Upgraded Countertops, Walk-In Closet(s)
Explore the cost of this home by adjusting the details. Changes won't be saved.
Principal & interest
$1,547
Mortgage insurance
$0
Property taxes
$170
Home insurance
$105
HOA fees
$0
Utilities
Not included
All calculations are estimates and provided by Zillow, Inc. for informational purposes only. Actual amounts may vary.
HOA fees may include property taxes on listings classified as Co-Ops. Contact the listing agent and/or owner for fee details.
Mortgage interest rates are dependent on a number of factors, including credit score, down payment, and repayment length. Interest rate data provided by Zillow Group Marketplace, Inc. as of 1/1/1970 from various mortgage lenders with which we have lead or other similar arrangements; the Estimated Payment is an average of those rates.
See how much you could borrow to make a competitive offer.