Welcome to Hawks Nest where you will find this gorgeous 3 bedroom/2 full bath nestled on 1 acre of stunning country scenery just 1 Mile from Scenic Hawks Nest Overlook. This Beautifully Maintained home with original owners! Never been sold, but has been cared for and it’s in Mint condition with upgrades made throughout the years. Enter into a spacious living room with vinyl floors throughout followed by a formal dining with open floor layout. Custom Kitchen features granite countertops, Stainless Steel appliances, white cabinets and modern backsplash. Off the kitchen enter into a stunning Sunroom ideal for morning coffee or reading that offers plenty of natural window light. Slider off sunroom leads to a Trex deck where you will enjoy & unwind after a long day in your own hottub!!! The main level offers a large bedroom and fully remodeled tiled bath with newer accessories & lighting that’s quite stunning. Two additional Bedrooms, one with a walk-in closet and second full bath are found on the lower level along with a laundry area with a new washer & dryer. A bonus office is available for those who work remotely that can be used as an exercise room. Plenty of storage space in the closets that are found throughout the lower level. A 2 car heated garage with additional storage space w/ remote garage opener. If that wasn’t enough, this home also has a shed to store lawn equipment and other toys. Plenty of outdoor space for outdoor enjoyment and entertaining. Small patio ideal for a late night fire pit. Enjoy scenic Hawks Nest and Public Boat Launch for Rafting and canoeing that’s nearby. Minutes to NYC Metro North trains, Interstate 84, and Recreation! A must see. Book your tour and make this house your home today! Additional Information: Amenities:Storage,HeatingFuel:Oil Below Ground,ParkingFeatures:2 Car Detached,
Sold for $382,000
$382,000
7 Hawk Mountain Drive, Sparrowbush, NY 12780
3beds
1,520sqft
Single Family Residence, Residential
Built in 1992
1 Acres Lot
$462,500 Zestimate®
$251/sqft
$2,710 Estimated rent
Home value
$462,500
$439,000 - $486,000
$2,710/mo
Zestimate® history
Owner options
List your home for rent
$2,710/mo
Rent Zestimate®
Find your next renter with Zillow Rental Manager. Plus, with online applications, you can quickly screen prospective tenants – for free.
$2,710/mo
Rent Zestimate®
Refinance and save
$2,679/mo
Est. payment
Refinancing to a lower rate could help reduce your monthly payments and save thousands over the life of the loan.
$2,679/mo
Est. payment
Explore your selling options
Work with a Zillow partner agent
Leverage their expertise and Zillow's premium Showcase listings to get your home seen by more buyers.
Get startedList with your own agent
Get your home in front of millions of buyers by listing it on Zillow.
Learn how to do itSell it yourself
Take full control of how buyers see your home on Zillow by listing For Sale by Owner (FSBO).
List your homeWhat's special
Small patioModern backsplashNew washerWalk-in closetBonus officePlenty of storage spaceFormal dining
Zillow last checked:
Listing updated:
Listed by:
Sandra M. Arnez 845-800-2370,
Keller Williams Hudson Valley 845-610-6065
Bought with:
Christine M. Spitale, 10401325025
Keller Williams Hudson Valley
Source: OneKey® MLS as distributed by MLS GRID,MLS#: H6276579
Facts & features
Interior
Bedrooms & bathrooms
- Bedrooms: 3
- Bathrooms: 2
- Full bathrooms: 2
Bedroom 1
- Level: First
Bedroom 2
- Level: Second
Bedroom 3
- Level: Second
Bathroom 1
- Level: First
Bathroom 2
- Level: Second
Dining room
- Level: First
Kitchen
- Level: First
Living room
- Level: First
Office
- Level: Second
Heating
- Baseboard, Oil
Cooling
- Central Air
Appliances
- Included: Dishwasher, Dryer, Electric Water Heater, Microwave, Refrigerator, Washer
- Laundry: Inside
Features
- Formal Dining, First Floor Bedroom, First Floor Full Bath, Granite Counters, Pantry
- Flooring: Hardwood
- Doors: ENERGY STAR Qualified Doors
- Windows: ENERGY STAR Qualified Windows
- Basement: Finished,Full,Walk-Out Access
- Attic: Scuttle
Interior area
- Total structure area: 1,520
- Total interior livable area: 1,520 sqft
Property
Parking
- Total spaces: 2
- Parking features: Detached, Driveway, Private
- Has uncovered spaces: Yes
Features
- Levels: Two
- Stories: 2
- Patio & porch: Patio
- Exterior features: Mailbox
- Has spa: Yes
- Has view: Yes
- View description: Mountain(s), River
- Has water view: Yes
- Water view: River
Lot
- Size: 1 Acres
- Features: Level, Near School, Near Shops, Sloped, Views
- Residential vegetation: Partially Wooded
Details
- Parcel number: 3328000230000001054.0000000
Construction
Type & style
- Home type: SingleFamily
- Property subtype: Single Family Residence, Residential
Materials
- Vinyl Siding
Condition
- Actual
- Year built: 1992
- Major remodel year: 2020
Utilities & green energy
- Sewer: Septic Tank
- Utilities for property: Trash Collection Private
Community & HOA
HOA
- Has HOA: No
Location
- Region: Sparrow Bush
Financial & listing details
- Price per square foot: $251/sqft
- Tax assessed value: $142,400
- Annual tax amount: $6,075
- Date on market: 11/4/2023
- Listing agreement: Exclusive Right To Sell
- Inclusions: Light Fixtures, Oven/Range
Price history
| Date | Event | Price |
|---|---|---|
| 1/29/2024 | Sold | $382,000-0.8%$251/sqft |
Source:  OneKey® MLS as distributed by MLS GRID #H6276579 Report a problem OneKey® MLS as distributed by MLS GRID #H6276579 Report a problem | ||
| 12/12/2023 | Pending sale | $384,999$253/sqft |
Source: OneKey® MLS as distributed by MLS GRID #H6276579 Report a problem | ||
| 11/4/2023 | Listed for sale | $384,999+223.5%$253/sqft |
Source: OneKey® MLS as distributed by MLS GRID #H6276579 Report a problem | ||
| 5/12/1994 | Sold | $119,000$78/sqft |
Source: Agent Provided Report a problem | ||
Public tax history
| Year | Property taxes | Tax assessment |
|---|---|---|
| 2025 | -- | $142,400 |
| 2024 | -- | $142,400 |
| 2023 | -- | $142,400 |
| 2022 | -- | $142,400 |
| 2021 | -- | $142,400 |
| 2020 | -- | $142,400 |
| 2019 | -- | $142,400 |
| 2018 | -- | $142,400 |
| 2017 | $5,625 | $142,400 |
| 2016 | -- | $142,400 |
| 2015 | -- | $142,400 +18.9% |
| 2014 | -- | $119,800 |
| 2013 | -- | $119,800 |
| 2012 | -- | $119,800 |
| 2011 | -- | $119,800 |
| 2010 | -- | $119,800 +9.1% |
| 2009 | -- | $109,800 |
| 2007 | -- | $109,800 |
| 2006 | -- | $109,800 |
| 2005 | -- | $109,800 |
| 2004 | -- | $109,800 |
| 2002 | -- | $109,800 |
| 2001 | -- | $109,800 |
| 2000 | -- | $109,800 |
Find assessor info on the county website
Neighborhood: 12780
Nearby homes
- $410,7003 bd2 ba2k sqft5 Hawk Mountain Dr, Sparrowbush, NY 12780Off Market
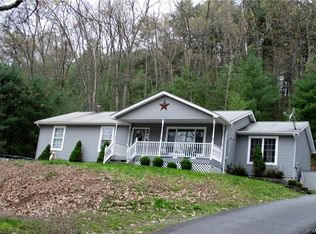
- $68,300-- bd-- ba-- sqft9 Hawk Mountain Dr, Sparrow Bush, NY 12780Off Market
- $429,7003 bd2 ba1.8k sqft4 Hawk Mountain Dr, Sparrow Bush, NY 12780Off Market

- $422,6004 bd3 ba2.6k sqft2 Eagle Ct, Sparrow Bush, NY 12780Off Market
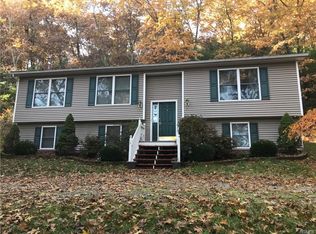
- $392,3003 bd2 ba1.5k sqft8 Hawk Mountain Dr, Sparrowbush, NY 12780Off Market
- $409,2003 bd2 ba1.8k sqft6 Hawk Mountain Dr, Sparrowbush, NY 12780Off Market
- $431,0003 bd2 ba1.9k sqft2 Hawk Mountain Dr, Sparrow Bush, NY 12780Off Market
- $381,7003 bd2 ba1.9k sqft2 Hawk Mt Dr, Sparrowbush, NY 12780Off Market
Nearby schools
GreatSchools rating
- 5/10George Ross Mackenzie Elementary SchoolGrades: PK-6Distance: 5 mi
- 3/10Eldred Junior Senior High SchoolGrades: 7-12Distance: 9.5 mi
Schools provided by the listing agent
- Elementary: George Ross Mackenzie Elem Sch
- Middle: Eldred Junior-Senior High School
- High: Eldred Junior-Senior High School
Source: OneKey® MLS as distributed by MLS GRID. This data may not be complete. We recommend contacting the local school district to confirm school assignments for this home.
- New York
- Orange County
- Sparrow Bush
- 12780
- 7 Hawk Mountain Drive
Nearby cities
Nearby zip codes
Other Sparrow Bush Topics
