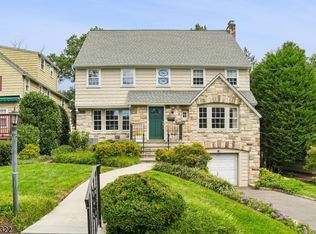
Welcome to 7 Hawthorne Ave, charming Cape Cod on a desirable corner lot in Glen Ridge, thoughtfully updated over the past two years, this exceptional home blends timeless character with modern comfort. The open-concept kitchen features premium countertops, stainless steel appliances, abundant cabinetry, and soft-close drawers, flowing seamlessly into the inviting living room with a cozy gas fireplace. The expanded dining room is perfect for everyday living and entertaining. A rare first-floor primary suite offers a king-sized bedroom, renovated en-suite bath w/a spacious walk-in shower, dedicated laundry room, powder room, and direct access to the attached garage. Upstairs are 3 generously sized bedrooms & an updated full bath. The finished basement provides flexible space for recreation, home office, gym, or media room. Recent improvements include a new roof, James Hardie siding, gutters, furnace, water heater, windows, doors, upgraded electrical service, Wi-Fi-controlled attic fans & a whole-house water filtration system. Outside, enjoy a private fenced backyard with a patio, mature landscaping, & an in-ground sprinkler system. Ideally located near top-rated schools, parks, shopping, dining, vibrant Montclair & NYC transportation. This move-in-ready home offers the perfect blend charm & modern living.
Under contract
$1,200,000
7 Hawthorne Ave, Glen Ridge Boro Twp., NJ 07028
4beds
--sqft
Single Family Residence
Built in 1947
6,270 Square Feet Lot
$-- Zestimate®
$--/sqft
$-- HOA
What's special
Cozy gas fireplaceOpen-concept kitchenRenovated en-suite bathFinished basementThoughtfully updatedSpacious walk-in showerPowder room
- 81 days
- 229
- 1
Likely to sell faster than
Zillow last checked:
Listing updated:
Listed by:
Dorota Chojnacki 201-939-8900,
Coccia Realty Bhgre
Source: GSMLS,MLS#: 4038908
Facts & features
Interior
Bedrooms & bathrooms
- Bedrooms: 4
- Bathrooms: 3
- Full bathrooms: 2
- 1/2 bathrooms: 1
Primary bedroom
- Description: 1st Floor, Full Bath
Bedroom 1
- Level: First
Bedroom 2
- Level: Second
Bedroom 3
- Level: Second
Bedroom 4
- Level: Third
Dining room
- Level: First
Kitchen
- Features: Eat-in Kitchen
- Level: First
Living room
- Level: First
Heating
- Forced Air, Natural Gas
Cooling
- Central Air
Appliances
- Included: Dishwasher, Range/Oven-Gas, Refrigerator
- Laundry: Laundry Room, Level 1
Features
- Bathroom, Rec Room
- Basement: Yes,Finished,Full
- Number of fireplaces: 1
- Fireplace features: Gas
Property
Parking
- Total spaces: 1
- Parking features: Off Street, Attached Garage
- Attached garage spaces: 1
Lot
- Size: 6,270 Square Feet
- Dimensions: 57 x 110 IRR
Details
- Parcel number: 1608000080000000660000
Construction
Type & style
- Home type: SingleFamily
- Architectural style: Cape Cod
- Property subtype: Single Family Residence
Materials
- Roof: Asphalt Shingle
Condition
- Year built: 1947
- Major remodel year: 2024
Utilities & green energy
- Gas: Gas-Natural
- Sewer: Public Sewer
- Water: Public
- Utilities for property: Natural Gas Connected
Community & HOA
Location
- Region: Glen Ridge
Financial & listing details
- Tax assessed value: $961,700
- Annual tax amount: $21,261
- Date on market: 7/7/2026
- Ownership type: Fee Simple
Estimated market value
Not available
Estimated sales range
Not available
Not available
Price history
| Date | Event | Price |
|---|---|---|
| 8/21/2026 | Pending sale | $1,200,000 |
Source:  GSMLS #4038908 Report a problem GSMLS #4038908 Report a problem | ||
| 7/7/2026 | Listed for sale | $1,200,000+92% |
Source:  NJMLS #26013412 Report a problem NJMLS #26013412 Report a problem | ||
| 6/5/2018 | Sold | $625,000+14.7% |
Source: GSMLS #3464483 Report a problem | ||
| 5/16/2018 | Listed for sale | $545,000 |
Source: KELLER WILLIAMS - NJ METRO GROUP #3464483 Report a problem | ||
| 5/16/2018 | Pending sale | $545,000 |
Source: KELLER WILLIAMS - NJ METRO GROUP #3464483 Report a problem | ||
| 4/25/2018 | Listed for sale | $545,000+58% |
Source: KELLER WILLIAMS - NJ METRO GROUP #3464483 Report a problem | ||
| 8/10/2017 | Sold | $345,000-4.1% |
Source: HCMLS #170010624 Report a problem | ||
| 7/14/2017 | Pending sale | $359,900 |
Source: CENTURY 21 Cedarcrest Realty, Inc. #3396337 Report a problem | ||
| 7/6/2017 | Price change | $359,900-4% |
Source: CENTURY 21 Cedarcrest Realty, Inc. #3396337 Report a problem | ||
| 6/15/2017 | Listed for sale | $374,900 |
Source: CENTURY 21 Cedarcrest Realty, Inc. #3396337 Report a problem | ||
Public tax history
| Year | Property taxes | Tax assessment |
|---|---|---|
| 2025 | $21,262 +2.6% | $606,100 |
| 2024 | $20,717 +3.8% | $606,100 |
| 2023 | $19,959 +1.5% | $606,100 |
| 2022 | $19,668 +6.2% | $606,100 +5% |
| 2021 | $18,526 +3.8% | $577,300 |
| 2020 | $17,844 +103.7% | $577,300 |
| 2019 | $8,762 | $577,300 +89.2% |
| 2018 | $8,762 -28.6% | $305,200 -14.6% |
| 2017 | $12,266 +2.3% | $357,200 |
| 2016 | $11,988 +1.6% | $357,200 |
| 2015 | $11,798 +4% | $357,200 |
| 2014 | $11,348 +6% | $357,200 |
| 2013 | $10,709 +2.9% | $357,200 -0.6% |
| 2012 | $10,411 +2.2% | $359,200 |
| 2011 | $10,192 +4.8% | $359,200 |
| 2010 | $9,721 +3.4% | $359,200 |
| 2009 | $9,402 -25.6% | $359,200 |
| 2008 | $12,628 +3.7% | $359,200 +335.4% |
| 2007 | $12,175 | $82,500 |
| 2006 | -- | $82,500 |
| 2005 | -- | $82,500 |
| 2004 | $10,756 | $82,500 |
| 2003 | -- | $82,500 |
| 2002 | -- | $82,500 |
| 2001 | -- | $82,500 |
Find assessor info on the county website
Monthly payment
Est. payment
Payment breakdown
Explore the cost of this home by adjusting the details. Changes won't be saved.Climate risks
Neighborhood: 07028
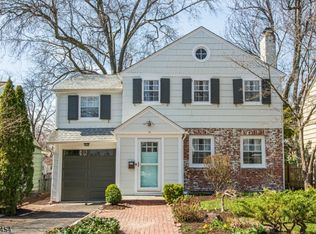

Similar homes
- $1,199,0004 bd4 ba-- sqft81 Hudson Ave, Maplewood Twp., NJ 07040For Sale
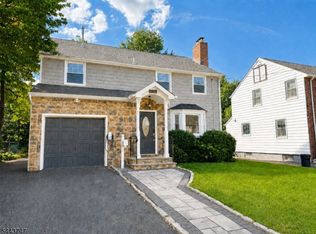 MLS ID #4053057, Mark Slade, Keller Williams Mid-Town Direct. GSMLS
 - $1,299,0005 bd6 ba-- sqft39 Walnut Cres, Montclair Twp., NJ 07042For Sale
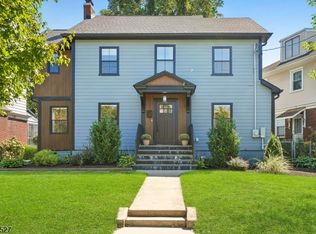 MLS ID #4054313, Kathleen Mcdonough, Prominent Properties Sir. GSMLS
 - $1,195,0003 bd3 ba-- sqft211 Conway Ct, South Orange Village Twp., NJ 07079For Sale
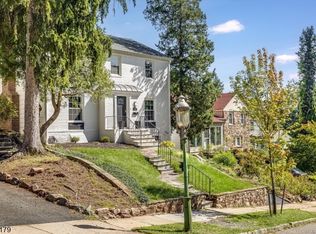 MLS ID #4053149, Leslie Debello, Compass New Jersey Llc. GSMLS
 - $1,195,0004 bd5 ba-- sqft31 Claremont Ave, Maplewood Twp., NJ 07040For Sale
 MLS ID #4052886, Kaitlin Richie, Coldwell Banker Realty. GSMLS
