*Highest and Best Offers due Monday 6/23 at 5 PM. No escalation clauses please.*Charming log cabin in an enchanting setting with lush trees, flowers and gardens, nestled on over 4 acres in desirable neighborhood. From the enclosed front porch, you will find a welcoming open floor plan with cathedral ceilings featuring the kitchen, dining area and living room with stunning floor to ceiling Goshen stone fireplace. French doors lead to a sweet front porch. The main level continues with a den with large windows overlooking the side yard, a formal dining room (a bedroom from the original floor plan), and first floor laundry across the hallway from a full bath. The large primary bedroom has a private ensuite bath with shower stall and soaking tub with sliders to deck. Off of the primary bedroom is a dressing room and walk-in closet (originally a bedroom). The basement has two finished rooms and a half bath and plenty of storage. The attached two car garage has a loft offering more storage.
Sold for $520,000
$520,000
7 Hawthorne Dr, Southampton, MA 01073
3beds
1,512sqft
Single Family Residence
Built in 1987
4.01 Acres Lot
$548,700 Zestimate®
$344/sqft
$2,936 Estimated rent
Home value
$548,700
$466,000 - $647,000
$2,936/mo
Zestimate® history
Owner options
List your home for rent
$2,936/mo
Rent Zestimate®
Find your next renter with Zillow Rental Manager. Plus, with online applications, you can quickly screen prospective tenants – for free.
$2,936/mo
Rent Zestimate®
Refinance and save
$3,574/mo
Est. payment
Refinancing to a lower rate could help reduce your monthly payments and save thousands over the life of the loan.
$3,574/mo
Est. payment
Explore your selling options
Work with a Zillow partner agent
Leverage their expertise and Zillow's premium Showcase listings to get your home seen by more buyers.
Get startedList with your own agent
Get your home in front of millions of buyers by listing it on Zillow.
Learn how to do itSell it yourself
Take full control of how buyers see your home on Zillow by listing For Sale by Owner (FSBO).
List your homeWhat's special
Formal dining roomFirst floor laundryCathedral ceilingsPrivate ensuite bathFlowers and gardensSoaking tubFrench doors
Zillow last checked:
Listing updated:
Listed by:
Kylene Canon-Smith 413-563-3565,
Canon Real Estate, Inc. 413-527-8311
Bought with:
Jacqui Zuzgo
5 College REALTORS®
Source: MLS PIN,MLS#: 73391662
Facts & features
Interior
Bedrooms & bathrooms
- Bedrooms: 3
- Bathrooms: 3
- Full bathrooms: 2
- 1/2 bathrooms: 1
Primary bedroom
- Level: First
Primary bathroom
- Features: Yes
Dining room
- Level: First
Kitchen
- Level: First
Living room
- Level: First
Heating
- Baseboard, Oil
Cooling
- Central Air
Appliances
- Included: Water Heater, Range, Refrigerator, Washer, Dryer, Water Treatment
- Laundry: First Floor
Features
- Flooring: Wood, Vinyl, Carpet
- Basement: Full
- Number of fireplaces: 1
Interior area
- Total structure area: 1,512
- Total interior livable area: 1,512 sqft
- Finished area above ground: 1,512
Property
Parking
- Total spaces: 6
- Parking features: Attached, Garage Door Opener, Paved Drive, Shared Driveway, Off Street, Paved
- Attached garage spaces: 2
- Uncovered spaces: 4
Accessibility
- Accessibility features: No
Features
- Patio & porch: Porch - Enclosed, Deck
- Exterior features: Porch - Enclosed, Deck
Lot
- Size: 4.01 Acres
- Features: Wooded, Easements
Details
- Foundation area: 2438
- Parcel number: 3068840
- Zoning: RN
Construction
Type & style
- Home type: SingleFamily
- Architectural style: Ranch,Log
- Property subtype: Single Family Residence
Materials
- Log
- Foundation: Concrete Perimeter
- Roof: Metal
Condition
- Year built: 1987
Utilities & green energy
- Electric: Circuit Breakers
- Sewer: Private Sewer
- Water: Private
Community & HOA
HOA
- Has HOA: No
Location
- Region: Southampton
Financial & listing details
- Price per square foot: $344/sqft
- Tax assessed value: $519,200
- Annual tax amount: $7,357
- Date on market: 1/1/2026
- Road surface type: Paved
Price history
| Date | Event | Price |
|---|---|---|
| 8/15/2025 | Sold | $520,000-5.4%$344/sqft |
Source: MLS PIN #73391662 Report a problem | ||
| 6/27/2025 | Contingent | $549,900$364/sqft |
Source: MLS PIN #73391662 Report a problem | ||
| 6/16/2025 | Listed for sale | $549,900$364/sqft |
Source: MLS PIN #73391662 Report a problem | ||
Public tax history
| Year | Property taxes | Tax assessment |
|---|---|---|
| 2025 | $7,357 +3% | $519,200 +3.5% |
| 2024 | $7,146 +7.5% | $501,500 +8.1% |
| 2023 | $6,649 +11.2% | $464,000 +17% |
| 2022 | $5,977 +2.6% | $396,600 +8.8% |
| 2021 | $5,823 -1.5% | $364,600 -2.4% |
| 2020 | $5,910 +2.5% | $373,600 +5.7% |
| 2019 | $5,767 +3.6% | $353,600 +6.2% |
| 2018 | $5,569 +2.4% | $333,100 |
| 2017 | $5,436 +6.2% | $333,100 +2.2% |
| 2015 | $5,118 +3.4% | $325,800 |
| 2014 | $4,952 +1% | $325,800 -4% |
| 2013 | $4,901 +3.1% | $339,400 |
| 2012 | $4,755 +2.1% | $339,400 -5.6% |
| 2011 | $4,658 +7.8% | $359,400 +2.8% |
| 2010 | $4,320 +2.8% | $349,500 +0.3% |
| 2009 | $4,202 +2.6% | $348,400 |
| 2008 | $4,094 -4.7% | $348,400 -4.8% |
| 2007 | $4,298 +3.9% | $365,800 +12.1% |
| 2006 | $4,136 +1.6% | $326,200 +12.9% |
| 2005 | $4,072 +11.5% | $289,000 +20% |
| 2004 | $3,653 +12.3% | $240,800 +12.8% |
| 2002 | $3,252 | $213,400 |
Find assessor info on the county website
Neighborhood: 01073
Nearby homes
- $586,9003 bd3 ba1.4k sqft9 Hawthorne Dr, Southampton, MA 01073Off Market

- $754,6003 bd3 ba3.1k sqft5 Hawthorne Dr, Southampton, MA 01073Off Market
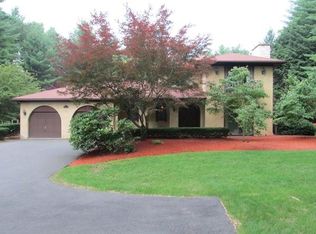
- $581,6003 bd2 ba1.8k sqft8 Hawthorne Dr, Southampton, MA 01073Off Market
- $684,3004 bd3 ba2.4k sqft3 Hawthorne Dr, Southampton, MA 01073Off Market
- $817,9003 bd2 ba2.7k sqft6 Miller Ave, Southampton, MA 01073Off Market
- $511,7003 bd2 ba2.1k sqft171 Pomeroy Meadow Rd, Southampton, MA 01073Off Market
- $455,8002 bd2 ba1.2k sqft175 Pomeroy Meadow Rd, Southampton, MA 01073Off Market
- $612,4003 bd2 ba1.9k sqft6 Hawthorne Dr, Southampton, MA 01073Off Market
Nearby schools
GreatSchools rating
- 7/10William E Norris SchoolGrades: PK-6Distance: 1.5 mi
- 6/10Hampshire Regional High SchoolGrades: 7-12Distance: 4.1 mi
Sell for more on Zillow
Get a Zillow Showcase℠ listing at no additional cost and you could sell for .
$548,700
2% more
+$10,974
With Zillow Showcase(estimated)
$559,674
Sell for more on Zillow
Get a Zillow Showcase℠ listing at no additional cost and you could sell for .
$548,700
2% more
+$10,974
With Zillow Showcase(estimated)
$559,674
- Massachusetts
- Hampshire County
- Southampton
- 01073
- 7 Hawthorne Dr
