Skip main navigation
For sale
  • C$1,300,000

    7 Hawtrey Rd, Brampton, ON L7A 4X9

    8beds
    6baths
    Single Family Residence
    Built in ----
    3,806 Square Feet Lot
    $-- Zestimate®
    C$--/sqft
    C$-- HOA

    What's special

    Ravine lotEn-suite laundryOpen-scale backyardBuilt-in garage
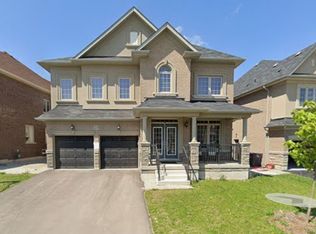
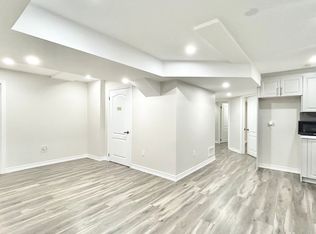
    This spacious family home features 5 large bedrooms, with 5 washrooms, and a functional layout with bright, open living spaces located on a Ravine Lot. This stylish home is the epitome of comfort and convenience included with en-suite laundry, and open-scale backyard, and built-in garage. Conveniently located just minutes from Fletcher's Meadow Secondary School, Cassie Campbell Community Centre, FreshCo, TD Bank, parks, shopping, transit, and other everyday amenities. A fantastic opportunity to own a versatile home in a highly desirable Brampton neighbourhood! **LEASED AND FINISHED 3 BEDROOM 1 BATHROOM LEGAL BASEMENT INCLUDED WITH SEPARATE ENTRY AND LAUNDRY
    39 days
    |
    13
    |
    0
    |

    Zillow last checked:

    Listing updated:

    Listed by:

    SUMMIT REALTY EXPERTS INC.

    Source: TRREB,MLS®#: W13535416MLS LogoOriginating MLS®#: Toronto Regional Real Estate Board

      Facts & features

      Interior

      Bedrooms & bathrooms
      • Bedrooms: 8
      • Bathrooms: 6
      Heating
      • Baseboard, Electric
      Cooling
      • Central Air
      Appliances
      • Included: Built-In Oven, Water Heater
      Features
      • Basement: Apartment,Separate Entrance
      • Has fireplace: Yes
      Interior area
      • Living area range: 3000-3500 null

      Property

      Parking
      • Total spaces: 6
      • Parking features: Available
      • Has garage: Yes
      Features
      • Stories: 2
      • Pool features: None
      Lot
      • Size: 3,806 Square Feet
      Details
      • Parcel number: 143652849

      Construction

      Type & style
      • Home type: SingleFamily
      • Property subtype: Single Family Residence
      Materials
      • Brick
      • Foundation: Brick
      • Roof: Asphalt Rolled

      Utilities & green energy

      • Sewer: Holding Tank

      Community & HOA

      Location
      • Region: Brampton

      Financial & listing details

      • Annual tax amount: C$9,676
      • Date on market: 7/7/2026

        Price history

        Price history is unavailable.

        Public tax history

        Tax history is unavailable.

        Climate risks

        Neighborhood: Mount Pleasant

        Getting around

        28 / 100
        Car-Dependent
        45 / 100
        Somewhat Bikeable

        Nearby schools

        GreatSchools rating

        No schools nearby

        We couldn't find any schools near this home.

        Similar homes