Skip main navigation
Under contract
  • $935,000

    7 Haycroft Dr, Spring House, PA 19477

    4beds
    3,010sqft
    : 
    $6,229/mo
    Get pre-qualified
    Single Family Residence
    Built in 1981
    0.4 Acres Lot
    $977,900 Zestimate®
    $311/sqft
    $212/mo HOA

    What's special

    Inviting entryPremium stainless steel appliancesAttractive exteriorSpacious family roomPrivate wooded backyardHighly functional floor planHardwood flooring
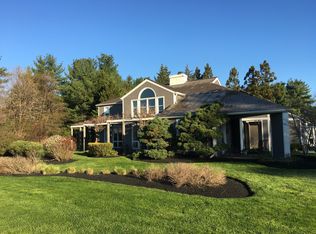
    Nestled in the highly sought-after Woodbridge Meadows community, this beautifully maintained contemporary home offers the perfect blend of privacy, comfort, and everyday convenience. Known for its scenic walking trails, tranquil ponds, and peaceful setting, this desirable neighborhood provides a rare opportunity to enjoy nature while remaining close to everything. From the moment you arrive, the home’s attractive exterior and inviting entry create a lasting first impression. Inside, hardwood flooring extends throughout the main level, where an open and thoughtfully designed floor plan is ideal for both everyday living and effortless entertaining. Expansive windows fill the home with natural light while showcasing the surrounding landscape. The updated kitchen is designed with both style and function in mind, featuring premium stainless steel appliances, granite countertops, abundant cabinetry with custom organizational features, and generous workspace for cooking and gathering. Just beyond, the spacious family room serves as the heart of the home, offering plenty of room to relax, entertain, or spend time with family and friends. Step outside to enjoy the porch, an ideal space for morning coffee or evening dinners, overlooking the private, wooded backyard. The adjoining deck provides the perfect setting for grilling and outdoor entertaining. Upstairs, the spacious primary suite offers a peaceful retreat complete with a large walk-in closet, an adjoining office or flexible bonus room, and an updated en-suite bath featuring a beautifully appointed walk-in shower. Three additional generously sized bedrooms offer hardwood flooring and ample closet space, while the conveniently located second-floor laundry room includes extra space for folding and hanging clothes. A well-appointed hall bath features both a soaking tub and a separate shower. Additional highlights include abundant storage throughout the home, a cedar closet in the basement, and an oversized two-car garage with a lofted storage area. Opportunities to own a home in Woodbridge Meadows are few and far between. Offering an exceptional location, thoughtful updates, and a highly functional floor plan, this is a home you won’t want to miss.
    24 days
    |
    1,068
    |
    42
    |

    Zillow last checked:

    Listing updated:

    Listed by:

    Matthew Condello 215-767-3079,

    BHHS Fox & Roach-Blue Bell 2155422200

    Source: Bright MLS,MLS#: PAMC2187952MLS Logo

      Facts & features

      Interior

      Bedrooms & bathrooms
      • Bedrooms: 4
      • Bathrooms: 3
      • Full bathrooms: 2
      • 1/2 bathrooms: 1
      • Main level bathrooms: 1
      Rooms
      • Room types: Living Room, Dining Room, Primary Bedroom, Bedroom 2, Bedroom 3, Bedroom 4, Kitchen, Family Room, Foyer, Laundry, Office
      Primary bedroom
      • Features: Flooring - HardWood, Walk-In Closet(s)
      • Level: Upper
      • Area: 208 Square Feet
      • Dimensions: 13 X 16
      Bedroom 2
      • Features: Flooring - HardWood
      • Level: Upper
      • Area: 132 Square Feet
      • Dimensions: 11 X 12
      Bedroom 3
      • Features: Flooring - HardWood
      • Level: Upper
      • Area: 156 Square Feet
      • Dimensions: 12 X 13
      Bedroom 4
      • Features: Flooring - HardWood
      • Level: Upper
      • Area: 182 Square Feet
      • Dimensions: 13 X 14
      Dining room
      • Features: Flooring - HardWood
      • Level: Main
      • Area: 208 Square Feet
      • Dimensions: 13 X 16
      Family room
      • Features: Flooring - HardWood
      • Level: Main
      • Area: 304 Square Feet
      • Dimensions: 16 X 19
      Foyer
      • Features: Flooring - HardWood, Cathedral/Vaulted Ceiling, Skylight(s)
      • Level: Main
      • Area: 84 Square Feet
      • Dimensions: 7 X 12
      Kitchen
      • Features: Flooring - HardWood, Breakfast Room, Eat-in Kitchen
      • Level: Main
      • Area: 260 Square Feet
      • Dimensions: 13 X 20
      Laundry
      • Features: Flooring - Vinyl
      • Level: Upper
      • Area: 88 Square Feet
      • Dimensions: 8 X 11
      Living room
      • Features: Flooring - HardWood
      • Level: Main
      • Area: 208 Square Feet
      • Dimensions: 13 X 16
      Office
      • Features: Primary Bedroom - Sitting Area, Flooring - Carpet
      • Level: Upper
      • Area: 121 Square Feet
      • Dimensions: 11 X 11
      Screened porch
      • Features: Flooring - Carpet
      • Level: Main
      • Area: 216 Square Feet
      • Dimensions: 12 X 18
      Heating
      • Heat Pump, Electric
      Cooling
      • Central Air, Electric
      Appliances
      • Included: Microwave, Cooktop, Dishwasher, Double Oven, Oven, Stainless Steel Appliance(s), Washer, Dryer, Freezer, Water Heater, Electric Water Heater
      • Laundry: Laundry Room
      Features
      • Attic, Breakfast Area, Built-in Features, Formal/Separate Dining Room, Eat-in Kitchen, Kitchen - Gourmet, Recessed Lighting, Bathroom - Stall Shower, Bathroom - Tub Shower, Walk-In Closet(s), Ceiling Fan(s), Cedar Closet(s)
      • Flooring: Carpet, Wood
      • Windows: Skylight(s)
      • Basement: Partially Finished
      • Number of fireplaces: 1
      Interior area
      • Total structure area: 3,010
      • Total interior livable area: 3,010 sqft
      • Finished area above ground: 3,010
      • Finished area below ground: 0

      Property

      Parking
      • Total spaces: 2
      • Parking features: Storage, Built In, Garage Faces Front, Garage Door Opener, Inside Entrance, Attached, Driveway
      • Attached garage spaces: 2
      • Has uncovered spaces: Yes
      Accessibility
      • Accessibility features: None
      Features
      • Levels: Two
      • Stories: 2
      • Patio & porch: Screened Porch
      • Pool features: None
      Lot
      • Size: 0.4 Acres
      • Dimensions: 105.00 x 0.00
      Details
      • Additional structures: Above Grade, Below Grade
      • Parcel number: 390001802067
      • Zoning: RES
      • Special conditions: Standard

      Construction

      Type & style
      • Home type: SingleFamily
      • Architectural style: Contemporary
      • Property subtype: Single Family Residence
      Materials
      • Wood Siding
      • Foundation: Block, Concrete Perimeter
      Condition
      • New construction: No
      • Year built: 1981

      Utilities & green energy

      • Sewer: Public Sewer
      • Water: Public

      Community & HOA

      Community
      • Subdivision: Woodbridge Meadows
      HOA
      • Has HOA: Yes
      • Services included: All Ground Fee, Common Area Maintenance, Maintenance Grounds, Other
      • HOA fee: $635 quarterly
      Location
      • Region: Spring House
      • Municipality: LOWER GWYNEDD TWP

      Financial & listing details

      • Price per square foot: $311/sqft
      • Tax assessed value: $366,680
      • Annual tax amount: $11,265
      • Date on market: 7/18/2026
      • Listing agreement: Exclusive Right To Sell
      • Listing terms: Cash,Conventional
      • Exclusions: Mirrors In Powder Room
      • Ownership: Fee Simple

        Estimated market value

        $977,900

        $929,000 - $1.03M

        $4,033/mo

        Price history

        DateEventPrice
        7/22/2026Contingent$935,000$311/sqft
        Source: Bright MLS #PAMC2187952 Report a problem
        7/18/2026Listed for sale$935,000+11.3%$311/sqft
        Source: Bright MLS #PAMC2187952 Report a problem
        8/31/2022Sold$840,000+0.6%$279/sqft
        Source: Bright MLS #PAMC2046326 Report a problem
        7/30/2022Contingent$835,000$277/sqft
        Source: Bright MLS #PAMC2046326 Report a problem
        7/25/2022Listed for sale$835,000$277/sqft
        Source: Bright MLS #PAMC2046326 Report a problem

        Public tax history

        YearProperty taxesTax assessment
        2025$11,265 +7.8%$366,680
        2024$10,445 $366,680
        2023$10,445 +4.5%$366,680
        2022$9,994 +3.4%$366,680
        2021$9,667 +2.7%$366,680
        2020$9,409 +2.3%$366,680
        2019$9,200 +2.4%$366,680
        2018$8,987 +4.4%$366,680
        2017$8,606 +2.3%$366,680
        2016$8,412 +2.8%$366,680
        2015$8,179 +0%$366,680
        2014$8,177 $366,680
        2013$8,177 +0.5%$366,680
        2012$8,139 +3.4%$366,680
        2011$7,870 +0.8%$366,680
        2010$7,804 $366,680
        2009$7,804 +1.5%$366,680
        2008$7,690 -0.7%--
        2007$7,743 -0.2%--
        2006$7,760 +4.2%--
        2005$7,448 +4.2%--
        2004$7,147 +7.2%--
        2003$6,666 +2.3%--
        2002$6,514 +3.2%--
        2000$6,310 -1.2%--
        1999$6,385 --
        Find assessor info on the county website

        Monthly payment

        Est. payment

        Payment breakdown

        Explore the cost of this home by adjusting the details. Changes won't be saved.
        All calculations are estimates and provided by Zillow, Inc. for informational purposes only. Actual amounts may vary.
        HOA fees may include property taxes on listings classified as Co-Ops. Contact the listing agent and/or owner for fee details.
        Mortgage interest rates are dependent on a number of factors, including credit score, down payment, and repayment length. Interest rate data provided by Zillow Group Marketplace, Inc. as of 1/1/1970 from various mortgage lenders with which we have lead or other similar arrangements; the Estimated Payment is an average of those rates.
        See how much you could borrow to make a competitive offer.

        Climate risks

        Neighborhood: 19477

        Getting around

        24 / 100
        Car-Dependent
        26 / 100
        Somewhat Bikeable

        Nearby schools

        GreatSchools rating
        Schools provided by the listing agent
        • High: Wissahickon Senior
        • District: Wissahickon

        Source: Bright MLS. This data may not be complete. We recommend contacting the local school district to confirm school assignments for this home.

        Similar homes