Skip main navigation
Off market
  • $755,400

    7 Haymarket Ct, Medford, NJ 08055

    4beds
    2,610sqft
    SingleFamily
    Built in 1979
    0.58 Acres Lot
    $755,400 Zestimate®
    $289/sqft
    $4,512 Estimated rent

    Home value

    $755,400

    $710,000 - $808,000

    $4,512/mo

    Zestimate® history
    Loading
    Loading...

    Owner options

    List your home for rent

    $4,512/mo

    Rent Zestimate®

    Find your next renter with Zillow Rental Manager. Plus, with online applications, you can quickly screen prospective tenants – for free.

    Learn more

    $4,512/mo

    Rent Zestimate®

    Refinance and save

    $5,331/mo

    Est. payment

    Refinancing to a lower rate could help reduce your monthly payments and save thousands over the life of the loan.

    See today's rates

    $5,331/mo

    Est. payment

    Explore your selling options

    Work with a Zillow partner agent

    Leverage their expertise and Zillow's premium Showcase listings to get your home seen by more buyers.

    Get started

    List with your own agent

    Get your home in front of millions of buyers by listing it on Zillow.

    Learn how to do it

    Sell it yourself

    Take full control of how buyers see your home on Zillow by listing For Sale by Owner (FSBO).

    List your home

    What's special

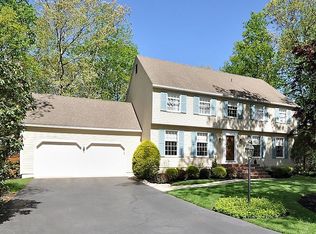
    This exceptional home will make an amazing first impression and is guaranteed to leave a lasting impression, one that will make you want to call this YOUR home. With its manicured landscaping and neatly maintained exterior, its curb appeal will serve as a snapshot for what~s to come when you enter this home. Immaculately maintained, the minute you step inside you immediately notice the interior finishes with its custom millwork, trim, wainscoting, crown moldings and wide baseboards that add architectural details, defining each room and bringing character and elegance throughout. This expanded Deerfield model features formal dining and living rooms with hardwood floors and new hardwood floors in the foyer, hall and powder. The updated kitchen includes GE Profile stainless steel appliances, a Breakfast bar with seating for bar stools and a huge Breakfast Room with a bay window and a sliding glass door that opens to a large, freshly painted Florida Room with a vaulted ceiling, two skylights, recessed lighting and a sliding glass door to the wood deck. You~ll find that the rooms flow very nicely and there is plenty of natural light throughout. A brick fireplace with gas logs is the focal point of the family room which features a hardwood floor, custom built-ins and recessed lighting. The powder room has been renovated and features a new hardwood floor and vanity with a granite counter top. The second floor features a large, freshly painted master bedroom suite with a large walk-in closet. The totally renovated master bathroom features a marble shower with dual shower heads, a seamless glass door, a tile floor, marble vanity and a new light fixture. There are three generously sized guest bedrooms and pull down stairs in the hall with an insulated attic tent, eliminating drafts, leading to added storage space. The hall bathroom has been renovated and features a double vanity with a granite countertop, tile floor and bathtub with a ceramic tile surround accented with a glass tile. The freshly painted basement has been beautifully finished and features lots an entertaining area with a custom built-in bar with seating for at least 4 stools, a large counter top, prep area, bar sink and refrigerator. This lower level was created for fun. They have not sacrificed storage space, there is plenty of it! The back yard is in full bloom with its colorful shrubs providing privacy. Other amenities include a new hot water heater and a new ADT security system. Headwater Village offers hiking and biking paths, 2 sets of tennis courts, 2 playgrounds and a multi purpose field. Adjacent to preserved pinelands, The YMCA Camps Ockanickon & Matollionequay offer memberships where you can access their spectacular family swim center with a large swimming lake, sandy beach and boating area.

    This property is off market, which means it's not currently listed for sale or rent on Zillow. This may be different from what's available on other websites or public sources.
    Facts & features

    Interior

    Bedrooms & bathrooms
    • Bedrooms: 4
    • Bathrooms: 3
    • Full bathrooms: 2
    • 1/2 bathrooms: 1
    Heating
    • Forced air, Gas
    Cooling
    • Central
    Appliances
    • Included: Dishwasher
    Features
    • Master Bath(s), CeilngFan(s), Skylight(s), Water Treat System, Exposed Beams, Dining Area, Butlers Pantry, Stall Shower
    • Flooring: Tile, Hardwood
    • Has fireplace: Yes
    Interior area
    • Total interior livable area: 2,610 sqft

    Property

    Parking
    • Total spaces: 5
    • Parking features: Garage - Attached
    Lot
    • Size: 0.58 Acres
    Details
    • Parcel number: 2005105000000013

    Construction

    Type & style
    • Home type: SingleFamily
    • Architectural style: Traditional
    Materials
    • Roof: Composition
    Condition
    • Year built: 1979

    Community & HOA

    Location
    • Region: Medford

    Financial & listing details

    • Price per square foot: $289/sqft
    • Tax assessed value: $379,900
    • Annual tax amount: $13,483

    Price history

    DateEventPrice
    1/7/2020Listing removed$409,800$157/sqft
    Source: Keller Williams Realty #NJBL345768 Report a problem
    1/3/2020Pending sale$409,800$157/sqft
    Source: Keller Williams Realty #NJBL345768 Report a problem
    1/3/2020Listed for sale$409,800+1.2%$157/sqft
    Source: Keller Williams Realty #NJBL345768 Report a problem
    9/3/2019Sold$405,000-1.2%$155/sqft
    Source: Public Record Report a problem
    7/11/2019Price change$409,800-2.4%$157/sqft
    Source: Keller Williams Realty #NJBL345768 Report a problem
    5/29/2019Listed for sale$419,800+5%$161/sqft
    Source: KW Realty-Medford #NJBL345768 Report a problem
    8/31/2017Sold$399,800$153/sqft
    Source: Public Record Report a problem
    8/3/2017Pending sale$399,800$153/sqft
    Source: Burlington County #6979972 Report a problem
    7/20/2017Price change$399,800-5.9%$153/sqft
    Source: Burlington County #6979972 Report a problem
    6/7/2017Price change$424,800-1.2%$163/sqft
    Source: Burlington County #6979972 Report a problem
    5/10/2017Listed for sale$429,800$165/sqft
    Source: Keller Williams Realty-Medford #6979972 Report a problem

    Public tax history

    YearProperty taxesTax assessment
    2025$13,483 +7%$379,900
    2024$12,605 $379,900
    2023-- $379,900
    2022$12,347 +0.6%$379,900
    2021$12,278 +2.4%$379,900
    2020$11,992 +8.7%$379,900 +0.4%
    2019$11,031 +0.7%$378,400 +7.2%
    2018$10,950 +0.3%$353,000
    2017$10,915 +1.5%$353,000
    2016$10,752 +3.1%$353,000
    2015$10,424 +3.4%$353,000
    2014$10,082 +3.6%$353,000
    2013$9,736 -5.9%$353,000
    2012$10,344 +1.4%$353,000 +52.5%
    2011$10,198 +2.3%$231,400
    2010$9,969 +0.7%$231,400
    2009$9,897 -0.8%$231,400
    2008$9,973 +3.6%$231,400
    2007$9,629 +5.4%$231,400
    2006$9,138 +3.7%$231,400
    2005$8,814 +8%$231,400
    2004$8,164 $231,400
    2003-- $231,400
    2002-- $231,400
    2001-- $231,400
    Find assessor info on the county website

    Neighborhood: 08055

    Nearby schools

    GreatSchools rating
    Schools provided by the listing agent
    • Elementary: CHAIRVILLE
    • Middle: MEDFORD TOWNSHIP MEMORIAL
    • High: SHAWNEE H.S.
    • District: Medford Township Public Schools

    Source: The MLS. This data may not be complete. We recommend contacting the local school district to confirm school assignments for this home.

    Get a cash offer in 3 minutes
    Find out how much your home could sell for in as little as 3 minutes with a no-obligation cash offer.
    Estimated market value
    $755,400
    Get a cash offer in 3 minutes
    Find out how much your home could sell for in as little as 3 minutes with a no-obligation cash offer.
    Estimated market value
    $755,400