Skip main navigation
Under contract
  • $599,000

    7 Hearthstone Terrace, New Milford, CT 06776

    3beds
    1,996sqft
    : 
    Loading
    Get pre-qualified
    Single Family Residence
    Built in 1978
    0.98 Acres Lot
    $601,600 Zestimate®
    $300/sqft
    $-- HOA

    What's special

    Potting shedSubway tiled backsplashFlowering gardensDrenched in natural lightCrown moldingsLovely bay windowTile floor
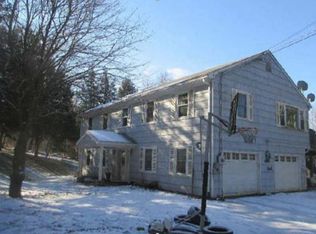
    Picture perfect colonial at the end of a cul de sac on park-like acre with stone walls, flowering gardens, and expansive deck for outdoor enjoyment. Great flow, open floor plan, and drenched in natural light with hardwood floors, crown moldings, and tasteful updates throughout. Enjoy 1,996 sf, 3 bedrooms, 2 full/1 half bath, 2 car garage, plus abundant storage in pull down attic and full basement with garage access. The elegant living room with fireplace is open to the dining room for ease of entertaining. The stylish eat-in-kitchen features subway tiled backsplash, granite counters, tile floor, pantry, and sunny breakfast nook with bay window. Off the kitchen is a convenient half bath and laundry room, plus wide open to the inviting family room with wood-burning fireplace and another lovely bay window. Located on the second floor you will find the spacious primary suite with private bath, ceiling fan, and large walk-in-closet, plus two additional bedrooms with hardwood floors, ceiling fans, and shared updated hall bath. This home has a recently installed energy efficient heating and cooling system, plus is wired with automatic generator transfer switch. Great location and idyllic grounds - the wrap around deck overlooks the professionally landscaped yard with mature trees and gardens, stone walls, potting shed, and stone terraced fire pit. Relax and enjoy for the summer!
    67 days
    |
    54
    |
    1
    |

    Likely to sell faster than

    Zillow last checked:

    Listing updated:

    Listed by:

    Laura Ancona (203)733-7053,

    William Pitt Sotheby's Int'l 203-438-9531

    Source: Smart MLS,MLS#: 24175378MLS Logo

      Facts & features

      Interior

      Bedrooms & bathrooms
      • Bedrooms: 3
      • Bathrooms: 3
      • Full bathrooms: 2
      • 1/2 bathrooms: 1
      Primary bedroom
      • Features: Full Bath, Walk-In Closet(s), Hardwood Floor
      • Level: Upper
      • Area: 208 Square Feet
      • Dimensions: 13 x 16
      Bedroom
      • Features: Hardwood Floor
      • Level: Upper
      • Area: 182.25 Square Feet
      • Dimensions: 13.5 x 13.5
      Bedroom
      • Features: Hardwood Floor
      • Level: Main
      • Area: 135 Square Feet
      • Dimensions: 10 x 13.5
      Dining room
      • Features: Hardwood Floor
      • Level: Main
      • Area: 137.5 Square Feet
      • Dimensions: 11 x 12.5
      Family room
      • Features: Bay/Bow Window, Balcony/Deck, Fireplace, Hardwood Floor
      • Level: Main
      • Area: 255.75 Square Feet
      • Dimensions: 15.5 x 16.5
      Kitchen
      • Features: Bay/Bow Window, Balcony/Deck, Breakfast Nook, Granite Counters, Tile Floor
      • Level: Main
      • Area: 282 Square Feet
      • Dimensions: 12 x 23.5
      Living room
      • Features: Hardwood Floor
      • Level: Main
      • Area: 252 Square Feet
      • Dimensions: 12 x 21
      Heating
      • Forced Air, Oil
      Cooling
      • Ductless, Heat Pump, Zoned
      Appliances
      • Included: Oven/Range, Microwave, Refrigerator, Dishwasher, Washer, Dryer, Water Heater
      • Laundry: Main Level
      Features
      • Open Floorplan, Entrance Foyer
      • Basement: Full,Storage Space,Garage Access,Interior Entry
      • Attic: Storage,Pull Down Stairs
      • Number of fireplaces: 1
      Interior area
      • Total structure area: 1,996
      • Total interior livable area: 1,996 sqft
      • Finished area above ground: 1,996

      Property

      Parking
      • Total spaces: 2
      • Parking features: Attached
      • Attached garage spaces: 2
      Features
      • Patio & porch: Wrap Around
      • Exterior features: Lighting, Stone Wall
      Lot
      • Size: 0.98 Acres
      • Features: Rocky, Cul-De-Sac, Landscaped
      Details
      • Additional structures: Shed(s)
      • Parcel number: 1875094
      • Zoning: R40
      • Other equipment: Generator Ready

      Construction

      Type & style
      • Home type: SingleFamily
      • Architectural style: Colonial
      • Property subtype: Single Family Residence
      Materials
      • Vinyl Siding
      • Foundation: Concrete Perimeter
      • Roof: Asphalt
      Condition
      • New construction: No
      • Year built: 1978

      Utilities & green energy

      • Sewer: Septic Tank
      • Water: Well

      Community & HOA

      Community
      • Subdivision: Northville
      HOA
      • Has HOA: No
      Location
      • Region: New Milford

      Financial & listing details

      • Price per square foot: $300/sqft
      • Tax assessed value: $207,970
      • Annual tax amount: $6,439
      • Date on market: 5/15/2026

        Estimated market value

        $601,600

        $572,000 - $632,000

        $4,192/mo

        Price history

        DateEventPrice
        6/15/2026Pending sale$599,000$300/sqft
        Source: Smart MLS #24175378 Report a problem
        5/15/2026Listed for sale$599,000+7%$300/sqft
        Source: Smart MLS #24175378 Report a problem
        5/29/2025Sold$560,000+3.9%$281/sqft
        Source: Smart MLS #24080236 Report a problem
        5/27/2025Listed for sale$539,000$270/sqft
        Source: William Raveis Real Estate, Mortgage & Insurance #24080236 Report a problem
        4/16/2025Pending sale$539,000$270/sqft
        Source: William Raveis Real Estate, Mortgage & Insurance #24080236 Report a problem
        4/1/2025Price change$539,000-3.6%$270/sqft
        Source: William Raveis Real Estate, Mortgage & Insurance #24080236 Report a problem
        3/20/2025Price change$559,000-5.2%$280/sqft
        Source: Smart MLS #24080236 Report a problem
        3/18/2025Listed for sale$589,900+2.6%$296/sqft
        Source: Smart MLS #24080236 Report a problem
        6/14/2023Sold$575,000-4%$288/sqft
        Source: Smart MLS #170562842 Report a problem
        5/5/2023Contingent$599,000$300/sqft
        Source: Smart MLS #170562842 Report a problem
        4/20/2023Listed for sale$599,000+40.1%$300/sqft
        Source: Smart MLS #170562842 Report a problem
        12/30/2021Sold$427,500+7.1%$214/sqft
        Source: Smart MLS #170447616 Report a problem
        11/30/2021Contingent$399,000$200/sqft
        Source: Smart MLS #170447616 Report a problem
        11/3/2021Listed for sale$399,000+15.7%$200/sqft
        Source: Smart MLS #170447616 Report a problem
        5/31/2019Sold$345,000+2.1%$173/sqft
        Source: Public Record Report a problem
        4/8/2019Listed for sale$338,000$169/sqft
        Source: William Raveis Real Estate #170180876 Report a problem

        Public tax history

        YearProperty taxesTax assessment
        2025$9,830 +58.8%$322,280 +55%
        2024$6,191 +3.5%$207,970 +0.8%
        2023$5,980 +2.2%$206,360
        2022$5,850 +1.4%$206,360
        2021$5,772 -1.6%$206,360 +0.9%
        2020$5,864 -0.1%$204,470
        2019$5,868 +1.9%$204,470
        2018$5,760 +3.4%$204,470
        2017$5,572 +1.8%$204,470
        2016$5,474 +1.8%$204,470 +1.7%
        2015$5,378 $201,040
        Find assessor info on the county website

        Monthly payment

        Est. payment

        Payment breakdown

        Explore the cost of this home by adjusting the details. Changes won't be saved.
        All calculations are estimates and provided by Zillow, Inc. for informational purposes only. Actual amounts may vary.
        HOA fees may include property taxes on listings classified as Co-Ops. Contact the listing agent and/or owner for fee details.
        Mortgage interest rates are dependent on a number of factors, including credit score, down payment, and repayment length. Interest rate data provided by Zillow Group Marketplace, Inc. as of 1/1/1970 from various mortgage lenders with which we have lead or other similar arrangements; the Estimated Payment is an average of those rates.
        See how much you could borrow to make a competitive offer.

        Climate risks

        Neighborhood: 06776

        Getting around

        1 / 100
        Car-Dependent

        Nearby schools

        GreatSchools rating
        Schools provided by the listing agent
        • Elementary: Northville
        • Middle: Schaghticoke,Sarah Noble
        • High: New Milford

        Source: Smart MLS. This data may not be complete. We recommend contacting the local school district to confirm school assignments for this home.

        A local agent can set up tours, give advice and negotiate with sellers.

        A local lender can help you make sure your offer is ready when you are.

        Browse local experts

        Similar homes