Perched atop a gentle hill in one of the most sought-after neighborhoods in Durham, 7 Heather Place offers the space and setting to live your best life. As you arrive, you are greeted by beautiful mature trees, lush plants and professional landscaping, complete with a little fish pond that feels straight out of a storybook.
This Marydell home is bathed in natural light, creating a warm and inviting atmosphere throughout. The expansive layout provides ample space for all your needs. Enjoy the luxury of a vaulted sunroom, perfect for enjoying the lovely views of your private garden, or step outside to the screened porch and back deck, ideal for relaxing or entertaining in a beautiful outdoor setting.
Upstairs you will find the primary suite, featuring two generous walk-in closets and a large bathroom ready for your personal touch. Also upstairs you will find two spacious and well-lit bedrooms. Down the hallway, a versatile bonus room awaits your imagination—whether you envision it as an additional bedroom, an office, or a playroom, the possibilities are endless.
Recent updates include a new roof on the main portion of the home, most windows throughout replaced, fresh exterior paint, and fresh paint throughout much of the lower level, ensuring that this home is both move-in ready and a perfect canvas for your dream design.
Discover the charm of 7 Heather Place, where every corner feels like home and every detail has been thoughtfully designed for comfort and enjoyment.
Sold for $926,000
$926,000
7 Heather Pl, Durham, NC 27707
4beds
4,270sqft
Single Family Residence
Built in 1986
0.51 Acres Lot
$993,200 Zestimate®
$217/sqft
$4,117 Estimated rent
Home value
$993,200
$924,000 - $1.08M
$4,117/mo
Zestimate® history
Owner options
List your home for rent
$4,117/mo
Rent Zestimate®
Find your next renter with Zillow Rental Manager. Plus, with online applications, you can quickly screen prospective tenants – for free.
$4,117/mo
Rent Zestimate®
Refinance and save
$5,838/mo
Est. payment
Refinancing to a lower rate could help reduce your monthly payments and save thousands over the life of the loan.
$5,838/mo
Est. payment
Explore your selling options
Work with a Zillow partner agent
Leverage their expertise and Zillow's premium Showcase listings to get your home seen by more buyers.
Get startedList with your own agent
Get your home in front of millions of buyers by listing it on Zillow.
Learn how to do itSell it yourself
Take full control of how buyers see your home on Zillow by listing For Sale by Owner (FSBO).
List your homeWhat's special
Zillow last checked:
Listing updated:
Listed by:
Rachel E Wachter 919-672-4147,
Nest Realty of the Triangle
Bought with:
Adam J Dickinson, 266837
Nest Realty of the Triangle
Source: Doorify MLS,MLS#: 10051916
Facts & features
Interior
Bedrooms & bathrooms
- Bedrooms: 4
- Bathrooms: 4
- Full bathrooms: 3
- 1/2 bathrooms: 1
- Main level bathrooms: 2
Primary bedroom
- Level: Second
- Area: 338.8 Square Feet
- Dimensions: 15.4 x 22
Bedroom 2
- Level: Second
- Area: 153.12 Square Feet
- Dimensions: 13.2 x 11.6
Bedroom 3
- Level: Second
- Area: 220.1 Square Feet
- Dimensions: 14.2 x 15.5
Bedroom 4
- Level: Second
- Area: 285.66 Square Feet
- Dimensions: 20.7 x 13.8
Breakfast room
- Level: Main
- Area: 123.2 Square Feet
- Dimensions: 8 x 15.4
Dining room
- Level: Main
- Area: 186.02 Square Feet
- Dimensions: 14.2 x 13.1
Other
- Level: Main
- Area: 200.2 Square Feet
- Dimensions: 13 x 15.4
Family room
- Level: Main
- Area: 292.6 Square Feet
- Dimensions: 15.4 x 19
Great room
- Level: Main
- Area: 503.28 Square Feet
- Dimensions: 23.3 x 21.6
Laundry
- Level: Second
- Area: 49.8 Square Feet
- Dimensions: 6 x 8.3
Living room
- Level: Main
- Area: 184.8 Square Feet
- Dimensions: 15.4 x 12
Office
- Level: Second
- Area: 276.48 Square Feet
- Dimensions: 12.8 x 21.6
Sunroom
- Level: Main
- Area: 214.88 Square Feet
- Dimensions: 15.8 x 13.6
Heating
- Forced Air
Cooling
- Central Air
Appliances
- Laundry: Upper Level
Features
- Ceiling Fan(s), Chandelier, Double Vanity, Entrance Foyer, Eat-in Kitchen, His and Hers Closets, Soaking Tub, Sound System, Storage, Walk-In Closet(s), Keeping Room, Whirlpool Tub, Walk-In Shower, Smooth Ceilings
- Flooring: Carpet, Ceramic Tile, Wood
- Number of fireplaces: 1
- Fireplace features: Gas Log
Interior area
- Total structure area: 4,270
- Total interior livable area: 4,270 sqft
- Finished area above ground: 4,270
- Finished area below ground: 0
Property
Parking
- Total spaces: 2
- Parking features: Garage
- Garage spaces: 2
Features
- Levels: Two
- Stories: 2
- Patio & porch: Front Porch, Side Porch
- Exterior features: Courtyard, Garden, Private Yard, Fenced Yard
- Fencing: Back Yard,Wood
Lot
- Size: 0.51 Acres
- Features: Back Yard, Landscaped, Many Trees, Native Plants
Details
- Parcel number: 136273
- Special conditions: Standard
Construction
Type & style
- Home type: SingleFamily
- Architectural style: Colonial
- Property subtype: Single Family Residence
Materials
- Fiber Cement
- Foundation: Block
- Roof: Asphalt
Condition
- New construction: No
- Year built: 1986
Utilities & green energy
- Sewer: Public Sewer
- Water: Public
- Utilities for property: Cable Available, Natural Gas Connected
Community & HOA
Community
- Subdivision: Marydell Estates
HOA
- Has HOA: No
- Amenities included: None
Location
- Region: Durham
Financial & listing details
- Price per square foot: $217/sqft
- Tax assessed value: $567,690
- Annual tax amount: $6,862
- Date on market: 9/11/2024
- Listing agreement: Exclusive Right To Sell
- Listing terms: Cash,Conventional
- Road surface type: Asphalt
Price history
| Date | Event | Price |
|---|---|---|
| 10/4/2024 | Sold | $926,000-2.5%$217/sqft |
Source:  Doorify MLS #10051916 Report a problem Doorify MLS #10051916 Report a problem | ||
| 9/14/2024 | Pending sale | $950,000$222/sqft |
Source: Doorify MLS #10051916 Report a problem | ||
| 9/11/2024 | Listed for sale | $950,000+123.5%$222/sqft |
Source: Doorify MLS #10051916 Report a problem | ||
| 6/6/2008 | Sold | $425,000+71%$100/sqft |
Source: Public Record Report a problem | ||
| 8/14/1998 | Sold | $248,500$58/sqft |
Source: Public Record Report a problem | ||
Public tax history
| Year | Property taxes | Tax assessment |
|---|---|---|
| 2025 | $9,617 +21.5% | $970,175 +70.9% |
| 2024 | $7,919 +6.5% | $567,690 |
| 2023 | $7,436 +2.3% | $567,690 |
| 2022 | $7,266 +0.5% | $567,690 |
| 2021 | $7,232 +2.4% | $567,690 |
| 2020 | $7,062 | $567,690 |
| 2019 | $7,062 -6.4% | $567,690 +2% |
| 2018 | $7,548 +0.7% | $556,407 |
| 2017 | $7,492 +3.5% | $556,407 |
| 2016 | $7,239 | $556,407 +19.1% |
| 2015 | $7,239 +11.9% | $467,230 |
| 2014 | $6,468 | $467,230 |
| 2013 | -- | $467,230 |
| 2012 | -- | $467,230 |
| 2011 | $6,090 +0.4% | $467,230 |
| 2010 | $6,064 +4.2% | $467,230 +0.2% |
| 2009 | $5,818 | $466,177 |
| 2008 | $5,818 +25.8% | $466,177 +42.4% |
| 2007 | $4,624 +1.4% | $327,485 |
| 2006 | $4,559 | $327,485 |
| 2005 | $4,559 +22% | $327,485 +20.3% |
| 2004 | $3,737 | $272,171 |
| 2003 | -- | $272,171 |
| 2002 | $3,438 +4% | $272,171 +33.4% |
| 2000 | $3,306 | $204,100 |
Find assessor info on the county website
Neighborhood: Mary Dell
Nearby homes
- $668,8003 bd2 ba2.5k sqft1 Heather Pl, Durham, NC 27707Off Market
- $851,1004 bd3 ba3k sqft9 Heather Pl, Durham, NC 27707Off Market
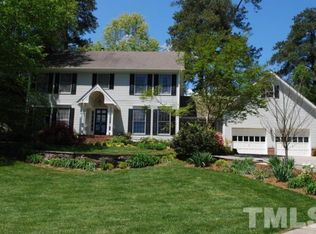
- $871,3004 bd3 ba2.9k sqft4205 Amesbury Ln, Durham, NC 27707Off Market
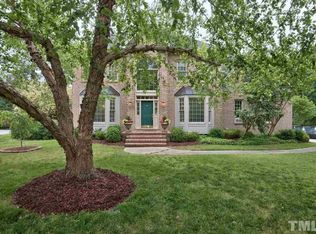
- $847,1003 bd3 ba3.1k sqft4118 Swarthmore Rd, Durham, NC 27707Off Market
- $929,2004 bd3 ba3.7k sqft4207 Amesbury Ln, Durham, NC 27707Off Market
- $808,0004 bd3 ba3.3k sqft8 Bryncastle Ct, Durham, NC 27707Off Market
- $1,142,1005 bd4 ba4.6k sqft4203 Amesbury Ln, Durham, NC 27707Off Market
- $637,6004 bd3 ba2.6k sqft6 Heather Pl, Durham, NC 27707Off Market
Nearby schools
GreatSchools rating
- 3/10Ignite Online AcademyGrades: K-12Distance: 1.6 mi
- 8/10Sherwood Githens MiddleGrades: 6-8Distance: 2.5 mi
- 4/10Charles E Jordan Sr High SchoolGrades: 9-12Distance: 0.8 mi
Schools provided by the listing agent
- Elementary: Durham - Murray Massenburg Elementary
- Middle: Durham - Sherwood Githens Middle
- High: Durham - Charles E Jordan Sr High School
Source: Doorify MLS. This data may not be complete. We recommend contacting the local school district to confirm school assignments for this home.
Get a cash offer in 3 minutes
Find out how much your home could sell for in as little as 3 minutes with a no-obligation cash offer.
Estimated market value
$993,200
Get a cash offer in 3 minutes
Find out how much your home could sell for in as little as 3 minutes with a no-obligation cash offer.
Estimated market value
$993,200
- North Carolina
- Durham County
- Durham
- 27707
- Mary Dell
- 7 Heather Pl
