Skip main navigation
Off market
  • Price Unknown

    7 Helen Ln #7, Millis, MA 02054

    2beds
    1,930sqft
    Condominium, Townhouse
    Built in 2022
    -- sqft lot
    $-- Zestimate®
    $--/sqft
    $4,346 Estimated rent

    Home value

    Not available

    Estimated sales range

    Not available

    $4,346/mo

    Zestimate® history
    Loading
    Loading...

    Owner options

    List your home for rent

    $4,346/mo

    Rent Zestimate®

    Find your next renter with Zillow Rental Manager. Plus, with online applications, you can quickly screen prospective tenants – for free.

    Learn more

    $4,346/mo

    Rent Zestimate®

    Refinance and save

    $545/mo

    Est. payment

    Refinancing to a lower rate could help reduce your monthly payments and save thousands over the life of the loan.

    See today's rates

    $545/mo

    Est. payment

    Explore your selling options

    Work with a Zillow partner agent

    Leverage their expertise and Zillow's premium Showcase listings to get your home seen by more buyers.

    Get started

    List with your own agent

    Get your home in front of millions of buyers by listing it on Zillow.

    Learn how to do it

    Sell it yourself

    Take full control of how buyers see your home on Zillow by listing For Sale by Owner (FSBO).

    List your home

    What's special

    Cosmo fireplaceGuest suiteGreat roomHigh techPrimary suiteUnique glen ellen modelCovered porch

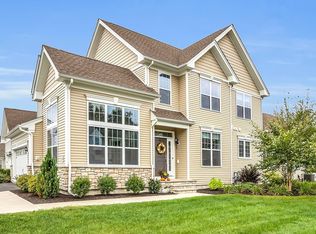
    See this gem in Glen Ellen, a premier active 55 resort community with fabulous amenities! Built as “forever home”, but plans changed. Now is your chance to live in a “better than new” Norwell. High tech, easy care, energy saving model, $138,525 in builder upgrades at no extra cost. See MLS document.End unit, lovely sunset views!Most spacious 1 floor living as unique Glen Ellen model with 1st floor Primary Suite AND 1st floor Guest Suite! Avoid stairs! Soaring vaulted ceilings wow you at the entrance!High grade White Oak floors, tons of natural light, Cosmo fireplace, custom wiring, stunning spa baths, dream Chef’s Kitchen with fine cabinetry,Quartz counters, gorgeous hardware, and under cabinet lighting etc.Expanded Great Room with triple glass sliders to Covered Porch.Flexible 2nd floor Bonus Room and SO much more!

    This property is off market, which means it's not currently listed for sale or rent on Zillow. This may be different from what's available on other websites or public sources.
    Zillow last checked:

    Listing updated:

    Listed by:

    Joleen Rose 508-951-5909,

    ERA Key Realty Services-Bay State Group 508-376-8200

    Bought with:

    Suzanne Hickey

    Best Deal Realty, LLC

    Source: MLS PIN,MLS#: 73094134

    Facts & features

    Interior

    Bedrooms & bathrooms
    • Bedrooms: 2
    • Bathrooms: 2
    • Full bathrooms: 2
    Primary bedroom
    • Features: Bathroom - Full, Walk-In Closet(s), Flooring - Hardwood, Double Vanity, Closet - Double
    • Level: First
    Bedroom 2
    • Features: Bathroom - Full, Closet, Flooring - Hardwood
    • Level: First
    Primary bathroom
    • Features: Yes
    Bathroom 1
    • Features: Bathroom - Full, Bathroom - Double Vanity/Sink, Bathroom - Tiled With Shower Stall, Closet - Linen, Flooring - Stone/Ceramic Tile, Countertops - Stone/Granite/Solid
    • Level: First
    Bathroom 2
    • Features: Bathroom - Full, Bathroom - Tiled With Tub & Shower, Flooring - Stone/Ceramic Tile, Countertops - Stone/Granite/Solid
    • Level: First
    Dining room
    • Features: Flooring - Hardwood, Open Floorplan
    • Level: First
    Kitchen
    • Features: Vaulted Ceiling(s), Closet/Cabinets - Custom Built, Flooring - Hardwood, Dining Area, Countertops - Stone/Granite/Solid, Open Floorplan, Recessed Lighting, Stainless Steel Appliances, Gas Stove
    • Level: First
    Living room
    • Features: Cathedral Ceiling(s), Flooring - Hardwood, Deck - Exterior, Open Floorplan, Slider
    • Level: First
    Heating
    • Forced Air, Natural Gas
    Cooling
    • Central Air
    Appliances
    • Included: Oven, Dishwasher, Disposal, Microwave, Rangetop - ENERGY STAR
    • Laundry: Flooring - Stone/Ceramic Tile, First Floor, In Unit, Washer Hookup
    Features
    • Closet, Bonus Room, Mud Room, Foyer
    • Flooring: Tile, Carpet, Hardwood, Engineered Hardwood, Flooring - Hardwood
    • Doors: Insulated Doors
    • Windows: Insulated Windows, Screens
    • Has basement: Yes
    • Number of fireplaces: 1
    • Fireplace features: Living Room
    • Common walls with other units/homes: End Unit
    Interior area
    • Total structure area: 1,930
    • Total interior livable area: 1,930 sqft

    Property

    Parking
    • Total spaces: 4
    • Parking features: Attached, Garage Door Opener, Off Street, Paved
    • Attached garage spaces: 2
    • Uncovered spaces: 2
    Features
    • Patio & porch: Deck, Deck - Composite, Covered
    • Exterior features: Deck, Deck - Composite, Covered Patio/Deck, Screens, Rain Gutters, Professional Landscaping, Tennis Court(s)
    • Pool features: Association, In Ground
    • Fencing: Security
    Details
    • Parcel number: 5033154
    • Zoning: Res

    Construction

    Type & style
    • Home type: Townhouse
    • Property subtype: Condominium, Townhouse
    Materials
    • Frame
    • Roof: Shingle
    Condition
    • Year built: 2022

    Utilities & green energy

    • Electric: Circuit Breakers
    • Sewer: Public Sewer
    • Water: Public
    • Utilities for property: for Gas Range, for Electric Oven, Washer Hookup

    Community & neighborhood

    Security
    • Security features: Security Gate, Security System
    Community
    • Community features: Public Transportation, Shopping, Tennis Court(s), Park, Walk/Jog Trails, Stable(s), Highway Access, House of Worship, Public School, T-Station, Adult Community
    Location
    • Region: Millis

    HOA & financial

    HOA
    • HOA fee: $545 monthly
    • Amenities included: Pool, Recreation Facilities, Fitness Center, Clubroom, Trail(s), Clubhouse
    • Services included: Maintenance Structure, Road Maintenance, Maintenance Grounds, Snow Removal, Trash

    Other

    Other facts
    • Listing terms: Contract

    Price history

    DateEventPrice
    7/6/2023Sold$718,000-1%$372/sqft
    Source: MLS PIN #73094134 Report a problem
    5/1/2023Contingent$725,000$376/sqft
    Source: MLS PIN #73094134 Report a problem
    4/24/2023Price change$725,000-3.3%$376/sqft
    Source: MLS PIN #73094134 Report a problem
    4/7/2023Price change$749,500-6%$388/sqft
    Source: MLS PIN #73094134 Report a problem
    4/1/2023Listed for sale$797,500$413/sqft
    Source: MLS PIN #73094134 Report a problem

    Public tax history

    Tax history is unavailable.

    Neighborhood: 02054

    Nearby schools

    GreatSchools rating
    Schools provided by the listing agent
    • Elementary: Clyde Brown
    • Middle: Millis Ms
    • High: Millis Hs

    Source: MLS PIN. This data may not be complete. We recommend contacting the local school district to confirm school assignments for this home.