Wow what a Ranch!!!! 5 Beds!!!! 2 and a Half Baths!!! LOADED with wonderful updates!!! Situated on a nice size lot in the DESIRABLE "Kimberly Meadows" you will have the best of both worlds with a convenient location close to all the amenities Upper Allen has to offer, as well as a cozy neighborhood to spend your days in. You are going to absolutely FALL in LOVE with the INCREDIBLE layout this home boasts. LVP Flooring Stretches throughout the entire main living area giving the interior a Clean Modern Feel. Custom Kitchen with Brand New Cabinets, Granite Countertops and Stainless Steel Appliances is definitely something you will ENJOY showing off as you spend your days living in this GEM!!!! Home sits on a nice size yard that your children and pets will have endless hours of fun playing in. The Bedroom Layout is extremely unique in that it offers 3 Nice Size Rooms on the Main Floor with an additional 2 on the Lower Level. This property will be able to accommodate the LARGEST of families with this Set Up.
Sold for $381,000
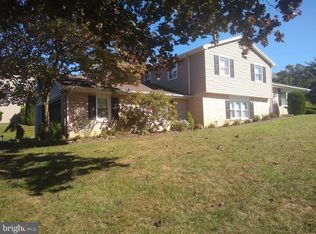
Street View
$381,000
7 Hellam Dr, Mechanicsburg, PA 17055
5beds
2,852sqft
Single Family Residence
Built in 1970
0.32 Acres Lot
$425,900 Zestimate®
$134/sqft
$2,984 Estimated rent
Home value
$425,900
$405,000 - $447,000
$2,984/mo
Zestimate® history
Owner options
List your home for rent
$2,984/mo
Rent Zestimate®
Find your next renter with Zillow Rental Manager. Plus, with online applications, you can quickly screen prospective tenants – for free.
$2,984/mo
Rent Zestimate®
Refinance and save
$2,406/mo
Est. payment
Refinancing to a lower rate could help reduce your monthly payments and save thousands over the life of the loan.
$2,406/mo
Est. payment
Explore your selling options
Work with a Zillow partner agent
Leverage their expertise and Zillow's premium Showcase listings to get your home seen by more buyers.
Get startedList with your own agent
Get your home in front of millions of buyers by listing it on Zillow.
Learn how to do itSell it yourself
Take full control of how buyers see your home on Zillow by listing For Sale by Owner (FSBO).
List your homeWhat's special
Nice size lotNice size yardGranite countertopsCustom kitchenBrand new cabinets
Zillow last checked:
Listing updated:
Listed by:
Dylan Madsen 717-380-8169,
Coldwell Banker Realty
Bought with:
Francesca Imboden, RS355154
Iron Valley Real Estate of Central PA
Source: Bright MLS,MLS#: PACB2026002
Facts & features
Interior
Bedrooms & bathrooms
- Bedrooms: 5
- Bathrooms: 3
- Full bathrooms: 2
- 1/2 bathrooms: 1
- Main level bathrooms: 2
- Main level bedrooms: 3
Basement
- Area: 1400
Heating
- Hot Water, Electric
Cooling
- Central Air, Electric
Appliances
- Included: Microwave, Dishwasher, Oven/Range - Electric, Refrigerator, Electric Water Heater
- Laundry: In Basement
Features
- Dry Wall
- Flooring: Carpet, Laminate
- Windows: Insulated Windows
- Basement: Finished
- Has fireplace: No
Interior area
- Total structure area: 2,852
- Total interior livable area: 2,852 sqft
- Finished area above ground: 1,452
- Finished area below ground: 1,400
Property
Parking
- Total spaces: 2
- Parking features: Garage Faces Front, Attached
- Attached garage spaces: 2
Accessibility
- Accessibility features: None
Features
- Levels: One
- Stories: 1
- Pool features: None
Lot
- Size: 0.32 Acres
Details
- Additional structures: Above Grade, Below Grade
- Parcel number: 42271888084
- Zoning: RESIDENTIAL
- Special conditions: Standard
Construction
Type & style
- Home type: SingleFamily
- Architectural style: Ranch/Rambler
- Property subtype: Single Family Residence
Materials
- Brick, Block
- Foundation: Block
- Roof: Architectural Shingle
Condition
- Excellent
- New construction: No
- Year built: 1970
- Major remodel year: 2023
Utilities & green energy
- Sewer: Public Sewer
- Water: Public
Community & HOA
Community
- Subdivision: Kimberly Meadows
HOA
- Has HOA: No
Location
- Region: Mechanicsburg
- Municipality: UPPER ALLEN TWP
Financial & listing details
- Price per square foot: $134/sqft
- Tax assessed value: $209,600
- Annual tax amount: $4,238
- Date on market: 11/16/2023
- Listing agreement: Exclusive Right To Sell
- Listing terms: Cash,Conventional,VA Loan
- Ownership: Fee Simple
Price history
| Date | Event | Price |
|---|---|---|
| 12/28/2023 | Sold | $381,000$134/sqft |
Source:  Bright MLS #PACB2026002 Report a problem Bright MLS #PACB2026002 Report a problem | ||
| 11/22/2023 | Pending sale | $381,000+1.6%$134/sqft |
Source: Bright MLS #PACB2026002 Report a problem | ||
| 11/16/2023 | Listed for sale | $374,900+50%$131/sqft |
Source: Bright MLS #PACB2026002 Report a problem | ||
| 9/29/2023 | Sold | $250,000+6.4%$88/sqft |
Source: Bright MLS #PACB2023116 Report a problem | ||
| 8/12/2023 | Pending sale | $235,000$82/sqft |
Source: Bright MLS #PACB2023116 Report a problem | ||
| 8/10/2023 | Listed for sale | $235,000$82/sqft |
Source: Bright MLS #PACB2023116 Report a problem | ||
Public tax history
| Year | Property taxes | Tax assessment |
|---|---|---|
| 2025 | $4,599 +5.9% | $209,600 |
| 2024 | $4,341 +2.4% | $209,600 |
| 2023 | $4,238 +2.8% | $209,600 |
| 2022 | $4,124 +0.5% | $209,600 |
| 2021 | $4,103 +5.3% | $209,600 |
| 2020 | $3,897 +285.7% | $209,600 |
| 2019 | $1,010 -72.9% | $209,600 |
| 2018 | $3,734 | $209,600 |
| 2017 | -- | $209,600 |
| 2016 | -- | $209,600 |
| 2015 | -- | $209,600 |
| 2014 | -- | $209,600 |
| 2013 | -- | $209,600 |
| 2012 | -- | $209,600 |
| 2011 | -- | $209,600 +32.8% |
| 2010 | -- | $157,820 |
| 2009 | -- | $157,820 |
| 2008 | -- | $157,820 |
| 2007 | -- | $157,820 |
| 2006 | -- | $157,820 |
| 2005 | -- | $157,820 +15.5% |
| 2004 | -- | $136,680 |
| 2003 | $339 | $136,680 |
| 2000 | -- | $136,680 |
Find assessor info on the county website
Neighborhood: 17055
Nearby homes
- $417,2004 bd3 ba1.9k sqft9 Hellam Dr, Mechanicsburg, PA 17055Off Market

- $385,9003 bd2 ba1.6k sqft7 Conway Dr, Mechanicsburg, PA 17055Off Market
- $331,4005 bd3 ba1.4k sqft5 Conway Dr, Mechanicsburg, PA 17055Off Market
- $340,0003 bd3 ba1.9k sqft8 Hellam Dr, Mechanicsburg, PA 17055Sold
- $500,0004 bd5 ba3.1k sqft11 Hellam Dr, Mechanicsburg, PA 17055Sold
- $304,5003 bd1 ba1.4k sqft3 Conway Dr, Mechanicsburg, PA 17055Off Market
- $316,8003 bd2 ba1.7k sqft11 Conway Dr, Mechanicsburg, PA 17055Off Market
- $402,3004 bd2 ba2k sqft13 Mount Allen Dr, Mechanicsburg, PA 17055Off Market
Nearby schools
GreatSchools rating
- 7/10Upper Allen El SchoolGrades: 1-3Distance: 1 mi
- 7/10Mechanicsburg Middle SchoolGrades: 6-8Distance: 1 mi
- 7/10Mechanicsburg Area Senior High SchoolGrades: 9-12Distance: 2.4 mi
Schools provided by the listing agent
- Middle: Mechanicsburg
- High: Mechanicsburg Area
- District: Mechanicsburg Area
Source: Bright MLS. This data may not be complete. We recommend contacting the local school district to confirm school assignments for this home.


Get pre-qualified for a loan
At Zillow Home Loans, we can pre-qualify you in as little as 5 minutes with no impact to your credit score.An equal housing lender. NMLS #10287.
Sell for more on Zillow
Get a Zillow Showcase℠ listing at no additional cost and you could sell for .
$425,900
2% more
+$8,518
With Zillow Showcase(estimated)
$434,418
Nearby cities
Nearby zip codes
Other Mechanicsburg Topics
