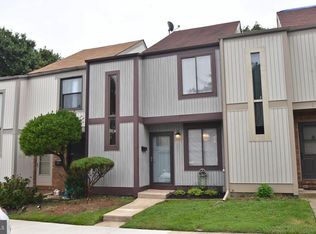

Nestled within the quaint Marine Oaks Village community of Essex, this contemporary 3-bedroom, 1.5-bathroom townhome offers a perfect blend of modern comfort and convenience. As you step through the foyer, luxury vinyl plank flooring welcomes you, setting the tone with its beautiful yet durable finish and pleasing neutral color palette. The foyer effortlessly guides you toward the heart of the home - the dual-entry eat-in kitchen. Here, culinary delights await with amenities such as a pantry, a self-cleaning electric range, and a charming, exposed brick wall, adding character to the space. Adjacent to the kitchen, the dining area beckons with its chair railing and seamless connection to the living room. Built-in storage adds both functionality and style, while a door opens to reveal the petite patio overlooking the rear lawn, perfect for catching warm breezes. Completing the main level is a convenient powder room, ensuring comfort and convenience for residents and guests alike. Ascend to the first upper level and be greeted by a soaring 2-story ceiling, creating a sense of spaciousness and airiness. Here, the primary bedroom awaits with its double closets, offering ample storage space and a retreat-like ambiance. Two additional bedrooms and a main hall bath provide comfort and convenience for family and guests. The lower level of this home has been thoughtfully finished, offering an ideal space for recreation and entertainment. Whether you're hosting game nights or cheering on your favorite team, this versatile area promises endless possibilities for enjoyment. Outside the comfort of your home, indulge in all that the Marine Oaks Village community and surrounding area have to offer. From waterfront restaurants to the vibrant shops of White Marsh and the cultural offerings of Baltimore, there's something for everyone to enjoy. Major commuter routes including I-95 and I-695 ensure easy access to nearby destinations, making this townhome the perfect place to call home for those seeking a blend of comfort, convenience, and community. Note: Some interior photos have been virtually staged.
Sold for $263,000
$263,000
7 Helmsman Ct, Essex, MD 21221
3beds
1,581sqft
Townhouse
Built in 1977
1,360 Square Feet Lot
$260,400 Zestimate®
$166/sqft
$2,641 Estimated rent
Home value
$260,400
$247,000 - $273,000
$2,641/mo
Zestimate® history
Owner options
List your home for rent
$2,641/mo
Rent Zestimate®
Find your next renter with Zillow Rental Manager. Plus, with online applications, you can quickly screen prospective tenants – for free.
$2,641/mo
Rent Zestimate®
Refinance and save
$2,634/mo
Est. payment
Refinancing to a lower rate could help reduce your monthly payments and save thousands over the life of the loan.
$2,634/mo
Est. payment
Explore your selling options
Work with a Zillow partner agent
Leverage their expertise and Zillow's premium Showcase listings to get your home seen by more buyers.
Get startedList with your own agent
Get your home in front of millions of buyers by listing it on Zillow.
Learn how to do itSell it yourself
Take full control of how buyers see your home on Zillow by listing For Sale by Owner (FSBO).
List your homeWhat's special
Zillow last checked:
Listing updated:
Listed by:
Martin Willigan 443-474-2545,
Northrop Realty
Bought with:
Karen King de Leon, 650125
Fairfax Realty Premier
Source: Bright MLS,MLS#: MDBC2093640
Facts & features
Interior
Bedrooms & bathrooms
- Bedrooms: 3
- Bathrooms: 2
- Full bathrooms: 1
- 1/2 bathrooms: 1
- Main level bathrooms: 1
Rooms
- Room types: Living Room, Primary Bedroom, Bedroom 2, Bedroom 3, Kitchen, Basement, Foyer, Utility Room
Basement
- Area: 622
Heating
- Heat Pump, Electric
Cooling
- Central Air, Electric
Appliances
- Included: Dishwasher, Disposal, Dryer, Freezer, Self Cleaning Oven, Oven/Range - Electric, Refrigerator, Washer, Electric Water Heater
- Laundry: Dryer In Unit, Has Laundry, In Basement, Lower Level, Washer In Unit
Features
- Attic, Built-in Features, Ceiling Fan(s), Chair Railings, Combination Dining/Living, Dining Area, Open Floorplan, Kitchen - Galley, Kitchen - Table Space, Pantry, Dry Wall, High Ceilings
- Flooring: Luxury Vinyl
- Doors: Six Panel
- Windows: Screens, Vinyl Clad
- Basement: Connecting Stairway,Full,Heated,Interior Entry,Improved,Partially Finished
- Has fireplace: No
Interior area
- Total structure area: 1,892
- Total interior livable area: 1,581 sqft
- Finished area above ground: 1,270
- Finished area below ground: 311
Property
Parking
- Parking features: Paved, On Street, Parking Lot
- Has uncovered spaces: Yes
Accessibility
- Accessibility features: Other
Features
- Levels: Three
- Stories: 3
- Exterior features: Sidewalks
- Pool features: Community
- Has view: Yes
- View description: Garden, Trees/Woods
Lot
- Size: 1,360 Square Feet
Details
- Additional structures: Above Grade, Below Grade
- Parcel number: 04151700007651
- Zoning: RESIDENTIAL
- Special conditions: Standard
Construction
Type & style
- Home type: Townhouse
- Architectural style: Colonial
- Property subtype: Townhouse
Materials
- Frame
- Foundation: Block
- Roof: Unknown
Condition
- New construction: No
- Year built: 1977
Utilities & green energy
- Sewer: Public Sewer
- Water: Public
Community & HOA
Community
- Security: Main Entrance Lock, Smoke Detector(s)
- Subdivision: Marine Oaks Village
HOA
- Has HOA: Yes
- HOA fee: $1,000 annually
Location
- Region: Essex
Financial & listing details
- Price per square foot: $166/sqft
- Tax assessed value: $150,700
- Annual tax amount: $1,677
- Date on market: 5/2/2024
- Listing agreement: Exclusive Right To Sell
- Ownership: Fee Simple
Price history
| Date | Event | Price |
|---|---|---|
| 7/9/2024 | Sold | $263,000-2.6%$166/sqft |
Source:  Bright MLS #MDBC2093640 Report a problem Bright MLS #MDBC2093640 Report a problem | ||
| 5/23/2024 | Pending sale | $270,000$171/sqft |
Source:  Long & Foster Broker Feed #MDBC2093640 Report a problem Long & Foster Broker Feed #MDBC2093640 Report a problem | ||
| 5/15/2024 | Price change | $270,000-1.8%$171/sqft |
Source: Long & Foster Broker Feed #MDBC2093640 Report a problem | ||
| 5/2/2024 | Listed for sale | $275,000+52.8%$174/sqft |
Source: Bright MLS #MDBC2093640 Report a problem | ||
| 3/11/2022 | Sold | $180,000$114/sqft |
Source: Bright MLS #MDBC2026612 Report a problem | ||
| 2/15/2022 | Pending sale | $180,000+36.4%$114/sqft |
Source: Bright MLS #MDBC2026612 Report a problem | ||
| 10/31/2012 | Sold | $132,000-1.8%$83/sqft |
Source: Public Record Report a problem | ||
| 9/7/2012 | Pending sale | $134,400$85/sqft |
Source: Shamrock Realty, LLC #BC7694439 Report a problem | ||
| 7/24/2012 | Price change | $134,400-3.9%$85/sqft |
Source: Shamrock Realty, LLC #BC7694439 Report a problem | ||
| 6/8/2012 | Price change | $139,900-3.5%$88/sqft |
Source: Shamrock Realty, LLC #BC7694439 Report a problem | ||
| 3/1/2012 | Price change | $144,900-2.9%$92/sqft |
Source: Shamrock Realty, LLC #BC7694439 Report a problem | ||
| 11/27/2011 | Listed for sale | $149,200+107.2%$94/sqft |
Source: Shamrock Realty, LLC #BC7694439 Report a problem | ||
| 3/13/1995 | Sold | $72,000$46/sqft |
Source: Public Record Report a problem | ||
Public tax history
| Year | Property taxes | Tax assessment |
|---|---|---|
| 2025 | $3,216 +76.1% | $163,000 +8.2% |
| 2024 | $1,826 +8.9% | $150,700 +8.9% |
| 2023 | $1,677 +6.4% | $138,400 |
| 2022 | $1,577 +6.8% | $138,400 +13.6% |
| 2021 | $1,477 +7.3% | $121,867 +7.3% |
| 2020 | $1,377 | $113,600 |
| 2019 | $1,377 | $113,600 |
| 2018 | $1,377 -2% | $113,600 -2% |
| 2017 | $1,405 -45.6% | $115,900 |
| 2016 | $2,580 | $115,900 |
| 2015 | $2,580 | $115,900 -2.8% |
| 2014 | $2,580 | $119,200 |
| 2013 | -- | $119,200 |
| 2012 | -- | $119,200 -26.6% |
| 2011 | -- | $162,500 +9.3% |
| 2010 | -- | $148,716 +10.3% |
| 2009 | -- | $134,883 +11.4% |
| 2008 | -- | $121,050 +13% |
| 2007 | -- | $107,096 +15% |
| 2006 | -- | $93,143 +17.6% |
| 2005 | -- | $79,190 +3.6% |
| 2004 | -- | $76,410 +3.8% |
| 2003 | -- | $73,630 +3.9% |
| 2002 | -- | $70,850 +0.1% |
| 2001 | -- | $70,790 |
Find assessor info on the county website
Neighborhood: 21221
Nearby homes
- $222,3002 bd2 ba1.1k sqft9 Helmsman Ct, Baltimore, MD 21221Off Market
- $239,0004 bd2 ba1.2k sqft5 Helmsman Ct, Baltimore, MD 21221Off Market
- $213,200-- bd1 ba1.2k sqft11B Helmsman Ct, Baltimore, MD 21221Off Market
- $---- bd-- ba-- sqft11 Helmsman Ct, Essex, MD 21221Off Market
- $232,3003 bd1 ba-- sqft3 Helmsman Ct, Baltimore, MD 21221Off Market
- $228,4003 bd1 ba1.7k sqft13 Helmsman Ct, Baltimore, MD 21221Off Market
- $247,9003 bd4 ba1.2k sqft37 Marine Oaks Dr, Baltimore, MD 21221Off Market
- $240,0003 bd2 ba1.1k sqft1 Helmsman Ct, Essex, MD 21221Sold
Nearby schools
GreatSchools rating
- 4/10Mars Estates Elementary SchoolGrades: PK-5Distance: 0.4 mi
- 4/10Deep Creek Middle SchoolGrades: 6-8Distance: 1.5 mi
- 3/10Chesapeake High SchoolGrades: 9-12Distance: 1.9 mi
Schools provided by the listing agent
- District: Baltimore County Public Schools
Source: Bright MLS. This data may not be complete. We recommend contacting the local school district to confirm school assignments for this home.
Get a cash offer in 3 minutes
Find out how much your home could sell for in as little as 3 minutes with a no-obligation cash offer.
Estimated market value
$260,400
Get a cash offer in 3 minutes
Find out how much your home could sell for in as little as 3 minutes with a no-obligation cash offer.
Estimated market value
$260,400
- Maryland
- Baltimore County
- Essex
- 21221
- 7 Helmsman Ct
Nearby cities
Nearby zip codes
Other Essex Topics
