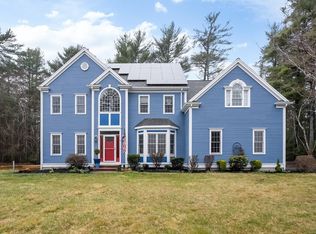
Absolutely the best value in Indian Pond! Sellers relocating - bring offers! Tucked away on nearly an acre at the end of a private cul-de-sac, this 4+ bedroom, 2.5bath gem has it all (and room for all - maybe in-law?) The main level impresses from the start featuring a flex home office or LR, huge dining room & a HUGE brand new eat-in kitchen that flows seamlessly into a cozy family room w/ cathedral ceilings & wood-burning fireplace. Step outside to your private back deck & soak in the tree-lined peaceful retreat. Combined laundry room & pantry, 1/2 bath & 2-car garage complete the 1st flr. Upstairs, you’ll find 4/5 spacious bedrooms & 2 full baths, including a primary suite w soaring ceilings, a spa-like ensuite & a massive walk-in closet. Bonus alert: a versatile extra room sits just off the primary. Perfect for home office or in-law. The finished walkout lower level is amazing!
Sold for $940,000
$940,000
7 Hemlock St, Kingston, MA 02364
5beds
4,234sqft
Single Family Residence
Built in 1998
0.93 Acres Lot
$966,200 Zestimate®
$222/sqft
$4,768 Estimated rent
Home value
$966,200
$889,000 - $1.05M
$4,768/mo
Zestimate® history
Owner options
List your home for rent
$4,768/mo
Rent Zestimate®
Find your next renter with Zillow Rental Manager. Plus, with online applications, you can quickly screen prospective tenants – for free.
$4,768/mo
Rent Zestimate®
Refinance and save
$6,276/mo
Est. payment
Refinancing to a lower rate could help reduce your monthly payments and save thousands over the life of the loan.
$6,276/mo
Est. payment
Explore your selling options
Work with a Zillow partner agent
Leverage their expertise and Zillow's premium Showcase listings to get your home seen by more buyers.
Get startedList with your own agent
Get your home in front of millions of buyers by listing it on Zillow.
Learn how to do itSell it yourself
Take full control of how buyers see your home on Zillow by listing For Sale by Owner (FSBO).
List your homeWhat's special
Wood-burning fireplacePrivate back deckCozy family roomBrand new eat-in kitchenPrivate cul-de-sacFinished walkout lower levelCathedral ceilings
Zillow last checked:
Listing updated:
Listed by:
Kristen M. Dailey 781-264-6457,
The Firm 781-924-3205
Bought with:
Liz Bone Team
South Shore Sotheby's International Realty
Source: MLS PIN,MLS#: 73430996
Facts & features
Interior
Bedrooms & bathrooms
- Bedrooms: 5
- Bathrooms: 3
- Full bathrooms: 2
- 1/2 bathrooms: 1
- Main level bathrooms: 1
Primary bedroom
- Features: Bathroom - Full, Cathedral Ceiling(s), Walk-In Closet(s), Closet, Flooring - Wall to Wall Carpet
- Level: Second
- Area: 252
- Dimensions: 14 x 18
Bedroom 2
- Features: Closet, Flooring - Wall to Wall Carpet
- Level: Second
- Area: 144
- Dimensions: 12 x 12
Bedroom 3
- Features: Closet, Flooring - Wall to Wall Carpet
- Level: Second
- Area: 208
- Dimensions: 13 x 16
Bedroom 4
- Features: Closet, Flooring - Wall to Wall Carpet
- Level: Second
- Area: 182
- Dimensions: 13 x 14
Bedroom 5
- Features: Flooring - Wall to Wall Carpet
- Level: Second
- Area: 391
- Dimensions: 23 x 17
Primary bathroom
- Features: Yes
Bathroom 1
- Features: Bathroom - Half, Flooring - Stone/Ceramic Tile, Countertops - Stone/Granite/Solid, Countertops - Upgraded, Cabinets - Upgraded
- Level: Main,First
- Area: 32
- Dimensions: 8 x 4
Bathroom 2
- Features: Bathroom - Full, Bathroom - Double Vanity/Sink, Bathroom - With Shower Stall, Flooring - Stone/Ceramic Tile, Hot Tub / Spa, Countertops - Stone/Granite/Solid, Countertops - Upgraded, Cabinets - Upgraded, Recessed Lighting
- Level: Second
- Area: 143
- Dimensions: 13 x 11
Bathroom 3
- Features: Closet, Flooring - Wall to Wall Carpet
- Level: Second
- Area: 99
- Dimensions: 9 x 11
Dining room
- Features: Flooring - Hardwood, Wainscoting, Lighting - Overhead, Crown Molding
- Level: First
- Area: 208
- Dimensions: 13 x 16
Family room
- Features: Cathedral Ceiling(s), Ceiling Fan(s), Flooring - Wall to Wall Carpet, Exterior Access
- Level: First
- Area: 255
- Dimensions: 17 x 15
Kitchen
- Features: Ceiling Fan(s), Flooring - Hardwood, Dining Area, Countertops - Stone/Granite/Solid, Breakfast Bar / Nook, Open Floorplan, Recessed Lighting, Remodeled, Stainless Steel Appliances, Storage, Peninsula
- Level: First
- Area: 330
- Dimensions: 22 x 15
Living room
- Features: Flooring - Wall to Wall Carpet, Lighting - Overhead
- Level: First
- Area: 196
- Dimensions: 14 x 14
Heating
- Baseboard, Oil
Cooling
- Central Air
Appliances
- Included: Water Heater, Range, Dishwasher, Microwave, Refrigerator
- Laundry: Dryer Hookup - Electric, Washer Hookup, Flooring - Stone/Ceramic Tile, First Floor, Electric Dryer Hookup
Features
- Pantry, Closet, Center Hall, Game Room, Exercise Room
- Flooring: Wood, Tile, Carpet, Hardwood, Flooring - Hardwood, Flooring - Stone/Ceramic Tile, Flooring - Wall to Wall Carpet
- Windows: Insulated Windows
- Basement: Full,Finished,Partially Finished,Walk-Out Access,Interior Entry,Concrete
- Number of fireplaces: 1
- Fireplace features: Family Room
Interior area
- Total structure area: 4,234
- Total interior livable area: 4,234 sqft
- Finished area above ground: 4,234
- Finished area below ground: 890
Property
Parking
- Total spaces: 6
- Parking features: Attached, Garage Door Opener, Storage, Garage Faces Side, Paved Drive, Off Street, Paved
- Attached garage spaces: 2
- Uncovered spaces: 4
Features
- Patio & porch: Deck - Wood
- Exterior features: Deck - Wood, Rain Gutters, Sprinkler System
- Waterfront features: Bay, Ocean, 1 to 2 Mile To Beach
Lot
- Size: 0.93 Acres
- Features: Cul-De-Sac, Wooded
Details
- Parcel number: M:0081 B:0008 L:14,3144343
- Zoning: res
Construction
Type & style
- Home type: SingleFamily
- Architectural style: Colonial
- Property subtype: Single Family Residence
Materials
- Frame
- Foundation: Concrete Perimeter
- Roof: Shingle
Condition
- Year built: 1998
Utilities & green energy
- Electric: Circuit Breakers, 200+ Amp Service
- Sewer: Private Sewer
- Water: Public
- Utilities for property: for Electric Range, for Electric Dryer, Washer Hookup
Community & HOA
Community
- Features: Shopping, Pool, Golf, Highway Access, T-Station
- Subdivision: Indian Pond
HOA
- Has HOA: No
Location
- Region: Kingston
Financial & listing details
- Price per square foot: $222/sqft
- Tax assessed value: $953,300
- Annual tax amount: $12,364
- Date on market: 6/30/2026
- Road surface type: Paved
Price history
| Date | Event | Price |
|---|---|---|
| 1/26/2026 | Sold | $940,000-3.6%$222/sqft |
Source: MLS PIN #73430996 Report a problem | ||
| 12/1/2025 | Contingent | $974,900$230/sqft |
Source: MLS PIN #73430996 Report a problem | ||
| 9/15/2025 | Listed for sale | $974,900-2.5%$230/sqft |
Source: MLS PIN #73430996 Report a problem | ||
| 7/14/2025 | Listing removed | $1,000,000$236/sqft |
Source: MLS PIN #73358593 Report a problem | ||
| 6/12/2025 | Price change | $1,000,000-4.8%$236/sqft |
Source: MLS PIN #73358593 Report a problem | ||
| 5/28/2025 | Price change | $1,050,000-4.1%$248/sqft |
Source: MLS PIN #73358593 Report a problem | ||
| 5/1/2025 | Price change | $1,095,000-4.8%$259/sqft |
Source: MLS PIN #73358593 Report a problem | ||
| 4/11/2025 | Listed for sale | $1,150,000+19.8%$272/sqft |
Source: MLS PIN #73358593 Report a problem | ||
| 9/29/2023 | Sold | $960,000-3%$227/sqft |
Source: MLS PIN #73137943 Report a problem | ||
| 8/6/2023 | Contingent | $989,900$234/sqft |
Source: MLS PIN #73137943 Report a problem | ||
| 7/19/2023 | Listed for sale | $989,900+167.4%$234/sqft |
Source: MLS PIN #73137943 Report a problem | ||
| 10/16/1998 | Sold | $370,225$87/sqft |
Source: Public Record Report a problem | ||
Public tax history
| Year | Property taxes | Tax assessment |
|---|---|---|
| 2025 | $12,364 +3.1% | $953,300 +1.1% |
| 2024 | $11,989 +5.6% | $943,300 +11% |
| 2023 | $11,355 +3.6% | $849,900 +13.1% |
| 2022 | $10,957 -3.3% | $751,500 +6.7% |
| 2021 | $11,328 +1.3% | $704,500 +2.6% |
| 2020 | $11,179 +1.1% | $686,700 +2.2% |
| 2019 | $11,056 +8.1% | $671,700 +8% |
| 2018 | $10,232 +2% | $622,000 +2.3% |
| 2017 | $10,029 +8.2% | $607,800 +15.5% |
| 2016 | $9,270 +2.9% | $526,400 -1% |
| 2015 | $9,010 -0.9% | $531,900 -2.4% |
| 2014 | $9,091 +1.5% | $545,000 -0.1% |
| 2013 | $8,955 +15.7% | $545,700 +8.1% |
| 2012 | $7,740 +0.7% | $504,900 -3.7% |
| 2011 | $7,684 +2.1% | $524,500 -5.6% |
| 2010 | $7,527 +6.9% | $555,900 -1.3% |
| 2009 | $7,039 +0.6% | $563,100 -4.4% |
| 2008 | $6,995 +7.7% | $588,800 -6.5% |
| 2007 | $6,495 +4.3% | $630,000 +3.5% |
| 2006 | $6,229 +0.7% | $608,900 +11% |
| 2005 | $6,185 +7.5% | $548,800 +4.4% |
| 2004 | $5,754 +0.5% | $525,500 +31.3% |
| 2003 | $5,723 +5.2% | $400,200 +1.3% |
| 2001 | $5,442 -4.9% | $395,200 +17% |
| 1999 | $5,724 | $337,900 |
Find assessor info on the county website
Neighborhood: 02364
Nearby homes
- $1,240,1004 bd3 ba3.3k sqft80 Pond View Dr, Kingston, MA 02364Off Market
- $960,0004 bd3 ba4.1k sqft15 Hemlock St, Kingston, MA 02364Sold
- $1,078,3004 bd3 ba2.7k sqft72 Pond View Dr, Kingston, MA 02364Off Market
- $875,6003 bd2 ba2.7k sqft129 Wolf Pond Rd, Kingston, MA 02364Off Market
- $1,086,1004 bd2 ba2.7k sqft133 Wolf Pond Rd, Kingston, MA 02364Off Market
- $1,089,6004 bd2 ba3.3k sqft88 Pond View Dr, Kingston, MA 02364Off Market
- $1,205,8004 bd2 ba3.3k sqft64 Pond View Dr, Kingston, MA 02364Off Market
- $1,118,2003 bd4 ba4.1k sqft128 Wolf Pond Rd, Kingston, MA 02364Off Market
Nearby schools
GreatSchools rating
- 6/10Kingston Intermediate SchoolGrades: 3-6Distance: 1.3 mi
- 6/10Silver Lake Regional Middle SchoolGrades: 7-8Distance: 3.7 mi
- 6/10Silver Lake Regional High SchoolGrades: 9-12Distance: 3.9 mi
Get a cash offer in 3 minutes
Find out how much your home could sell for in as little as 3 minutes with a no-obligation cash offer.
Estimated market value
$966,200
Get a cash offer in 3 minutes
Find out how much your home could sell for in as little as 3 minutes with a no-obligation cash offer.
Estimated market value
$966,200
- Massachusetts
- Plymouth County
- Kingston
- 02364
- 7 Hemlock St
