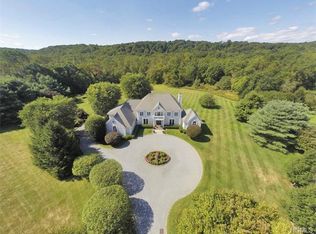
Welcome to your suburban oasis, a stunning 4-bedroom, 3.5-bathroom colonial nestled on 2 level acres within the highly sought-after Byram Hills School District. Located on a quiet cul-de-sac, this home boasts exceptional curb appeal with a freshly painted exterior, inviting you to explore over 4,100 sq. ft. of beautifully designed living space. Move-in ready and thoughtfully crafted, this residence blends classic elegance with modern convenience, featuring an open yet intimate layout perfect for both everyday living and entertaining. Step through the grand two-story foyer and you'll be greeted by a spacious formal dining room and a private home office, ideal for remote work or study. The journey continues through the sun-filled living areas, with a large sunken living room and family room, a powder room, and an open-concept kitchen with professional grade appliances, skylights, large center island and granite countertops. Vaulted ceilings and a dramatic wall of windows flood this space with natural light, while two gas-converted fireplaces add warmth and charm. A second staircase leads upstairs to four generously sized bedrooms with tray ceilings, including the primary suite, with charming double door entry to a peaceful retreat with walk-in closet and a spa-like bathroom complete with a double vanity, hot tub, and steam shower. The home also features a large bonus room over the 3-car garage, perfect for a playroom or additional office plus a large unfinished walkout basement with an additional 2200sf of space and plumbed for a future bathroom. Brand-new HVAC systems, installed in 2023, provide four zones of forced hot air and central air conditioning for year-round comfort. Outside, the expansive backyard offers endless possibilities, with ample space to add the pool of your dreams or tennis court. A large wooden deck overlooking the lush property provides the perfect setting for outdoor gatherings, creating the ultimate backdrop for family and friends to enjoy. Ideally located, just minutes from the picturesque towns of Bedford Village, Armonk, and Greenwich, this home provides a tranquil escape yet is just 45 minutes from NYC, making it ideal for use as either a primary residence or a weekend retreat. Additional Information: Amenities:Marble Bath,Steam Shower,Storage,HeatingFuel:Oil Above Ground,ParkingFeatures:3 Car Attached,
Sold for $2,200,412
$2,200,412
7 Henker Farm Lane, Bedford, NY 10506
4beds
4,144sqft
Single Family Residence, Residential
Built in 1995
2 Acres Lot
$2,438,800 Zestimate®
$531/sqft
$6,869 Estimated rent
Home value
$2,438,800
$2.19M - $2.71M
$6,869/mo
Zestimate® history
Owner options
List your home for rent
$6,869/mo
Rent Zestimate®
Find your next renter with Zillow Rental Manager. Plus, with online applications, you can quickly screen prospective tenants – for free.
$6,869/mo
Rent Zestimate®
Refinance and save
$14,693/mo
Est. payment
Refinancing to a lower rate could help reduce your monthly payments and save thousands over the life of the loan.
$14,693/mo
Est. payment
Explore your selling options
Work with a Zillow partner agent
Leverage their expertise and Zillow's premium Showcase listings to get your home seen by more buyers.
Get startedList with your own agent
Get your home in front of millions of buyers by listing it on Zillow.
Learn how to do itSell it yourself
Take full control of how buyers see your home on Zillow by listing For Sale by Owner (FSBO).
List your homeWhat's special
Gas-converted fireplacesExpansive backyardLarge bonus roomLarge wooden deckSpa-like bathroomUnfinished walkout basementHot tub
Zillow last checked:
Listing updated:
Listed by:
Anthony F. Lando 917-843-9076,
Julia B Fee Sothebys Int. Rlty 914-295-3500
Bought with:
Danielle Orellana, 10401312190
Houlihan Lawrence Inc.
Source: OneKey® MLS as distributed by MLS GRID,MLS#: H6329670
Facts & features
Interior
Bedrooms & bathrooms
- Bedrooms: 4
- Bathrooms: 4
- Full bathrooms: 3
- 1/2 bathrooms: 1
Heating
- Oil, Propane, Forced Air
Cooling
- Central Air
Appliances
- Included: Stainless Steel Appliance(s), Oil Water Heater, Dishwasher, Dryer, Refrigerator, Oven, Washer
Features
- Central Vacuum, Cathedral Ceiling(s), Chefs Kitchen, Double Vanity, Eat-in Kitchen, Formal Dining, Entrance Foyer, Granite Counters, Kitchen Island, Primary Bathroom, Open Kitchen
- Flooring: Hardwood
- Windows: Casement, Oversized Windows, Skylight(s)
- Basement: Full,Unfinished,Walk-Out Access
- Attic: Pull Stairs
- Number of fireplaces: 2
Interior area
- Total structure area: 4,144
- Total interior livable area: 4,144 sqft
Property
Parking
- Total spaces: 3
- Parking features: Attached
Features
- Levels: Two
- Stories: 2
- Patio & porch: Deck
- Exterior features: Basketball Hoop
Lot
- Size: 2 Acres
- Features: Cul-De-Sac, Level
Details
- Parcel number: 38000950000000100000020380000
Construction
Type & style
- Home type: SingleFamily
- Architectural style: Colonial
- Property subtype: Single Family Residence, Residential
Materials
- Stucco
Condition
- Actual
- Year built: 1995
Utilities & green energy
- Sewer: Septic Tank
- Utilities for property: Trash Collection Public
Community & HOA
Community
- Security: Security System
HOA
- Has HOA: No
Location
- Region: Bedford
Financial & listing details
- Price per square foot: $531/sqft
- Tax assessed value: $30,400
- Annual tax amount: $33,888
- Date on market: 9/26/2024
- Cumulative days on market: 9 days
- Listing agreement: Exclusive Right To Sell
- Listing terms: Cash
- Inclusions: Oven/Range
Price history
| Date | Event | Price |
|---|---|---|
| 12/20/2024 | Sold | $2,200,412+10.3%$531/sqft |
Source:  OneKey® MLS as distributed by MLS GRID #H6329670 Report a problem OneKey® MLS as distributed by MLS GRID #H6329670 Report a problem | ||
| 10/10/2024 | Pending sale | $1,995,000$481/sqft |
Source: OneKey® MLS as distributed by MLS GRID #H6329670 Report a problem | ||
| 10/3/2024 | Listing removed | $1,995,000$481/sqft |
Source: OneKey® MLS as distributed by MLS GRID #H6329670 Report a problem | ||
| 9/26/2024 | Listed for sale | $1,995,000$481/sqft |
Source: OneKey® MLS as distributed by MLS GRID #H6329670 Report a problem | ||
Public tax history
| Year | Property taxes | Tax assessment |
|---|---|---|
| 2025 | -- | $30,400 |
| 2024 | -- | $30,400 |
| 2023 | -- | $30,400 |
| 2022 | -- | $30,400 |
| 2021 | -- | $30,400 |
| 2020 | -- | $30,400 |
| 2019 | -- | $30,400 |
| 2018 | -- | $30,400 |
| 2017 | -- | $30,400 |
| 2016 | -- | $30,400 |
| 2015 | -- | $30,400 |
| 2014 | -- | $30,400 |
| 2013 | -- | $30,400 |
| 2012 | -- | $30,400 |
| 2011 | -- | $30,400 -7% |
| 2010 | -- | $32,700 |
| 2009 | -- | $32,700 |
| 2008 | -- | $32,700 |
| 2007 | -- | $32,700 |
| 2006 | -- | $32,700 |
| 2005 | -- | $32,700 |
| 2004 | -- | $32,700 |
| 2003 | -- | $32,700 |
| 2002 | -- | $32,700 |
| 2001 | -- | $32,700 |
| 2000 | -- | $32,700 +1.2% |
| 1999 | -- | $32,300 |
Find assessor info on the county website
Neighborhood: 10506
Nearby homes
- $2,628,6004 bd4 ba4.6k sqft5 Henker Farm Ln, Bedford, NY 10506Off Market
- $2,662,0005 bd5 ba4.4k sqft9 Henker Farm Ln, Bedford, NY 10506Off Market
- $2,203,8005 bd5 ba5k sqft9 Henkers Farm Ln, Bedford, NY 10506Off Market
- $1,849,5003 bd3 ba3.3k sqft10 Finch Ln, Bedford, NY 10506Off Market
- $2,212,6005 bd5 ba3.8k sqft8 Henker Farm Ln, Bedford, NY 10506Off Market
- $2,572,5004 bd4 ba5.6k sqft6 Henker Farm Ln, Bedford, NY 10506Off Market
- $2,787,1005 bd6 ba6.2k sqft10 Henker Farm Ln, Bedford, NY 10506Off Market
- $1,529,8003 bd3 ba2.8k sqft8 Finch Ln, Bedford, NY 10506Off Market
Nearby schools
GreatSchools rating
- NAComan Hill SchoolGrades: K-2Distance: 2.2 mi
- 9/10H C Crittenden Middle SchoolGrades: 6-8Distance: 3.9 mi
- 9/10Byram Hills High SchoolGrades: 9-12Distance: 2.9 mi
Schools provided by the listing agent
- Elementary: Coman Hill
- Middle: H C Crittenden Middle School
- High: Byram Hills High School
Source: OneKey® MLS as distributed by MLS GRID. This data may not be complete. We recommend contacting the local school district to confirm school assignments for this home.
Get a cash offer in 3 minutes
Find out how much your home could sell for in as little as 3 minutes with a no-obligation cash offer.
Estimated market value
$2,438,800
Get a cash offer in 3 minutes
Find out how much your home could sell for in as little as 3 minutes with a no-obligation cash offer.
Estimated market value
$2,438,800
- New York
- Westchester County
- Bedford
- 10506
- 7 Henker Farm Lane
Nearby cities
Nearby zip codes
Other Bedford Topics
