Expanded Cape – Fully Renovated
Beautifully renovated expanded cape offering the perfect combination of comfort, elegance, and convenience. The main level features a spacious primary bedroom w full bath along with two additional bedrooms, ideal for convenient living. This floor also includes a bright living room, formal dining area, and an inviting den with high ceilings and skylights that fill the home with natural light.
The home is enhanced with Anderson windows throughout, including a beautiful bay window in the front. Upstairs offers two additional bedrooms, bringing the total to 5 bedrooms, along with 3 full bathrooms and a powder room.
Additional features include a fully finished basement, a fully paved backyard designed for maximum use and entertaining, and beautifully landscaped front grounds. The kitchen is equipped with top-of-the-line appliances, including a built-in microwave, combining both style and functionality.
This home also features a new entrance door, upgraded flooring, and exquisite Italian molding work throughout. A long private driveway accommodates approximately 6 cars. Conveniently located close to schools, shopping, and parks.
Please note that some images in the content provided have been digitally enhanced or altered using AI tools
Pending
$1,744,000
7 Henry Street, Great Neck, NY 11023
5beds
2,314sqft
Single Family Residence, Residential
Built in 1953
6,500 Square Feet Lot
$-- Zestimate®
$754/sqft
$-- HOA
What's special
Fully finished basementBeautifully landscaped front groundsNew entrance doorFormal dining areaUpgraded flooringAnderson windows throughout
- 109 days
- 63
- 0
Zillow last checked:
Listing updated:
Listed by:
Douglas Elliman Real Estate 516-621-3555,
Rozita Soomekh SFR 516-621-3555
Source: OneKey® MLS as distributed by MLS GRID,MLS#: 924238
Facts & features
Interior
Bedrooms & bathrooms
- Bedrooms: 5
- Bathrooms: 4
- Full bathrooms: 3
- 1/2 bathrooms: 1
Heating
- Natural Gas
Cooling
- Central Air
Appliances
- Included: Convection Oven, Cooktop, Dishwasher, ENERGY STAR Qualified Appliances, Exhaust Fan, Freezer, Microwave, Stainless Steel Appliance(s), Washer
- Laundry: Electric Dryer Hookup, In Basement, Inside, Washer Hookup
Features
- First Floor Bedroom, High Ceilings, Primary Bathroom
- Flooring: Wood
- Windows: Aluminum Frames, Oversized Windows, Screens, Skylight(s)
- Basement: Full
- Attic: None
- Fireplace features: None
Interior area
- Total structure area: 2,314
- Total interior livable area: 2,314 sqft
Property
Parking
- Total spaces: 6
- Parking features: Carport
- Carport spaces: 1
Accessibility
- Accessibility features: Accessible Full Bath, Accessible Kitchen, Visitor Bathroom
Lot
- Size: 6,500 Square Feet
- Features: Front Yard, Near Public Transit, Near School, Paved
Details
- Parcel number: 2209010240000430
- Special conditions: None
Construction
Type & style
- Home type: SingleFamily
- Architectural style: Exp Cape
- Property subtype: Single Family Residence, Residential
- Attached to another structure: Yes
Materials
- Aluminum Siding, Brick, Cedar, Shingle Siding
- Foundation: Concrete Perimeter
Condition
- Year built: 1953
Utilities & green energy
- Sewer: Public Sewer
- Water: Public
- Utilities for property: Electricity Available, Natural Gas Connected, Sewer Connected
Community & HOA
Community
- Security: Fire Alarm, Security System, Smoke Detector(s)
HOA
- Has HOA: No
Location
- Region: Great Neck
Financial & listing details
- Price per square foot: $754/sqft
- Tax assessed value: $856
- Annual tax amount: $16,150
- Date on market: 5/12/2026
- Cumulative days on market: 109 days
- Listing agreement: Exclusive Right To Sell
- Electric utility on property: Yes
Estimated market value
Not available
Estimated sales range
Not available
Not available
Price history
| Date | Event | Price |
|---|---|---|
| 6/8/2026 | Pending sale | $1,744,000$754/sqft |
Source:  OneKey® MLS as distributed by MLS GRID #924238 Report a problem OneKey® MLS as distributed by MLS GRID #924238 Report a problem | ||
| 5/12/2026 | Price change | $1,744,000+20.3%$754/sqft |
Source: OneKey® MLS as distributed by MLS GRID #924238 Report a problem | ||
| 11/4/2025 | Listing removed | $7,100$3/sqft |
Source:  Douglas Elliman Report a problem Douglas Elliman Report a problem | ||
| 9/30/2025 | Price change | $7,100-5.3%$3/sqft |
Source: Douglas Elliman Report a problem | ||
| 8/1/2025 | Listed for rent | $7,500$3/sqft |
Source: Douglas Elliman Report a problem | ||
| 7/23/2025 | Listing removed | $7,500$3/sqft |
Source: Douglas Elliman Report a problem | ||
| 7/3/2025 | Listed for rent | $7,500+10.3%$3/sqft |
Source: Douglas Elliman Report a problem | ||
| 7/25/2023 | Listing removed | -- |
Source: Zillow Rentals Report a problem | ||
| 7/15/2023 | Listed for rent | $6,800$3/sqft |
Source: Zillow Rentals Report a problem | ||
| 5/15/2023 | Listed for sale | $1,450,000$627/sqft |
Source: OneKey® MLS as distributed by MLS GRID #3478097 Report a problem | ||
Public tax history
| Year | Property taxes | Tax assessment |
|---|---|---|
| 2023 | -- | $841 -4.6% |
| 2022 | -- | $882 |
| 2021 | $14,045 +17.7% | -- |
| 2020 | $11,935 +12% | $1,161 |
| 2019 | $10,661 | $1,161 |
| 2018 | $10,661 +5.1% | $1,161 |
| 2017 | $10,146 +4.6% | $1,161 |
| 2016 | $9,700 +197.4% | $1,161 |
| 2015 | $3,261 +0.2% | $1,161 -4.8% |
| 2013 | $3,254 +9.4% | $1,220 -9.1% |
| 2012 | $2,975 -49.4% | $1,342 -12% |
| 2011 | $5,876 -12.6% | $1,525 -19.7% |
| 2010 | $6,721 | $1,899 -7.9% |
| 2009 | -- | $2,063 -6.6% |
| 2008 | -- | $2,209 -5.6% |
| 2006 | -- | $2,339 -35.6% |
| 2005 | -- | $3,632 -37.7% |
| 2004 | -- | $5,833 -6.9% |
| 2003 | -- | $6,264 -44.4% |
| 2002 | -- | $11,270 |
| 2001 | -- | $11,270 +46.9% |
| 2000 | -- | $7,670 |
Find assessor info on the county website
Monthly payment
Climate risks
Neighborhood: Great Neck Village
Nearby schools
Schools provided by the listing agent
- Elementary: John F Kennedy School
- Middle: Great Neck North Middle School
- High: Great Neck North High School
Source: OneKey® MLS as distributed by MLS GRID. This data may not be complete. We recommend contacting the local school district to confirm school assignments for this home.
Similar homes
- $1,850,0005 bd4 ba3.3k sqft26 Polo Field Lane, Lake Success, NY 11020For Sale
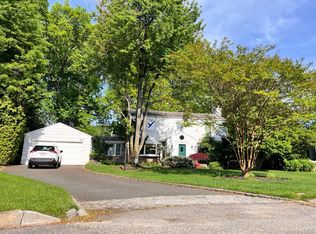
 MLS ID #1035385, Haifan Huang, Listing by: E Realty International Corp. OneKey® MLS as distributed by MLS GRID
 - $1,550,0003 bd4 ba1.9k sqft11 W Terrace Road, Great Neck, NY 11021For Sale
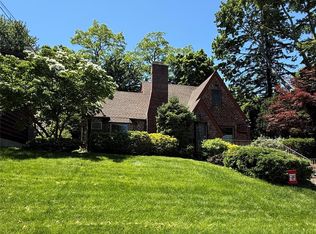 MLS ID #1025107, Li Yin Mo, Listing by: CPRE Elite Inc. OneKey® MLS as distributed by MLS GRID
 - $1,998,0004 bd3 ba2.3k sqft11 Andover Lane, Manhasset, NY 11030For Sale
 MLS ID #1039654, Adele M. Kuczmarski, Listing by: Coldwell Banker American Homes. OneKey® MLS as distributed by MLS GRID
 - $1,428,0005 bd4 ba1.9k sqft248-50 54th Avenue, Little Neck, NY 11362For Sale
 MLS ID #1017681, Li H. Xu, Listing by: EXP Realty. OneKey® MLS as distributed by MLS GRID
 - $1,999,9995 bd4 ba2.3k sqft21025 33rd Avenue, Bayside, NY 11361For SaleMLS ID #1018028, Michael Nayar, Listing by: Kennedy Real Estate Group. OneKey® MLS as distributed by MLS GRID
- $1,880,0004 bd5 ba2.4k sqft24814 Van Zandt Avenue, Little Neck, NY 11362For SaleMLS ID #990066, Crystal Lee, Listing by: United Real Estate Fortune. OneKey® MLS as distributed by MLS GRID
- $1,690,0004 bd5 ba1.9k sqft143-40 poplar Avenue, Flushing, NY 11355For SaleMLS ID #1036025, Alfred K. Chan, Listing by: Apple Realty Group Corp. OneKey® MLS as distributed by MLS GRID
- $1,499,0005 bd4 ba3.2k sqft164 E Rockaway Road, Hewlett, NY 11557For SaleMLS ID #1042628, Ariela Avitan, Listing by: A D I Properties Inc. OneKey® MLS as distributed by MLS GRID
- $1,799,0005 bd3 ba2.6k sqft89 Poplar Street, Garden City, NY 11530For SaleMLS ID #1029156, Jennifer Sullivan, Listing by: Compass Greater NY LLC. OneKey® MLS as distributed by MLS GRID
- $999,0003 bd2 ba1.6k sqft5 SECOND Road, Great Neck, NY 11021For SaleMLS ID #1032244, Giovanni Pedone, Listing by: Concrete Jungle NYC Realty. OneKey® MLS as distributed by MLS GRID
- $1,280,0003 bd2 ba1.7k sqft25511 Iowa Road, Great Neck, NY 11020For SaleMLS ID #1031886, Shan Yi Yip, Listing by: Grand Brilliant Realty NY Inc. OneKey® MLS as distributed by MLS GRID
- $1,499,0004 bd3 ba1.8k sqft19519 45th Avenue, Flushing, NY 11358For SaleMLS ID #981474, Michael Constantouris, Listing by: Plaza Realty. OneKey® MLS as distributed by MLS GRID
- $1,499,0004 bd2 ba2k sqft38 Harney Road, Scarsdale, NY 10583For SaleMLS ID #1038885, John C. Pisa, Listing by: eRealty Advisors, Inc. OneKey® MLS as distributed by MLS GRID
- $1,623,0004 bd3 ba2.8k sqft1396 Stephen Marc Lane, East Meadow, NY 11554For SaleMLS ID #1019942, Christine Tatem, Listing by: Universal Realty LI. OneKey® MLS as distributed by MLS GRID
- $1,490,0005 bd4 ba1.9k sqft5-15 123rd Street, College Point, NY 11356For SaleMLS ID #996920, Xiaomeng Wang, Listing by: Jamie Realty Group. OneKey® MLS as distributed by MLS GRID
- $1,250,0004 bd3 ba2k sqft21104 Richland Avenue, Oakland Gardens, NY 11364For SaleMLS ID #1018347, James S. Powers, Listing by: Tapestry Real Estate of Queens. OneKey® MLS as distributed by MLS GRID
- $1,165,0004 bd3 ba2.2k sqft378 Lakeshore Boulevard, Massapequa Park, NY 11762For SaleMLS ID #1044622, Alwis DeMoya, Listing by: Keller Williams Realty Liberty. OneKey® MLS as distributed by MLS GRID
- $1,288,0005 bd4 ba2.1k sqft18 Park Drive E, Syosset, NY 11791For SaleMLS ID #1000693, Qun D. Lin, Listing by: Sweet Key Realty Group Inc. OneKey® MLS as distributed by MLS GRID
- $1,495,0006 bd4 ba2.4k sqft203 WASHINGTON Avenue, Cedarhurst, NY 11516For SaleMLS ID #984188, David Wiener, Listing by: Pin It Realty LLC. OneKey® MLS as distributed by MLS GRID
- $1,189,8884 bd3 ba2.2k sqft2488 Howard Road, North Bellmore, NY 11710For SaleMLS ID #1020488, Pal S. Dhillon CBR E-PRO, Listing by: HP Realty 1 LLC. OneKey® MLS as distributed by MLS GRID
