Skip main navigation
Closed
Street View
  • $620,000

    7 Hepburn Ln, Pittsford, NY 14534

    5beds
    2,841sqft
    Single Family Residence
    Built in 2004
    0.32 Acres Lot
    $736,600 Zestimate®
    $218/sqft
    $4,292 Estimated rent

    Home value

    $736,600

    $700,000 - $773,000

    $4,292/mo

    Zestimate® history
    Loading
    Loading...

    Owner options

    List your home for rent

    $4,292/mo

    Rent Zestimate®

    Find your next renter with Zillow Rental Manager. Plus, with online applications, you can quickly screen prospective tenants – for free.

    Learn more

    $4,292/mo

    Rent Zestimate®

    Refinance and save

    $4,520/mo

    Est. payment

    Refinancing to a lower rate could help reduce your monthly payments and save thousands over the life of the loan.

    See today's rates

    $4,520/mo

    Est. payment

    Explore your selling options

    Work with a Zillow partner agent

    Leverage their expertise and Zillow's premium Showcase listings to get your home seen by more buyers.

    Get started

    List with your own agent

    Get your home in front of millions of buyers by listing it on Zillow.

    Learn how to do it

    Sell it yourself

    Take full control of how buyers see your home on Zillow by listing For Sale by Owner (FSBO).

    List your home

    What's special

    Large bedroomsLaundry roomCenter islandWalkin showerFormal livingHallway bathLarge eat-in kitchen
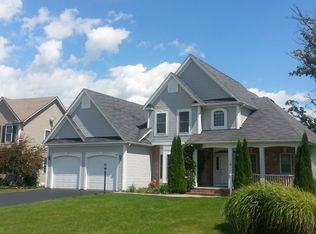
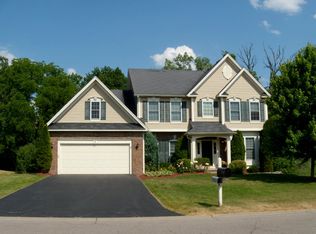
    OPEN SUNDAY 12-1 Just the home you have been waiting for, 2 story foyer leads you into this Center Entrance Colonial. The first floor offers a first floor bedroom or den with full baths steps away and next to the 1st floor laundry room. The large eat-in kitchen with center island has a slider out to the deck over looking the private backyard. Sit an relax in-front of the gas fireplace family room , entertain in the formal living or dining rooms. Upstairs you will find a huge Master suite with over sized walk in closet and en-suite with double sink , walkin shower and over sized tub, 3 more large bedrooms and hallway bath. In the lower level, you have space to workout, watch tv and set up a huge gaming or movie area. Delayed showings start on May 19th at 10 am. Delay negotiations due Monday 22nd at 11. Please allow 24 hours for review.

    Zillow last checked:

    Listing updated:

    Listed by:

    Cynthia J. Fitzmorris 585-389-4016,

    Howard Hanna

    Bought with:

    Jenalee M Herb, 10301217143

    Howard Hanna

    Source: NYSAMLSs,MLS#: R1471637MLS LogoOriginating MLS: Rochester

    Facts & features

    Interior

    Bedrooms & bathrooms
    • Bedrooms: 5
    • Bathrooms: 3
    • Full bathrooms: 3
    • Main level bathrooms: 1
    • Main level bedrooms: 1
    Heating
    • Gas, Forced Air
    Cooling
    • Central Air
    Appliances
    • Included: Dryer, Dishwasher, Exhaust Fan, Electric Oven, Electric Range, Disposal, Gas Water Heater, Refrigerator, Range Hood, Washer
    • Laundry: Main Level
    Features
    • Ceiling Fan(s), Cathedral Ceiling(s), Den, Separate/Formal Dining Room, Entrance Foyer, Eat-in Kitchen, Separate/Formal Living Room, Granite Counters, Kitchen Island, Pantry, Sliding Glass Door(s), Window Treatments, Bedroom on Main Level
    • Flooring: Carpet, Hardwood, Tile, Varies
    • Doors: Sliding Doors
    • Windows: Drapes, Thermal Windows
    • Basement: Full,Partially Finished,Sump Pump
    • Number of fireplaces: 1
    Interior area
    • Total structure area: 2,841
    • Total interior livable area: 2,841 sqft

    Property

    Parking
    • Total spaces: 2.5
    • Parking features: Attached, Garage, Garage Door Opener
    • Attached garage spaces: 2.5
    Features
    • Levels: Two
    • Stories: 2
    • Patio & porch: Deck
    • Exterior features: Blacktop Driveway, Deck
    Lot
    • Size: 0.32 Acres
    • Dimensions: 96 x 146
    • Features: Residential Lot
    Details
    • Parcel number: 2646891770300003044000
    • Special conditions: Relocation

    Construction

    Type & style
    • Home type: SingleFamily
    • Architectural style: Colonial,Two Story,Traditional,Transitional
    • Property subtype: Single Family Residence
    Materials
    • Brick, Vinyl Siding, Copper Plumbing
    • Foundation: Block
    • Roof: Asphalt
    Condition
    • Resale
    • Year built: 2004

    Utilities & green energy

    • Electric: Circuit Breakers
    • Sewer: Connected
    • Water: Connected, Public
    • Utilities for property: Cable Available, Sewer Connected, Water Connected

    Community & HOA

    Community
    • Subdivision: Kensington Park Ph 02
    Location
    • Region: Pittsford

    Financial & listing details

    • Price per square foot: $218/sqft
    • Tax assessed value: $370,000
    • Annual tax amount: $15,230
    • Date on market: 5/18/2023
    • Cumulative days on market: 7 days
    • Listing terms: Cash,Conventional,FHA

    Price history

    DateEventPrice
    8/9/2023Sold$620,000+14.8%$218/sqft
    Source: NYSAMLSs #R1471637 Report a problem
    5/27/2023Pending sale$539,900$190/sqft
    Source: NYSAMLSs #R1471637 Report a problem
    5/18/2023Listed for sale$539,900+45.9%$190/sqft
    Source: NYSAMLSs #R1471637 Report a problem
    6/20/2017Sold$370,000-3.9%$130/sqft
    Source: NYSAMLSs #R1027092 Report a problem
    4/19/2017Pending sale$385,000$136/sqft
    Source: Nothnagle - Pittsford #R1027092 Report a problem
    2/21/2017Listed for sale$385,000+9.2%$136/sqft
    Source: Nothnagle - Pittsford #R1027092 Report a problem
    8/7/2007Sold$352,500+11%$124/sqft
    Source: Public Record Report a problem
    6/25/2004Sold$317,500$112/sqft
    Source: Public Record Report a problem

    Public tax history

    YearProperty taxesTax assessment
    2025-- $370,000
    2024-- $370,000
    2023-- $370,000
    2022-- $370,000
    2021-- $370,000
    2020-- $370,000
    2018-- $370,000 +10.4%
    2017$9,357 $335,000
    2016-- $335,000
    2015-- $335,000
    2014-- $335,000
    2013-- $335,000
    2012-- $335,000
    2011-- $335,000
    2010-- $335,000 +5.5%
    2009-- $317,500
    2007-- $317,500
    2006-- $317,500
    2005-- $317,500 +217.5%
    2004-- $100,000 +275.9%
    2003-- $26,600
    Find assessor info on the county website

    Neighborhood: 14534

    Nearby schools

    GreatSchools rating
    Schools provided by the listing agent
    • Middle: Barker Road Middle
    • High: Pittsford Mendon High
    • District: Pittsford

    Source: NYSAMLSs. This data may not be complete. We recommend contacting the local school district to confirm school assignments for this home.

    Sell for more on Zillow
    Get a Zillow Showcase℠ listing at no additional cost and you could sell for .
    $736,600
    2% more
    +$14,732
    With Zillow Showcase(estimated)
    $751,332