A Picture Perfect Location On A Quiet Cul De Sac Street & Beautiful Development/Neighborhood Setting, A Completely Upgraded, Impeccably, Tastefully Maintained Warm & Inviting Home & An Unbeatable Price For All The The Upgrades & Features That This Home Offers Makes It An Absolute Must See & Truly The One That You Have Been Waiting For! Beautiful Curb Appeal - Architectural Roof, Vinyl Siding And Andersen Windows (All Done In 2018 & The Home Was Completely Renovated & Upgraded In 2018), A Lovely Covered Front Entry With Beautiful Columns, Brick & Slate Steps, And Entering The Home You Are Greeted With A Modern, Yet Warm & Comfortable Open Floorplan...A Welcoming Entrance Foyer Offers A Stunning Open Stairway To The Second Level With Soaring Ceilings, Oak Bannisters & Railings, Oak Treads & Risers, Custom Box Paneled/Wainscoted Walls, Hardwood Floors, And The Entrance Foyer Opens Into The Formal Living Room & Hallway To The Kitchen & Dining Room. The Elegant 11'6" x 17'8" Formal Living Room Offers All Light & Bright, Beautiful Neutral Decor, A Large Andersen Bay Window For Natural Light, Hardwood Floors, Chair Railings And Ample Room For A Large Living Room Set/Furniture, The Stunning Open Concept Eat In Kitchen & Formal Dining Room (Or Den/Family Room) Offers An Expansive Open Space Perfect For Entertaining Friends, And Holiday Get Togethers...The Kitchen Offers Walls Of Custom Maple Cabinetry With Beautiful Crown Moldings & Details/Trims, Granite Countertops With Ample Counter & Serving Space, Built In Barstool Area, Two Lazy Susans, Built In Pantry, GE Stainless Steel French Door Refrigerator With Bottom Freezer, Water & Ice Maker, GE Ceramic Top Stove & Built In Microwave Oven, And GE Dishwasher, Hardwood Floors, Recessed Lighting, A Large Dinette Area With French Doors To The Backyard, And The Formal Dining Room (Or Den/Family Room) Section Of The Great Room Offers Beautiful Wainscoted Walls, Chair Railings, Hardwood Floors, A Two Year Old Double Window For Natural Light, And Ample Room For A Large Dining Room Set/Furniture. The First Floor Also Offers A Nicely Sized Bedroom With A Pocket Door, Two Large Andersen Windows & A Double Sized Closet, And A Beautifully Renovated (2023) Full Bathroom With A Lovely Stone Topped Vanity, Full Bathtub With All Subway Tiled Walls, Beautiful Crown Moldings & Upgraded Fixtures. Off Of The Kitchen Is A Bonus Storage Room (Could Be Finished Into A Large Pantry Or Office) & Access To The Attached Garage With Attic Storage Above. The Second Floor Offers A Lovely Landing With Hardwood Floors, An Elegant, Expansive Expanded & Dormered 12'10" x 24'8" Primary Bedroom Offering Large Andersen Windows On Both The Front & Back Sides Of The Home For Natural Light, Two Walk In Closets, Ceiling Fan & Ample Room For A Large Bedroom Set & Separate Seating/Reading Area, Very Large 11'6" x 16'6" Third Bedroom With Two Large Windows, Two Walk In Closets & Ample Room For A Large Bedroom Set Furniture, And The Beautifully Renovated Second Floor Bathroom Offering An Oversized Custom Shower With All Subway Tiled Walls, Stone Topped Vanity, Upgraded Fixtures & Accent Tiled Floor. The Large Unfinished Basement Has Been Partially Studded Out & Sheetrocked & Offers Sooo Many Possibilities For Creating Additional Living Space, A Full Sized GE Washer & Dryer, & Two Zone Utica Heating System (2018), And The Very Large Backyard Offers A Large Trex/Composite Deck With PVC Railings, Beautiful Lawns/Open Spaces & Ample Room For An In Ground Pool. True Taxes (Without Star Or Any Exemptions) Are: $11,897.41. Hurry To See This Stunning, Completely Updated & Upgraded Move In Condition Home & Beautiful, Perfect Cul De Sac Location Before It's Gone!
Sold for $610,000
$610,000
7 Herdman Court, Middle Island, NY 11953
3beds
1,634sqft
Single Family Residence, Residential
Built in 1976
0.34 Acres Lot
$622,900 Zestimate®
$373/sqft
$3,682 Estimated rent
Home value
$622,900
$561,000 - $691,000
$3,682/mo
Zestimate® history
Owner options
List your home for rent
$3,682/mo
Rent Zestimate®
Find your next renter with Zillow Rental Manager. Plus, with online applications, you can quickly screen prospective tenants – for free.
$3,682/mo
Rent Zestimate®
Refinance and save
$4,187/mo
Est. payment
Refinancing to a lower rate could help reduce your monthly payments and save thousands over the life of the loan.
$4,187/mo
Est. payment
Explore your selling options
Work with a Zillow partner agent
Leverage their expertise and Zillow's premium Showcase listings to get your home seen by more buyers.
Get startedList with your own agent
Get your home in front of millions of buyers by listing it on Zillow.
Learn how to do itSell it yourself
Take full control of how buyers see your home on Zillow by listing For Sale by Owner (FSBO).
List your homeWhat's special
Ge dishwasherBrick and slate stepsRecessed lightingWelcoming entrance foyerOak bannisters and railingsOak treads and risersArchitectural roof
Zillow last checked:
Listing updated:
Listed by:
David H. Lunenfeld 516-528-5107,
Coldwell Banker American Homes 631-331-9700
Bought with:
Adam Weisinger, 10401347936
NEXTHOME FINEST FIRST
Source: OneKey® MLS as distributed by MLS GRID,MLS#: 944987
Facts & features
Interior
Bedrooms & bathrooms
- Bedrooms: 3
- Bathrooms: 2
- Full bathrooms: 2
Primary bedroom
- Description: The Expansive, Expanded & Dormered 12'10" x 24'8" Primary Bedroom Is Elegant & Inviting Offering Double Andersen Windows On Both The Front & Back Sides Of The Home, Two Walk In Closets, Ceiling Fan, Upgraded Carpeting & Soooo Much Room For A Large Bedroom Set & Separate Seating/Reading Area.
- Level: Second
Bedroom 1
- Description: A Well Sized First Floor Bedroom Offers A Pocket Door, Two Large Andersen Windows For Natural Light And A Double Sized Closet.
- Level: First
Bedroom 3
- Description: The Very Large 11'6" x 16'6" Third Bedroom Offers Two Large Windows For Natural Light, Two Walk In Closets And Ample Room For A Large Bedroom Set/Furniture.
- Level: Second
Bathroom 1
- Description: The Beautifully Renovated Main Floor Bathroom (Redone In 2023) Offers A Lovely Stone Topped Vanity, Full Bathtub With All Subway Tiled Walls, Beautiful Crown Moldings & All Upgraded Fixtures.
- Level: First
Bathroom 2
- Description: The Beautifully Renovated Second Floor Bathroom Offers An Oversized Custom Shower With All Subway Tiled Walls, Stone Topped Vanity, Beautiful "Antiqued" Mirror & Upgraded Fixtures, And Accent Ceramic Tiled Floor.
- Level: Second
Other
- Description: A Covered Front Porch With Beautiful Columns & Brick And Slate Front Steps Leads Into The Entry Foyer And Into An Open Yet Warm & Inviting, Comfortable Floorplan...The Entry Offers A Stunning Open Stairway To The Second Level With Soaring Ceilings, Beautiful Oak Bannisters & Railings, Oak Risers & Treads, Custom Box Paneled/Wainscoted Walls, Hardwood Floors, And The Entry Opens Into The Formal Living Room & Hallway To The Kitchen And Dining Room/Den
- Level: First
Other
- Description: Off Of The Kitchen Is A Large Storage Room Which Could Easily Be Converted Into A Huge Pantry/Storage Room Or A Home Office, And Access To The Attached One Car Garage With Attic Storage Above.
- Level: First
Basement
- Description: The Large Unfinished Full Basement Has Been Partially Studded Out & Sheetrocked And Offers Soooo Many Possibilities For Creating Additional Living Space, And Has A Full Sized GE Washer & Dryer.
- Level: Basement
Dining room
- Description: The Formal Dining Room (Or Den/Family Room) Section Of The Open Great Room Offers Beautiful Wainscoted Walls, Chair Railings, Hardwood Floors, A Double Window Overlooking The Backyard For Natural Light, And Ample Room For A Large Dining Room Set/Furniture.
- Level: First
Kitchen
- Description: The Stunning, Open Concept Eat In Kitchen & Formal Dining Room (Or Den/Family Room) Offers An Expansive Open Space Perfect For Entertaining Family & Friends, And Holiday Get Togethers...The Kitchen Offers Walls Of Custom Maple Cabinetry With Beautiful Crown Moldings & Details/Trims, Granite Countertops With Ample Counter & Serving Space, And A Barstool Area, Two Lazy Susans, Built In Pantry, GE Stainless Steel Appliances, Hardwood Floors, Recessed Lighting, And A Large Dinette Area With French Doors To A Deck & The Backyard.
- Level: First
Living room
- Description: The Elegant 11'6" x 17'8" Formal Living Room Offers All Light & Bright Beautiful Neutral Decor, A Large Andersen Bay Window For Natural Light, Hardwood Floors, Chair Railings, And Ample Room For A Large Living Room Set/Furniture.
- Level: First
Heating
- Baseboard, Oil
Cooling
- Wall/Window Unit(s)
Appliances
- Included: Dishwasher, Dryer, Microwave, Oven, Refrigerator, Stainless Steel Appliance(s), Washer
Features
- First Floor Bedroom, First Floor Full Bath, Ceiling Fan(s), Chandelier, Chefs Kitchen, Crown Molding, Eat-in Kitchen, Entrance Foyer, Formal Dining, Granite Counters, Open Floorplan, Open Kitchen, Recessed Lighting, Storage
- Flooring: Carpet, Ceramic Tile, Hardwood, Vinyl
- Basement: Full,Unfinished
- Attic: Partial
- Has fireplace: No
Interior area
- Total structure area: 1,634
- Total interior livable area: 1,634 sqft
Property
Parking
- Total spaces: 1
- Parking features: Driveway, Garage
- Garage spaces: 1
- Has uncovered spaces: Yes
Features
- Patio & porch: Deck
Lot
- Size: 0.34 Acres
- Features: Back Yard, Cul-De-Sac, Front Yard, Level, Near Shops, Sprinklers In Front, Sprinklers In Rear
- Residential vegetation: Partially Wooded
Details
- Parcel number: 0200404000300046000
- Special conditions: None
Construction
Type & style
- Home type: SingleFamily
- Architectural style: Cape Cod,Exp Cape
- Property subtype: Single Family Residence, Residential
Materials
- Vinyl Siding
Condition
- Updated/Remodeled
- Year built: 1976
Utilities & green energy
- Sewer: Cesspool
- Water: Public
- Utilities for property: Electricity Connected, Water Connected
Community & HOA
Community
- Subdivision: Wading River Hollow Estates
HOA
- Has HOA: No
Location
- Region: Middle Island
Financial & listing details
- Price per square foot: $373/sqft
- Tax assessed value: $2,450
- Annual tax amount: $11,897
- Date on market: 12/18/2025
- Cumulative days on market: 18 days
- Listing agreement: Exclusive Right To Sell
- Exclusions: Electric Fireplace In The Living Room
- Electric utility on property: Yes
Price history
| Date | Event | Price |
|---|---|---|
| 2/26/2026 | Sold | $610,000+3.4%$373/sqft |
Source:  OneKey® MLS as distributed by MLS GRID #944987 Report a problem OneKey® MLS as distributed by MLS GRID #944987 Report a problem | ||
| 1/13/2026 | Pending sale | $589,900$361/sqft |
Source: OneKey® MLS as distributed by MLS GRID #944987 Report a problem | ||
| 1/5/2026 | Listing removed | $589,900$361/sqft |
Source: OneKey® MLS as distributed by MLS GRID #944987 Report a problem | ||
| 12/18/2025 | Listed for sale | $589,900+136%$361/sqft |
Source: OneKey® MLS as distributed by MLS GRID #944987 Report a problem | ||
| 2/22/2018 | Sold | $250,000-3.8%$153/sqft |
Source: OneKey® MLS as distributed by MLS GRID #L2990980 Report a problem | ||
| 1/11/2018 | Pending sale | $260,000$159/sqft |
Source: Realty Connect USA L I Inc #10446125 Report a problem | ||
| 12/12/2017 | Price change | $260,000-5.5%$159/sqft |
Source: Realty Connect USA L I Inc #2990980 Report a problem | ||
| 10/3/2017 | Listed for sale | $275,000$168/sqft |
Source: Realty Connect USA L I Inc #2975813 Report a problem | ||
| 7/12/2017 | Listing removed | $275,000$168/sqft |
Source: Realty Connect USA L I Inc #10397655 Report a problem | ||
| 6/20/2017 | Listed for sale | $275,000-47%$168/sqft |
Source: Realty Connect USA L I Inc #2948417 Report a problem | ||
| 3/20/2017 | Sold | $518,858$318/sqft |
Source: Public Record Report a problem | ||
Public tax history
| Year | Property taxes | Tax assessment |
|---|---|---|
| 2025 | -- | $2,450 |
| 2024 | -- | $2,450 |
| 2023 | -- | $2,450 |
| 2022 | -- | $2,450 |
| 2021 | -- | $2,450 |
| 2020 | -- | $2,450 |
| 2019 | -- | $2,450 |
| 2018 | -- | $2,450 |
| 2017 | $5,736 | $2,450 |
| 2016 | -- | $2,450 |
| 2015 | -- | $2,450 |
| 2014 | -- | $2,450 |
| 2013 | -- | $2,450 |
| 2012 | -- | $2,450 |
| 2011 | -- | $2,450 |
| 2010 | -- | $2,450 |
| 2009 | -- | $2,450 |
| 2008 | -- | $2,450 |
| 2007 | $6,366 +23% | $2,450 |
| 2005 | $5,174 +7.5% | $2,450 |
| 2004 | $4,813 +10.6% | $2,450 |
| 2003 | $4,349 +5.1% | $2,450 |
| 2002 | $4,140 | $2,450 |
Find assessor info on the county website
Neighborhood: 11953
Nearby homes
- $567,5003 bd2 ba1.5k sqft5 Herdman Ct, Middle Island, NY 11953Off Market
- $602,8005 bd2 ba-- sqft9 Herdman Ct, Middle Island, NY 11953Off Market
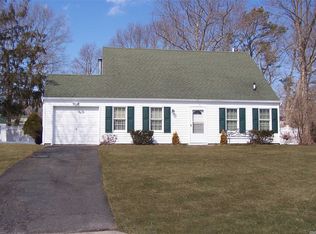
- $569,1003 bd2 ba1.2k sqft10 Elkin Dr, Middle Island, NY 11953Off Market

- $455,0003 bd1 ba-- sqft8 Elkin Dr, Middle Island, NY 11953Sold
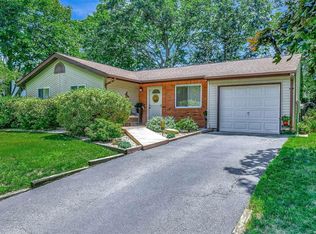
- $510,0004 bd2 ba-- sqft12 Elkin Dr, Middle Island, NY 11953Sold
- $572,300-- bd3 ba-- sqft10 Herdman Ct, Middle Island, NY 11953Off Market
- $591,300-- bd-- ba-- sqft11 Herdman Ct, Middle Island, NY 11953Off Market
- $570,700-- bd-- ba-- sqft6 Elkin Dr, Middle Island, NY 11953Off Market
Nearby schools
GreatSchools rating
- 3/10Longwood Middle SchoolGrades: 5-6Distance: 0.8 mi
- 7/10Longwood Junior High SchoolGrades: 7-8Distance: 1.2 mi
- 6/10Longwood High SchoolGrades: 9-12Distance: 1.1 mi
Schools provided by the listing agent
- Elementary: Ridge Elementary School
- Middle: Longwood Junior High School
- High: Longwood High School
Source: OneKey® MLS as distributed by MLS GRID. This data may not be complete. We recommend contacting the local school district to confirm school assignments for this home.
Get a cash offer in 3 minutes
Find out how much your home could sell for in as little as 3 minutes with a no-obligation cash offer.
Estimated market value
$622,900
Get a cash offer in 3 minutes
Find out how much your home could sell for in as little as 3 minutes with a no-obligation cash offer.
Estimated market value
$622,900
- New York
- Suffolk County
- Middle Island
- 11953
- 7 Herdman Court
Nearby cities
Nearby zip codes
Other Middle Island Topics
