Skip main navigation
Sold for $389,000
  • $389,000

    7 HERITAGE COVE COURT, CASSELBERRY, FL 32707

    3beds
    1,602sqft
    Single Family Residence
    Built in 1968
    8,800 Square Feet Lot
    $392,600 Zestimate®
    $243/sqft
    $2,371 Estimated rent

    Home value

    $392,600

    $373,000 - $412,000

    $2,371/mo

    Zestimate® history
    Loading
    Loading...

    Owner options

    List your home for rent

    $2,371/mo

    Rent Zestimate®

    Find your next renter with Zillow Rental Manager. Plus, with online applications, you can quickly screen prospective tenants – for free.

    Learn more

    $2,371/mo

    Rent Zestimate®

    Refinance and save

    $2,608/mo

    Est. payment

    Refinancing to a lower rate could help reduce your monthly payments and save thousands over the life of the loan.

    See today's rates

    $2,608/mo

    Est. payment

    Explore your selling options

    Work with a Zillow partner agent

    Leverage their expertise and Zillow's premium Showcase listings to get your home seen by more buyers.

    Get started

    List with your own agent

    Get your home in front of millions of buyers by listing it on Zillow.

    Learn how to do it

    Sell it yourself

    Take full control of how buyers see your home on Zillow by listing For Sale by Owner (FSBO).

    List your home

    What's special

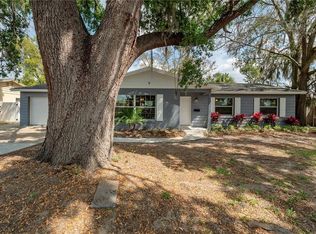
    Welcome to 7 Hertiage Cove Ct, Casselberry, a three-bedroom, two- bath split plan home located in Casselberry’s Garden District! Location makes it easy to enjoy the Florida lifestyle with quick access to major Florida highways, local shopping, restaurants, Casselberry Golf Club, Lake Concord, Secret Lake Parks, Casselberry Greenway trail and many other community spaces, and currently zoned for Seminole Counties top rated school district! The exterior boasts lush landscaping, a fully fenced yard with two gates, 6x10 garden shed, fire pit and a huge Florida room with dual sliding glass door access from the dining and family room, creating the perfect flow for large gatherings with family and friends or just extending your personal living space. The two-guest bedrooms are located on the southwest corner of the home with abundant natural light just across the hall from the fully remodeled guest bathroom featuring dual sinks and shower tub combo. The main bedroom, located on the northeast corner of the home is king-sized with en-suite bath and plenty of closet space. The kitchen offers a natural gas stove, large pantry and dual access from the separate dining room and family room, including a pass through to the Florida room. The Lundy room is located off the two-car garage, the garage features two large sized parking spaces, lots of storage and a side utility door direct to the back yard. A new roof and HVAC have just been installed in May of 2024; many updates since built such as modern plumbing, electrical, insulated windows and generally well maintained over current owners’ tenure making this home a breeze to own! The property also features all natural gas appliances where applicable, stove, water heater, central heating keeps your cost low and your cooking temps accurate! Don't missed this great opportunity to own a home in this area, schedule your private viewing today!

    Zillow last checked:

    Listing updated:

    Listed by:

    Chadwick Tejada 407-963-7744,

    WEICHERT REALTORS HALLMARK PRO 407-585-0500

    Bought with:

    Alisa Hildebrand, 3024427

    WEICHERT REALTORS HALLMARK PROPERTIES

    Source: Stellar MLS,MLS#: O6207264MLS LogoOriginating MLS: Orlando Regional

    Facts & features

    Interior

    Bedrooms & bathrooms
    • Bedrooms: 3
    • Bathrooms: 2
    • Full bathrooms: 2
    Primary bedroom
    • Features: Built-in Closet
    • Level: First
    • Dimensions: 11.5x14.5
    Bedroom 1
    • Features: Built-in Closet
    • Level: First
    • Dimensions: 10x12
    Bedroom 2
    • Features: Built-in Closet
    • Level: First
    • Dimensions: 10x14
    Dining room
    • Level: First
    • Dimensions: 12x10
    Florida room
    • Level: First
    • Dimensions: 20x19
    Great room
    • Level: First
    • Dimensions: 13x16
    Kitchen
    • Level: First
    • Dimensions: 13x9
    Living room
    • Level: First
    • Dimensions: 13x19
    Heating
    • Central, Natural Gas
    Cooling
    • Central Air
    Appliances
    • Included: Dishwasher, Disposal, Electric Water Heater, Microwave, Range, Refrigerator
    • Laundry: Laundry Room
    Features
    • Ceiling Fan(s), Split Bedroom
    • Flooring: Carpet, Ceramic Tile
    • Doors: Sliding Doors
    • Windows: Window Treatments
    • Has fireplace: No
    Interior area
    • Total structure area: 2,222
    • Total interior livable area: 1,602 sqft

    Property

    Parking
    • Total spaces: 2
    • Parking features: Driveway, Garage Door Opener
    • Attached garage spaces: 2
    • Has uncovered spaces: Yes
    • Details: Garage Dimensions: 19X24
    Features
    • Levels: One
    • Stories: 1
    • Exterior features: Irrigation System
    • Fencing: Wood
    Lot
    • Size: 8,800 Square Feet
    Details
    • Parcel number: 1721305110A000180
    • Zoning: R-9
    • Special conditions: None

    Construction

    Type & style
    • Home type: SingleFamily
    • Property subtype: Single Family Residence
    Materials
    • Block
    • Foundation: Slab
    • Roof: Shingle
    Condition
    • New construction: No
    • Year built: 1968

    Utilities & green energy

    • Sewer: Public Sewer
    • Water: None
    • Utilities for property: Electricity Connected, Natural Gas Connected, Public, Sewer Connected, Underground Utilities, Water Connected

    Community & HOA

    Community
    • Pet fee: $0 monthly
    • Subdivision: CARRIAGE HILL UNIT 1
    HOA
    • Has HOA: No
    Location
    • Region: Casselberry

    Financial & listing details

    • Price per square foot: $243/sqft
    • Tax assessed value: $335,227
    • Annual tax amount: $1,172
    • Date on market: 5/22/2024
    • Cumulative days on market: 5 days
    • Listing terms: Cash,Conventional,FHA,VA Loan
    • Ownership: Fee Simple
    • Total actual rent: 0
    • Electric utility on property: Yes
    • Road surface type: Asphalt

    Price history

    DateEventPrice
    7/5/2024Sold$389,000$243/sqft
    Source: Stellar MLS #O6207264 Report a problem
    5/28/2024Pending sale$389,000$243/sqft
    Source: Stellar MLS #O6207264 Report a problem
    5/22/2024Listed for sale$389,000+318.3%$243/sqft
    Source: Stellar MLS #O6207264 Report a problem
    5/9/2000Sold$93,000$58/sqft
    Source: Public Record Report a problem

    Public tax history

    YearProperty taxesTax assessment
    2025$6,140 +424%$335,227 +198.2%
    2024$1,172 +3.8%$112,406 +3%
    2023$1,129 +4.6%$109,132 +3%
    2022$1,079 +0.7%$105,953 +3%
    2021$1,071 +2.6%$102,867 +1.4%
    2020$1,045 +2%$101,447 +2.3%
    2019$1,024 $99,166 +1.9%
    2018$1,024 +1.8%$97,317 +2.1%
    2017$1,006 +1.3%$95,315 +1.4%
    2016$994 -1.5%$94,008 +1.4%
    2015$1,009 $92,706 +0.8%
    2014$1,009 -7.1%$91,970 -4.3%
    2013$1,086 -10.7%$96,126 -9.2%
    2012$1,216 +1.7%$105,881 +1.7%
    2011$1,196 +1.5%$104,075 +1.5%
    2010$1,178 +5%$102,537 +2.7%
    2009$1,122 +5.8%$99,841 +0.1%
    2008$1,060 -12.6%$99,741 +3%
    2007$1,212 -5%$96,836 +2.5%
    2006$1,275 +2.6%$94,474 +3%
    2005$1,243 +1.4%$91,722 +3%
    2004$1,226 +1.4%$89,050 +1.9%
    2003$1,210 +1.9%$87,390 +2.4%
    2002$1,187 $85,342 +11.3%
    2000-- $76,697
    Find assessor info on the county website

    Neighborhood: 32707

    Nearby schools

    GreatSchools rating
    Get a cash offer in 3 minutes
    Find out how much your home could sell for in as little as 3 minutes with a no-obligation cash offer.
    Estimated market value
    $392,600
    Get a cash offer in 3 minutes
    Find out how much your home could sell for in as little as 3 minutes with a no-obligation cash offer.
    Estimated market value
    $392,600