Skip main navigation
Sold for $391,000
  • $391,000

    7 Heritage Drive #E, New City, NY 10956

    3beds
    1,275sqft
    Condominium, Residential
    Built in 1971
    -- sqft lot
    $467,300 Zestimate®
    $307/sqft
    $3,651 Estimated rent

    Home value

    $467,300

    $444,000 - $495,000

    $3,651/mo

    Zestimate® history
    Loading
    Loading...

    Owner options

    List your home for rent

    $3,651/mo

    Rent Zestimate®

    Find your next renter with Zillow Rental Manager. Plus, with online applications, you can quickly screen prospective tenants – for free.

    Learn more

    $3,651/mo

    Rent Zestimate®

    Refinance and save

    $3,230/mo

    Est. payment

    Refinancing to a lower rate could help reduce your monthly payments and save thousands over the life of the loan.

    See today's rates

    $3,230/mo

    Est. payment

    Explore your selling options

    Work with a Zillow partner agent

    Leverage their expertise and Zillow's premium Showcase listings to get your home seen by more buyers.

    Get started

    List with your own agent

    Get your home in front of millions of buyers by listing it on Zillow.

    Learn how to do it

    Sell it yourself

    Take full control of how buyers see your home on Zillow by listing For Sale by Owner (FSBO).

    List your home

    What's special

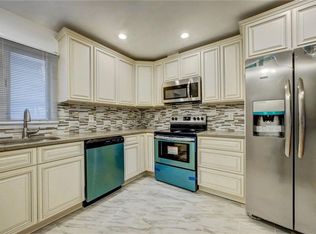
    Discover convenient living at its finest in this amazing 3 bedroom 2 1/2 bath end unit townhouse in sought after New City Condominiums. This great property offers style, space and convenience offering a clubhouse, pool, tennis courts, basketball courts and playgrounds. Step inside to find an inviting floor plan showcasing a spacious living area with access to your private patio. On the second floor you will find three generously sized bedrooms, while the master bedroom boasts an en-suite bath with walk-in closet. Basement provides endless opportunities. Don't miss your chance to call this charming townhouse home!

    Zillow last checked:

    Listing updated:

    Listed by:

    Christina Lardin 914-261-2143,

    R2M Realty Inc. 845-358-2001

    Bought with:

    Yin Choy Chen, 10401265333

    R2M Realty Inc

    Source: OneKey® MLS as distributed by MLS GRID,MLS#: H6272280MLS Logo

    Facts & features

    Interior

    Bedrooms & bathrooms
    • Bedrooms: 3
    • Bathrooms: 3
    • Full bathrooms: 2
    • 1/2 bathrooms: 1
    Bedroom 1
    • Level: Second
    Bedroom 2
    • Level: Second
    Bathroom 1
    • Level: Second
    Bathroom 2
    • Level: Second
    Other
    • Level: First
    Other
    • Level: Second
    Bonus room
    • Level: Basement
    Dining room
    • Level: First
    Kitchen
    • Level: First
    Living room
    • Level: First
    Heating
    • Forced Air
    Cooling
    • Central Air
    Appliances
    • Included: Dishwasher, Dryer, Refrigerator, Washer, Gas Water Heater
    • Laundry: Inside
    Features
    • Primary Bathroom
    • Basement: Partially Finished
    • Attic: Scuttle
    • Common walls with other units/homes: End Unit
    Interior area
    • Total structure area: 1,275
    • Total interior livable area: 1,275 sqft

    Property

    Features
    • Levels: Three Or More
    • Stories: 3
    • Patio & porch: Patio
    • Pool features: Community
    Lot
    • Size: 2,178 Square Feet
    Details
    • Parcel number: 39208904300700010190000630

    Construction

    Type & style
    • Home type: Condo
    • Property subtype: Condominium, Residential
    • Attached to another structure: Yes
    Condition
    • Year built: 1971

    Utilities & green energy

    • Sewer: Public Sewer
    • Water: Public
    • Utilities for property: See Remarks

    Community & HOA

    Community
    • Features: Clubhouse, Pool
    • Subdivision: New City Condominiums
    HOA
    • Has HOA: Yes
    • Amenities included: Clubhouse
    • HOA fee: $550 monthly
    Location
    • Region: New City

    Financial & listing details

    • Price per square foot: $307/sqft
    • Tax assessed value: $82,000
    • Annual tax amount: $8,941
    • Date on market: 10/17/2023
    • Listing agreement: Exclusive Right To Sell
    • Inclusions: Oven/Range

    Price history

    DateEventPrice
    12/11/2023Sold$391,000+6%$307/sqft
    Source: OneKey® MLS as distributed by MLS GRID #H6272280 Report a problem
    10/17/2023Pending sale$369,000$289/sqft
    Source: OneKey® MLS as distributed by MLS GRID #H6272280 Report a problem
    10/10/2023Listing removed--
    Source: OneKey® MLS as distributed by MLS GRID #H6272280 Report a problem
    10/5/2023Listed for sale$369,000+20.2%$289/sqft
    Source: OneKey® MLS as distributed by MLS GRID #H6272280 Report a problem
    6/20/2019Sold$307,000-2.8%$241/sqft
    Source: OneKey® MLS as distributed by MLS GRID #H4917005 Report a problem
    5/31/2019Pending sale$316,000$248/sqft
    Source: Keller Williams Realty Hudson Valley Realty #4917005 Report a problem
    5/31/2019Listed for sale$316,000$248/sqft
    Source: Keller Williams Realty Hudson Valley Realty #4917005 Report a problem

    Public tax history

    Tax history is unavailable.

    Neighborhood: 10956

    Nearby schools

    GreatSchools rating
    Schools provided by the listing agent
    • Elementary: Woodglen Elementary School
    • High: Clarkstown North Senior High School

    Source: OneKey® MLS as distributed by MLS GRID. This data may not be complete. We recommend contacting the local school district to confirm school assignments for this home.

    Get a cash offer in 3 minutes
    Find out how much your home could sell for in as little as 3 minutes with a no-obligation cash offer.
    Estimated market value
    $467,300
    Get a cash offer in 3 minutes
    Find out how much your home could sell for in as little as 3 minutes with a no-obligation cash offer.
    Estimated market value
    $467,300