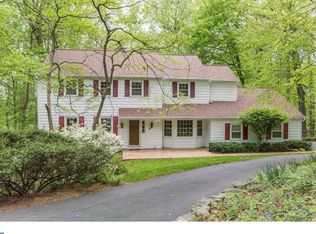
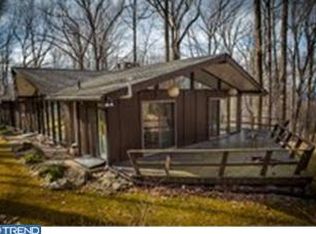
Beautiful custom contemporary home, nestled in the woods on Valley Forge Mountain; and situated at the end of a private Cul de Sac. The house is situated in a fabulous location. Accessible to major highways, including the Pa Turnpike and Schuylkill Expressway into Philadelphia. It is three miles from Valley Forge National Park with a plethora of hiking and biking trails. A local preserve is less than three miles away. Paoli train station is within easy reach and offers both Septa and Amtrak services. The availability of many good hospitals in the area. King of Prussia Mall provides all the shops you would need and restaurants too. Downtown Phoenixville is a vibrant community with its vast array of restaurants and events. There is an excellent YMCA in the area. Additionally, homeowners on the mountain have the option to join the swim club and tennis club. The list goes on. All of the aforementioned coupled with your peaceful surroundings on Valley Forge Mountain. Most assuredly the best of both worlds. The courtyard like entrance welcomes you into a lovely foyer with vaulted ceiling and ceramic tiled floor. The living room features hardwood floors, a built-in bookcase, vaulted ceiling with fan and a dramatic double sided brick fireplace. Perfect for relaxing with family and friends, playing a game of chess, watching TV or just reading a book in front of the fireplace. A room to suit all tastes. The living room flows effortlessly into a peaceful den, where the fireplace can be enjoyed in a quieter and more intimate setting. The dining room has hardwood floors, a chair rail and French doors leading out to the patio and providing lovely views of the back garden. The kitchen is enhanced by custom stained glass light fixtures, stainless steel appliances and a granite counter top, hardwood floors and attractive glass cabinets for easy access to all of your dining needs. There is also a breakfast nook with lovely views of the back patio. The ground floor also features a laundry room with washer and dryer, a powder room and a game room with numerous windows providing light and access to a patio for dining al fresco whilst enjoying the outdoors. On the second level at the top of the stairs there is a very high vaulted ceiling with windows offering light and dramatic views, enhancing a peaceful, relaxing space. There are four bedrooms and two full bathrooms. The bathrooms are modern with ceramic tile. Two of the bedrooms have their own private balconies. The master bedroom is one of the highlights of the house, featuring a vaulted ceiling and amazing floor to ceiling windows which flood the room with light and spectacular views of the sky and tree tops. And its own private balcony. There is a nice roomy basement which provides ample storage space, a work bench and a connected cedar closet. A two-car attached garage will provide adequately for your vehicles, bicycles and other outdoor equipment. The Seller requires all offers to purchase this property to include a complete and signed "Buyer's Financial Statement" (BFI) and for all "NON-CASH" offers a Mortgage Pre-approval Letter from a reputable Mortgage Company. Owner is a licensed agent. Total living sq. ft. is estimated. Additional pictures are coming soon!
This property is not currently displayed as for sale or rent on Zillow. This may be different from what's on other websites or public sources.