This stunning Hill Country estate offers elegance, privacy, and breathtaking views. The main house features three spacious bedrooms, each with a custom closet and ensuite bath, plus a study used as a fourth bedroom and a dedicated office. The chef’s kitchen boasts a six-burner stove, griddle, pot filler, under-cabinet lighting, and custom storage. The open living space includes an electric fireplace, a bar with a sink, and a Russ sound system with indoor and outdoor speakers. Elegant wood doors, 12-inch baseboards, and expansive glass doors bring in natural light. The oversized primary suite offers dual custom closets, a spa-like bath with an oversized shower, dual rain showerheads, a seating bench, a separate tub, and a jacuzzi just outside. Two primary suites feature walk-in closets and luxurious baths, while a secondary bedroom has a bay window. Porcelain and tile flooring run throughout, complemented by a stylish metal roof. Designed for seamless indoor-outdoor living, six exterior doors lead to multiple outdoor spaces, including a gorgeous pool and spa with customizable lighting. Three bedrooms have direct pool access. A breezeway connects the main house to the guest apartment, which includes a private balcony, tile flooring, a separate laundry room, and a full bath. The property has an attached 2.5-car garage with a ramp into the house, plus an 800 sq. ft. free-standing two-car garage with a one-bedroom apartment. Additional features include an underground propane tank, a 23-zone irrigation system, a camera security system with six cameras, and an owned alarm system. The custom front door from Mexico features glass side panels that open for a refreshing breeze while locking securely. A dedicated laundry room includes a washer and dryer that convey, and an electric water heater ensures efficiency. With abundant on-site parking, four garage spaces, and luxurious details throughout, this estate offers unparalleled comfort and beauty.
Closed
Price Unknown
7 Heritage Oaks Dr, Austin, TX 78737
4beds
4,719sqft
Single Family Residence
Built in 2017
2.26 Acres Lot
$1,373,700 Zestimate®
$--/sqft
$6,477 Estimated rent
Home value
$1,373,700
$1.28M - $1.47M
$6,477/mo
Zestimate® history
Owner options
List your home for rent
$6,477/mo
Rent Zestimate®
Find your next renter with Zillow Rental Manager. Plus, with online applications, you can quickly screen prospective tenants – for free.
$6,477/mo
Rent Zestimate®
Refinance and save
Refinancing to a lower rate could help reduce your monthly payments and save thousands over the life of the loan.
Explore your selling options
Work with a Zillow partner agent
Leverage their expertise and Zillow's premium Showcase listings to get your home seen by more buyers.
Get startedList with your own agent
Get your home in front of millions of buyers by listing it on Zillow.
Learn how to do itSell it yourself
Take full control of how buyers see your home on Zillow by listing For Sale by Owner (FSBO).
List your homeWhat's special
Electric fireplacePrivate balconySix-burner stoveGuest apartmentOpen living spaceTwo-car garageSeating bench
Zillow last checked:
Listing updated:
Listed by:
Leteshia Finley 512-346-3550,
Keller Williams Realty NW
Bought with:
NON-MEMBER AGENT TEAM
Non Member Office
Source: Central Texas MLS,MLS#: 567052 Originating MLS: Williamson County Association of REALTORS
Originating MLS: Williamson County Association of REALTORSFacts & features
Interior
Bedrooms & bathrooms
- Bedrooms: 4
- Bathrooms: 5
- Full bathrooms: 4
- 1/2 bathrooms: 1
Bedroom
- Level: Main
Bathroom
- Level: Main
Kitchen
- Level: Main
Heating
- Central
Cooling
- Central Air
Appliances
- Included: Dishwasher, Electric Water Heater, Gas Cooktop, Disposal, Gas Range, Microwave, Refrigerator, Range Hood, Some Gas Appliances, Built-In Oven, Cooktop, Range
- Laundry: Inside, Laundry in Utility Room, Main Level, Laundry Room
Features
- All Bedrooms Down, Beamed Ceilings, Wet Bar, Built-in Features, Tray Ceiling(s), Ceiling Fan(s), Chandelier, Carbon Monoxide Detector, Crown Molding, Coffered Ceiling(s), Double Vanity, Entrance Foyer, Garden Tub/Roman Tub, High Ceilings, Home Office, Primary Downstairs, Multiple Living Areas, Main Level Primary, Open Floorplan, Stone Counters, Recessed Lighting
- Flooring: Carpet, Tile
- Attic: Storage Only
- Number of fireplaces: 1
- Fireplace features: Gas, Living Room
Interior area
- Total interior livable area: 4,719 sqft
Property
Parking
- Total spaces: 4
- Parking features: Attached, Detached, Garage, Garage Door Opener
- Attached garage spaces: 4
Accessibility
- Accessibility features: None
Features
- Levels: One
- Stories: 1
- Patio & porch: Balcony, Covered, Deck, Patio
- Exterior features: Balcony, Covered Patio, Deck, Private Yard, Rain Gutters, Propane Tank - Owned
- Has private pool: Yes
- Pool features: In Ground, Private, Pool/Spa Combo
- Has spa: Yes
- Spa features: Heated, In Ground, Private
- Fencing: None
- Has view: Yes
- View description: Hills, Panoramic, Trees/Woods, Pool
- Body of water: Hill Country View,Panoramic,Woods
Lot
- Size: 2.26 Acres
Details
- Additional structures: Garage Apartment
- Parcel number: 1137950000102004
Construction
Type & style
- Home type: SingleFamily
- Architectural style: Traditional
- Property subtype: Single Family Residence
Materials
- Masonry, Stone Veneer, Stucco
- Foundation: Slab
- Roof: Metal
Condition
- Resale
- Year built: 2017
Utilities & green energy
- Sewer: Not Connected (at lot), Public Sewer, Septic Tank
- Water: Public
- Utilities for property: Cable Available, Electricity Available, Natural Gas Available, Propane, Underground Utilities
Community & HOA
Community
- Features: None
- Security: Security System Owned, Fire Alarm, Smoke Detector(s)
- Subdivision: Heritage Oaks Sec 2-A
HOA
- Has HOA: No
Location
- Region: Austin
Financial & listing details
- Tax assessed value: $1,759,560
- Date on market: 3/6/2025
- Cumulative days on market: 84 days
- Listing agreement: Exclusive Right To Sell
- Listing terms: Cash,Conventional,FHA,VA Loan
- Electric utility on property: Yes
- Road surface type: Asphalt
Price history
| Date | Event | Price |
|---|---|---|
| 6/16/2025 | Sold | -- |
Source:  Central Texas MLS #567052 Report a problem Central Texas MLS #567052 Report a problem | ||
| 5/30/2025 | Pending sale | $1,699,999$360/sqft |
Source: Central Texas MLS #567052 Report a problem | ||
| 5/19/2025 | Contingent | $1,699,999$360/sqft |
Source: Central Texas MLS #567052 Report a problem | ||
| 3/6/2025 | Listed for sale | $1,699,999$360/sqft |
Source: Central Texas MLS #567052 Report a problem | ||
Public tax history
| Year | Property taxes | Tax assessment |
|---|---|---|
| 2025 | -- | $1,694,314 +10% |
| 2024 | $22,931 +17.2% | $1,540,285 -22.2% |
| 2023 | $19,565 -38.3% | $1,978,560 +6.4% |
| 2022 | $31,721 +54.8% | $1,859,810 +64% |
| 2021 | $20,491 +7% | $1,133,760 +10.8% |
| 2020 | $19,143 +7.5% | $1,023,220 +12.7% |
| 2019 | $17,801 +56.9% | $907,960 +65% |
| 2018 | $11,345 +292.3% | $550,140 +294.5% |
| 2017 | $2,892 +2.9% | $139,440 +3.7% |
| 2016 | $2,810 +149.6% | $134,460 +150% |
| 2015 | $1,126 | $53,780 |
| 2014 | $1,126 | $53,780 +8% |
| 2013 | -- | $49,800 |
| 2012 | -- | $49,800 |
| 2011 | -- | $49,800 |
| 2010 | -- | $49,800 |
| 2009 | -- | $49,800 |
| 2007 | -- | $49,800 |
| 2006 | -- | $49,800 |
| 2005 | -- | $49,800 +10% |
| 2004 | -- | $45,270 +41.3% |
| 2003 | -- | $32,040 |
| 2002 | -- | $32,040 +24.3% |
| 2001 | -- | $25,780 +42.5% |
| 2000 | -- | $18,090 |
Find assessor info on the county website
Neighborhood: 78737
Nearby homes
- $1,121,3005 bd4 ba4k sqft5 Heritage Oaks Dr, Austin, TX 78737Off Market
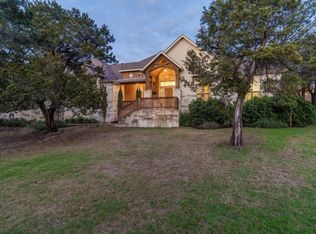
- $323,470-- bd-- ba-- sqft47 Long Crk, Dripping Springs, TX 78620Off Market
- $1,400,0005 bd5 ba4.5k sqft49 Long Creek Rd, Austin, TX 78737For Sale

- $774,0003 bd2 ba2.6k sqft45 Long Creek Rd, Austin, TX 78737Off Market
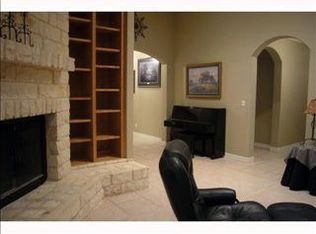
- $706,9004 bd2 ba2.2k sqft1 Carriage House Ln, Austin, TX 78737Off Market
- $687,5004 bd2 ba2.1k sqft2 Carriage House Ln, Austin, TX 78737Off Market
- $40,572,788-- bd-- ba154k sqft13150 Four Star Blvd, Austin, TX 78737Off Market
- $--2 bd2 ba-- sqft13150 Four Star Blvd #F320A52C6, Austin, TX 78737Off Market
Nearby schools
GreatSchools rating
- 8/10Sycamore Springs Elementary SchoolGrades: PK-5Distance: 2.1 mi
- 9/10Sycamore Springs MiddleGrades: 6-8Distance: 2.1 mi
- 7/10Dripping Springs High SchoolGrades: 9-12Distance: 6.9 mi
Schools provided by the listing agent
- District: Dripping Springs ISD
Source: Central Texas MLS. This data may not be complete. We recommend contacting the local school district to confirm school assignments for this home.
Get a cash offer in 3 minutes
Find out how much your home could sell for in as little as 3 minutes with a no-obligation cash offer.
Estimated market value
$1,373,700
Get a cash offer in 3 minutes
Find out how much your home could sell for in as little as 3 minutes with a no-obligation cash offer.
Estimated market value
$1,373,700
- Texas
- Hays County
- Austin
- 78737
- 7 Heritage Oaks Dr
Nearby cities
Nearby neighborhoods
Nearby zip codes
Other Austin Topics
