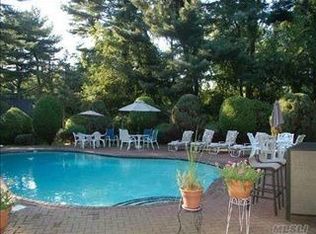
Elegant Custom-Built Home in Prestigious Incorporated Village of Old Westbury. Nestled in the heart of Old Westbury, known for its rich history and luxurious estates, this custom-built architectural masterpiece sits on 1.21 private acres at the end of a quiet dead-end street. This 4,126 sq. ft. home boasts 4 spacious bedrooms, a versatile bonus room, and 4.5 baths. The formal living room features a stunning European marble wood-burning fireplace, while floor-to-ceiling windows in both the living and dining rooms fill the space with natural light. The formal dining room has been freshly painted, complementing the hardwood floors throughout. The newly renovated kitchen featuring stainless steel appliances, a double wall oven, an island counter, and a large casual dining area with skylights and floor-to-ceiling windows, offering panoramic views of the resort-style backyard. The first-floor primary suite is a private retreat with an oversized walk-in closet and a spa-like ensuite bath, complete with double vanity sinks, a soaking tub, a separate shower, and marble counters. Adjacent to the suite, a private office with French doors leads to a serene deck. A bright and airy game room/sunroom/entertainment space with skylights, floor-to-ceiling windows, and sliding doors opens directly to the backyard. A main bath with outdoor access is conveniently located for pool side convenience. Upstairs, a second primary ensuite boasts a walk-in closet with built-ins, a full bath, and cathedral ceilings. Two additional bedrooms one with cathedral ceilings and the other with custom built-in desk and shelving a well-appointed full bath. The fully finished basement offers a gym, bonus room, full bath, laundry room, and ample storage. Walk out ramp from basement convenient for storing items in the basement storage area leads to 2 car garage. The meticulously landscaped backyard is an entertainer’s dream, featuring a gunite in-ground pool with a diving board, a brick patio, a Trex deck, and lush rhododendron gardens. Experience luxury, privacy, and timeless elegance in one of Long Island’s most prestigious communities.
Sold for $2,050,000
$2,050,000
7 Hewlett Drive, Old Westbury, NY 11568
4beds
4,126sqft
Single Family Residence, Residential
Built in 1953
1.21 Acres Lot
$2,245,000 Zestimate®
$497/sqft
$8,216 Estimated rent
Home value
$2,245,000
$2.02M - $2.49M
$8,216/mo
Zestimate® history
Owner options
List your home for rent
$8,216/mo
Rent Zestimate®
Find your next renter with Zillow Rental Manager. Plus, with online applications, you can quickly screen prospective tenants – for free.
$8,216/mo
Rent Zestimate®
Refinance and save
$13,680/mo
Est. payment
Refinancing to a lower rate could help reduce your monthly payments and save thousands over the life of the loan.
$13,680/mo
Est. payment
Explore your selling options
Work with a Zillow partner agent
Leverage their expertise and Zillow's premium Showcase listings to get your home seen by more buyers.
Get startedList with your own agent
Get your home in front of millions of buyers by listing it on Zillow.
Learn how to do itSell it yourself
Take full control of how buyers see your home on Zillow by listing For Sale by Owner (FSBO).
List your homeWhat's special
Zillow last checked:
Listing updated:
Listed by:
Christine Dickson CIREC CRS C2EX A 631-834-4460,
Integrity Core Realty 516-200-1202,
Amy Xu 516-736-6565,
Integrity Core Realty
Bought with:
Rossy M. Ceron PSA, 30CE0941066
Century Homes Realty Group LLC
Source: OneKey® MLS as distributed by MLS GRID,MLS#: 829102
Facts & features
Interior
Bedrooms & bathrooms
- Bedrooms: 4
- Bathrooms: 5
- Full bathrooms: 4
- 1/2 bathrooms: 1
Bedroom 1
- Description: The primary bedroom en-suite has full bath walk in closet with vanity area. Additional room off the primary can be used for office or nursery with sliders that lead to private deck
- Level: First
Bedroom 2
- Description: En-suite with full bath and walk in closet
- Level: Second
Bedroom 4
- Description: large closets and built-in desk and drawers Not enough space to add large sitting area/library in hallway outside bedrooms
- Level: Second
Bathroom 1
- Description: Primary Bath with Marble Counter tops double vanity sinks large tub and separate shower area
- Level: First
Bathroom 2
- Description: Main full bath
- Level: Second
Bathroom 3
- Description: Cathedral ceilings 2 large closets
- Level: Second
Other
- Description: Entry Foyer with sitting area
- Level: First
Basement
- Description: Full Finished Basement with Gym, Office, laundry and full bath Storage and walkout Ramp leads to Garage
- Level: Basement
Den
- Description: The family room can be used as a game room or just a casual hang out. With skylights and sliders that lead to backyard.
- Level: First
Dining room
- Description: Formal Dining Room freshly painted.
- Level: First
Dining room
- Description: Off the Kitchen this casual dining area is large enough to accommodate your family. Skylights and floor to ceiling windows let the sunlight in throughout the day
- Level: First
Kitchen
- Description: Kitchen Updated in 2024. Stainless appliances, double wall oven
- Level: First
Living room
- Description: Living Room with Marble Woodburning fireplace. Floor to Ceiling Windows offer an abundance of natural light.
- Level: First
Heating
- Baseboard, Oil
Cooling
- Ductless
Appliances
- Included: Cooktop, Oven, Refrigerator
- Laundry: Washer/Dryer Hookup, In Basement, Laundry Room
Features
- First Floor Bedroom, First Floor Full Bath, Built-in Features, Cathedral Ceiling(s), Crown Molding, Double Vanity, Eat-in Kitchen, Entrance Foyer, Formal Dining, His and Hers Closets, Kitchen Island, Marble Counters, Primary Bathroom, Master Downstairs, Open Kitchen, Soaking Tub, Storage, Walk Through Kitchen
- Flooring: Tile
- Windows: Floor to Ceiling Windows, Oversized Windows, Skylight(s)
- Basement: Full,Walk-Out Access
- Attic: None
- Number of fireplaces: 1
- Fireplace features: Living Room, Wood Burning
Interior area
- Total structure area: 4,126
- Total interior livable area: 4,126 sqft
Property
Parking
- Total spaces: 2
- Parking features: Driveway, Garage, Garage Door Opener, Off Street, Oversized, Private
- Garage spaces: 2
- Has uncovered spaces: Yes
Features
- Levels: Three Or More
- Has private pool: Yes
- Pool features: Diving Board, In Ground, Outdoor Pool
- Fencing: Perimeter
- Has view: Yes
- View description: Neighborhood
Lot
- Size: 1.21 Acres
- Features: Back Yard, Cleared, Cul-De-Sac, Front Yard, Near Golf Course, Near Public Transit, Near School, Near Shops, Private, Secluded
Details
- Parcel number: 2231102910000080
- Special conditions: None
Construction
Type & style
- Home type: SingleFamily
- Architectural style: Exp Cape
- Property subtype: Single Family Residence, Residential
Materials
- Wood Siding
Condition
- Updated/Remodeled
- Year built: 1953
Utilities & green energy
- Sewer: Cesspool
- Water: Public
- Utilities for property: Trash Collection Public, Water Connected
Community & HOA
Community
- Security: Smoke Detector(s), Video Cameras
HOA
- Has HOA: No
Location
- Region: Old Westbury
Financial & listing details
- Price per square foot: $497/sqft
- Tax assessed value: $1,699
- Annual tax amount: $40,845
- Date on market: 3/14/2025
- Cumulative days on market: 12 days
- Listing agreement: Exclusive Right To Sell
- Exclusions: Both front and Backyard Artwork are excluded freezer and fridge in basement.
Price history
| Date | Event | Price |
|---|---|---|
| 4/30/2025 | Sold | $2,050,000+2.6%$497/sqft |
Source:  OneKey® MLS as distributed by MLS GRID #829102 Report a problem OneKey® MLS as distributed by MLS GRID #829102 Report a problem | ||
| 3/27/2025 | Pending sale | $1,998,000$484/sqft |
Source: OneKey® MLS as distributed by MLS GRID #829102 Report a problem | ||
| 7/31/2024 | Price change | $1,998,000-10.4%$484/sqft |
Source: OneKey® MLS as distributed by MLS GRID #3553738 Report a problem | ||
| 7/1/2024 | Price change | $2,229,000-2.2%$540/sqft |
Source: OneKey® MLS as distributed by MLS GRID #3553738 Report a problem | ||
| 5/23/2024 | Listed for sale | $2,280,000+35.7%$553/sqft |
Source: OneKey® MLS as distributed by MLS GRID #3553738 Report a problem | ||
| 4/17/2017 | Sold | $1,680,000-6%$407/sqft |
Source: OneKey® MLS as distributed by MLS GRID #L2857354 Report a problem | ||
| 9/27/2016 | Price change | $1,788,000-5.3%$433/sqft |
Source: Daniel Gale Associates Inc #2857354 Report a problem | ||
| 8/6/2016 | Price change | $1,888,000-5.5%$458/sqft |
Source: Daniel Gale Associates Inc #2857354 Report a problem | ||
| 6/1/2016 | Price change | $1,998,000-4.3%$484/sqft |
Source: Daniel Gale Associates Inc #2857354 Report a problem | ||
| 5/18/2016 | Listed for sale | $2,088,000$506/sqft |
Source: Daniel Gale Sotheby's International Realty #*1255146 Report a problem | ||
Public tax history
| Year | Property taxes | Tax assessment |
|---|---|---|
| 2024 | -- | $1,699 |
| 2023 | -- | $1,699 +4.9% |
| 2022 | -- | $1,620 |
| 2021 | $32,651 +4.2% | -- |
| 2020 | $31,320 +15.6% | $2,602 |
| 2019 | $27,088 | $2,602 |
| 2018 | $27,088 +2.9% | $2,602 |
| 2017 | $26,334 -2.4% | $2,602 -5.6% |
| 2016 | $26,988 +613.7% | $2,755 -7.6% |
| 2015 | $3,781 +5.1% | $2,980 |
| 2013 | $3,599 -14.2% | $2,980 -20.3% |
| 2012 | $4,195 -85% | $3,738 -15.1% |
| 2011 | $28,018 +15.5% | $4,404 +6% |
| 2010 | $24,258 | $4,155 -18.4% |
| 2009 | -- | $5,095 +6% |
| 2008 | -- | $4,807 +6% |
| 2006 | -- | $4,535 -32.3% |
| 2005 | -- | $6,700 -46.7% |
| 2004 | -- | $12,570 |
| 2003 | -- | $12,570 -50.7% |
| 2002 | -- | $25,490 |
| 2001 | -- | $25,490 |
| 2000 | -- | $25,490 |
Find assessor info on the county website
Neighborhood: 11568
Nearby homes
- $2,944,100-- bd4 ba5.7k sqft5 Hewlett Dr, Old Westbury, NY 11568Off Market
- $1,755,600-- bd2 ba2.2k sqft17 Haddington Dr, Old Westbury, NY 11568Off Market
- $2,064,3004 bd5 ba3.1k sqft3 Hewlett Dr, Old Westbury, NY 11568Off Market
- $2,968,400-- bd4 ba4.3k sqft72 Bacon Rd, Old Westbury, NY 11568Off Market
- $5,749,5007 bd10 ba9k sqft3 Hunting Ln, Old Westbury, NY 11568Off Market
- $2,928,2004 bd3 ba4.3k sqft15 Haddington Dr, Old Westbury, NY 11568Off Market
- $4,169,600-- bd4 ba5.8k sqft4 Hunting Ln, Westbury, NY 11568Off Market
- $2,884,4005 bd5 ba3.7k sqft10 Haddington Dr, Old Westbury, NY 11568Off Market
Nearby schools
GreatSchools rating
- 9/10Willets Road SchoolGrades: 5-7Distance: 0.3 mi
- 7/10Wheatley SchoolGrades: 8-12Distance: 0.6 mi
- 8/10North Side SchoolGrades: PK-4Distance: 0.8 mi
Schools provided by the listing agent
- Elementary: North Side School
- Middle: Willets Road School
- High: Wheatley School
Source: OneKey® MLS as distributed by MLS GRID. This data may not be complete. We recommend contacting the local school district to confirm school assignments for this home.
Get a cash offer in 3 minutes
Find out how much your home could sell for in as little as 3 minutes with a no-obligation cash offer.
Estimated market value
$2,245,000
Get a cash offer in 3 minutes
Find out how much your home could sell for in as little as 3 minutes with a no-obligation cash offer.
Estimated market value
$2,245,000
- New York
- Nassau County
- Old Westbury
- 11568
- 7 Hewlett Drive
Nearby cities
Nearby zip codes
Other Old Westbury Topics
