Welcome to 7 Hiawatha Trail in Winchester—a beautifully updated brick ranch that blends timeless character with modern conveniences. Built in 1968, this home has been thoughtfully improved by its current owners, offering a move-in-ready space with stylish upgrades throughout. Inside, you'll find refinished original hardwood floors that bring warmth and charm, complemented by fresh paint and updated hardware on cabinets, doors, and light fixtures. The renovated kitchen is both functional and inviting, featuring new tile flooring, butcher block countertops, a farmhouse sink, and a cooking island with additional storage. The space is complete with stainless steel appliances, including a dishwasher, bottom-freezer refrigerator, stove, plus the recently purchased washer and dryer. Both the kitchen and bathrooms feature updated tile flooring, and the bathroom have been tastefully refreshed with modern finishes. A standout feature is the versatile four-season bonus room, equipped with heating, air conditioning, and a closet—ideal for use as a fourth bedroom, home office, or additional living space. Step outside to enjoy a partially shaded patio and a fully fenced backyard, offering both privacy and functionality. Don't miss your chance.
Sold for $217,500
$217,500
7 Hiawatha Trl, Winchester, KY 40391
3beds
1,190sqft
Single Family Residence
Built in 1968
5,357 Square Feet Lot
$218,300 Zestimate®
$183/sqft
$1,400 Estimated rent
Home value
$218,300
$190,000 - $251,000
$1,400/mo
Zestimate® history
Owner options
List your home for rent
$1,400/mo
Rent Zestimate®
Find your next renter with Zillow Rental Manager. Plus, with online applications, you can quickly screen prospective tenants – for free.
$1,400/mo
Rent Zestimate®
Refinance and save
$1,425/mo
Est. payment
Refinancing to a lower rate could help reduce your monthly payments and save thousands over the life of the loan.
$1,425/mo
Est. payment
Explore your selling options
Work with a Zillow partner agent
Leverage their expertise and Zillow's premium Showcase listings to get your home seen by more buyers.
Get startedList with your own agent
Get your home in front of millions of buyers by listing it on Zillow.
Learn how to do itSell it yourself
Take full control of how buyers see your home on Zillow by listing For Sale by Owner (FSBO).
List your homeWhat's special
Farmhouse sinkBeautifully updated brick ranchFresh paintPartially shaded patioRenovated kitchenStainless steel appliancesButcher block countertops
Zillow last checked:
Listing updated:
Listed by:
Serena D Cassidy 859-771-3744,
Coldwell Banker McMahan
Bought with:
Brad Smith, 284234
RE/MAX Creative, Winchester
Source: Imagine MLS,MLS#: 26008410
Facts & features
Interior
Bedrooms & bathrooms
- Bedrooms: 3
- Bathrooms: 1
- Full bathrooms: 1
Primary bedroom
- Level: First
Kitchen
- Level: First
Heating
- Natural Gas
Cooling
- Heat Pump
Appliances
- Included: Dryer, Dishwasher, Refrigerator, Washer, Range, Self Cleaning Oven, Vented Exhaust Fan
- Laundry: Electric Dryer Hookup
Features
- Eat-in Kitchen
- Flooring: Hardwood, Tile
- Windows: Blinds
- Basement: Crawl Space
- Has fireplace: No
Interior area
- Total structure area: 1,190
- Total interior livable area: 1,190 sqft
- Finished area above ground: 1,190
- Finished area below ground: 0
Property
Parking
- Total spaces: 1
- Parking features: Attached Garage, Driveway, Garage Door Opener, Garage Faces Front
- Garage spaces: 1
- Has uncovered spaces: Yes
Features
- Levels: One
- Fencing: Chain Link,Privacy
Lot
- Size: 5,357 Square Feet
- Features: Few Trees
Details
- Parcel number: 77
Construction
Type & style
- Home type: SingleFamily
- Architectural style: Ranch
- Property subtype: Single Family Residence
Materials
- Aluminum Siding, Brick Veneer
- Foundation: Block
- Roof: Shingle
Condition
- New construction: No
- Year built: 1968
Utilities & green energy
- Sewer: Public Sewer
- Water: Public
- Utilities for property: Cable Available, Electricity Connected, Natural Gas Available, Sewer Connected, Water Connected
Community & HOA
Community
- Subdivision: Indian Hills
HOA
- Has HOA: No
Location
- Region: Winchester
Financial & listing details
- Price per square foot: $183/sqft
- Tax assessed value: $120,000
- Annual tax amount: $1,200
- Date on market: 4/19/2026
Price history
| Date | Event | Price |
|---|---|---|
| 5/22/2026 | Sold | $217,500$183/sqft |
Source:  Imagine MLS #26008410 Report a problem Imagine MLS #26008410 Report a problem | ||
| 5/21/2026 | Pending sale | $217,500$183/sqft |
Source: Imagine MLS #26008410 Report a problem | ||
| 4/30/2026 | Contingent | $217,500$183/sqft |
Source: Imagine MLS #26008410 Report a problem | ||
| 4/27/2026 | Price change | $217,500-3.3%$183/sqft |
Source: Imagine MLS #26008410 Report a problem | ||
| 4/20/2026 | Listed for sale | $225,000+28.6%$189/sqft |
Source: Imagine MLS #26008410 Report a problem | ||
| 2/13/2025 | Sold | $175,000-5.4%$147/sqft |
Source: Imagine MLS #24024487 Report a problem | ||
| 1/14/2025 | Contingent | $184,900$155/sqft |
Source: Imagine MLS #24024487 Report a problem | ||
| 12/12/2024 | Price change | $184,900-2.6%$155/sqft |
Source: Imagine MLS #24024487 Report a problem | ||
| 11/21/2024 | Listed for sale | $189,900$160/sqft |
Source: Imagine MLS #24024487 Report a problem | ||
Public tax history
| Year | Property taxes | Tax assessment |
|---|---|---|
| 2024 | $1,200 +1.5% | $120,000 |
| 2023 | $1,182 | $120,000 |
| 2022 | $1,182 +0.3% | $120,000 |
| 2021 | $1,179 +102.7% | $120,000 +22% |
| 2020 | $582 +574.1% | $98,400 |
| 2019 | $86 | $98,400 |
| 2018 | $86 -2.8% | $98,400 |
| 2017 | $89 -85% | $98,400 |
| 2016 | $591 | $98,400 |
| 2015 | $591 +548.8% | $98,400 +57.7% |
| 2013 | $91 | $62,400 -36.6% |
| 2011 | -- | $98,400 |
| 2010 | -- | $98,400 |
Find assessor info on the county website
Neighborhood: 40391
Nearby homes
- $214,8003 bd2 ba1.1k sqft9 Hiawatha Trl, Winchester, KY 40391Off Market
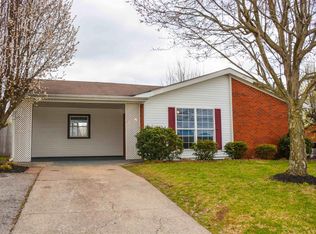
- $234,1005 bd2 ba1.7k sqft5 Hiawatha Trl, Winchester, KY 40391Off Market
- $184,9003 bd1 ba988 sqft11 Hiawatha Trl, Winchester, KY 40391Off Market
- $182,3003 bd1 ba1k sqft8 Hiawatha Trl, Winchester, KY 40391Off Market

- $268,4003 bd1 ba1.9k sqft502 E Broadway St, Winchester, KY 40391Off Market
- $207,5003 bd1 ba1.5k sqft6 Hiawatha Trl, Winchester, KY 40391Off Market
- $240,9003 bd2 ba1.5k sqft4 Hiawatha Trl, Winchester, KY 40391Off Market
- $210,7004 bd1 ba1.5k sqft10 Hiawatha Trl, Winchester, KY 40391Off Market
Nearby schools
GreatSchools rating
- 5/10Shearer Elementary SchoolGrades: K-4Distance: 0.4 mi
- 5/10Robert D Campbell Junior High SchoolGrades: 7-8Distance: 1.7 mi
- 5/10George Rogers Clark High SchoolGrades: 9-12Distance: 3.3 mi
Schools provided by the listing agent
- Elementary: Shearer
- Middle: Robert Campbell
- High: GRC
Source: Imagine MLS. This data may not be complete. We recommend contacting the local school district to confirm school assignments for this home.


Get pre-qualified for a loan
At Zillow Home Loans, we can pre-qualify you in as little as 5 minutes with no impact to your credit score.An equal housing lender. NMLS #10287.
Sell for more on Zillow
Get a Zillow Showcase℠ listing at no additional cost and you could sell for .
$218,300
2% more
+$4,366
With Zillow Showcase(estimated)
$222,666
- Kentucky
- Clark County
- Winchester
- 40391
- 7 Hiawatha Trl
Nearby cities
Nearby zip codes
Other Winchester Topics
