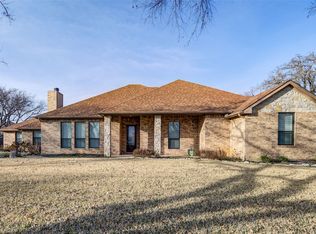
Ranch Style Charmer w Loads of Character in this Gated Lakefront Community of Hickory Estates! Greeted on a Corner Lot w Stone Accent Exterior, Double Front Door leading to Saltillo Tile Entry, Formal Living & Dining off of Entry...onlooking Family Room w Floor to Ceiling Stone Fireplace...Ideal for Entertaining. Step Up to Stained Concrete Nook w Dome Ceiling & Inviting Kitchen w Ample Granite Counter Space, Breakfast Bar, Gas Cooktop & Double Ovens & Beady Board Cabinet Fronts. Secluded Study w Full Bath for Privacy and Access to Back Patio...Perfect for getting some Fresh Air during those Work Breaks. Owners Retreat w Spa Like Ensuite Bath...Dual Granite Vanities & Sinks, Walkin Frameless Shower and His & Her Walkin Closets. Exterior Door to Rear Porch from Master w Views of Sparkling Pool, Mature Shade Trees & Sounds of Birds Chirping in this Peaceful Setting that Offers the Ambiance of Rural Life. Rear Entry Garage & Carport w Abundance of Parking for all the Family Gatherings & Pool Parties. Walking Distance from Lake Lewisville...or Bring Your Golf Cart & Cruise this One Of A Kind Community w Beautiful Sunsets on Lake Lewisville!
Sold
Price Unknown
7 Hickory St, Hickory Creek, TX 75065
3beds
2,524sqft
Single Family Residence
Built in 1979
0.62 Acres Lot
$545,100 Zestimate®
$--/sqft
$2,869 Estimated rent
Home value
$545,100
$512,000 - $583,000
$2,869/mo
Zestimate® history
Owner options
List your home for rent
$2,869/mo
Rent Zestimate®
Find your next renter with Zillow Rental Manager. Plus, with online applications, you can quickly screen prospective tenants – for free.
$2,869/mo
Rent Zestimate®
Refinance and save
$200/mo
Est. payment
Refinancing to a lower rate could help reduce your monthly payments and save thousands over the life of the loan.
$200/mo
Est. payment
Explore your selling options
Work with a Zillow partner agent
Leverage their expertise and Zillow's premium Showcase listings to get your home seen by more buyers.
Get startedList with your own agent
Get your home in front of millions of buyers by listing it on Zillow.
Learn how to do itSell it yourself
Take full control of how buyers see your home on Zillow by listing For Sale by Owner (FSBO).
List your homeWhat's special
Formal living and diningBack patioCorner lotMature shade treesDouble ovensGas cooktopBreakfast bar
Zillow last checked:
Listing updated:
Listed by:
Kevin Andrews 0662957 469-993-3121,
Local Pro Realty LLC 469-993-3121
Bought with:
Mark Fleitman
Rightsize Realty Assoc, LLC
Source: NTREIS,MLS#: 20943365
Facts & features
Interior
Bedrooms & bathrooms
- Bedrooms: 3
- Bathrooms: 4
- Full bathrooms: 3
- 1/2 bathrooms: 1
Primary bedroom
- Features: Ceiling Fan(s), En Suite Bathroom, Walk-In Closet(s)
- Level: First
- Dimensions: 19 x 12
Bedroom
- Features: Ceiling Fan(s), En Suite Bathroom, Walk-In Closet(s)
- Level: First
- Dimensions: 12 x 13
Bedroom
- Features: Ceiling Fan(s), En Suite Bathroom
- Level: First
- Dimensions: 16 x 10
Primary bathroom
- Features: Built-in Features, Dual Sinks, Double Vanity, En Suite Bathroom, Granite Counters, Separate Shower
- Level: First
- Dimensions: 16 x 10
Breakfast room nook
- Level: First
- Dimensions: 11 x 10
Dining room
- Level: First
- Dimensions: 14 x 12
Other
- Features: Dual Sinks, En Suite Bathroom, Jack and Jill Bath
- Level: First
- Dimensions: 7 x 8
Other
- Features: En Suite Bathroom, Granite Counters
- Level: First
- Dimensions: 8 x 4
Half bath
- Features: Granite Counters
- Level: First
- Dimensions: 4 x 4
Kitchen
- Features: Breakfast Bar, Granite Counters, Pantry
- Level: First
- Dimensions: 17 x 15
Living room
- Features: Built-in Features, Ceiling Fan(s), Fireplace
- Level: First
- Dimensions: 20 x 15
Living room
- Level: First
- Dimensions: 14 x 12
Office
- Features: Ceiling Fan(s)
- Level: First
- Dimensions: 12 x 12
Utility room
- Features: Built-in Features, Utility Room, Utility Sink
- Level: First
- Dimensions: 5 x 10
Heating
- Central, Natural Gas
Cooling
- Central Air, Electric
Appliances
- Included: Some Gas Appliances, Double Oven, Dishwasher, Electric Water Heater, Gas Cooktop, Disposal, Gas Water Heater, Plumbed For Gas, Vented Exhaust Fan
- Laundry: Washer Hookup, Laundry in Utility Room
Features
- Wet Bar, Double Vanity, Granite Counters, High Speed Internet, Open Floorplan, Pantry, Cable TV, Walk-In Closet(s)
- Flooring: Carpet, Ceramic Tile, Wood
- Windows: Bay Window(s), Window Coverings
- Has basement: No
- Number of fireplaces: 1
- Fireplace features: Gas Starter, Living Room, Stone, Wood Burning
Interior area
- Total interior livable area: 2,524 sqft
Property
Parking
- Total spaces: 4
- Parking features: Additional Parking, Asphalt, Carport, Detached Carport, Driveway, Garage, Garage Door Opener, Garage Faces Rear, Garage Faces Side, Boat, RV Access/Parking
- Attached garage spaces: 2
- Carport spaces: 2
- Covered spaces: 4
- Has uncovered spaces: Yes
Features
- Levels: One
- Stories: 1
- Patio & porch: Rear Porch, Patio, Covered
- Exterior features: Rain Gutters
- Pool features: Gunite, In Ground, Pool
- Fencing: Wood
Lot
- Size: 0.62 Acres
- Features: Back Yard, Corner Lot, Lawn, Subdivision, Few Trees
Details
- Parcel number: R62445
Construction
Type & style
- Home type: SingleFamily
- Architectural style: Traditional,Detached
- Property subtype: Single Family Residence
- Attached to another structure: Yes
Materials
- Brick, Rock, Stone
- Foundation: Slab
- Roof: Composition
Condition
- Year built: 1979
Utilities & green energy
- Sewer: Aerobic Septic
- Water: Public, Well
- Utilities for property: Electricity Available, Septic Available, Water Available, Cable Available
Community & HOA
Community
- Features: Gated
- Security: Smoke Detector(s)
- Subdivision: Cobb
HOA
- Has HOA: Yes
- Services included: Association Management
- HOA fee: $200 annually
- HOA name: Hickory Estates POA
- HOA phone: 940-498-0036
Location
- Region: Hickory Creek
Financial & listing details
- Tax assessed value: $480,010
- Annual tax amount: $6,480
- Date on market: 5/22/2025
- Cumulative days on market: 137 days
- Listing terms: Cash,Conventional,VA Loan
- Electric utility on property: Yes
- Road surface type: Asphalt
Price history
| Date | Event | Price |
|---|---|---|
| 11/14/2025 | Sold | -- |
Source: NTREIS #20943365 Report a problem | ||
| 10/16/2025 | Pending sale | $574,900$228/sqft |
Source: NTREIS #20943365 Report a problem | ||
| 10/6/2025 | Contingent | $574,900$228/sqft |
Source: NTREIS #20943365 Report a problem | ||
| 9/25/2025 | Price change | $574,900-4%$228/sqft |
Source: NTREIS #20943365 Report a problem | ||
| 8/4/2025 | Price change | $599,000-4.8%$237/sqft |
Source: NTREIS #20943365 Report a problem | ||
| 7/7/2025 | Price change | $629,000-3.1%$249/sqft |
Source: NTREIS #20943365 Report a problem | ||
| 6/13/2025 | Price change | $649,000-2.4%$257/sqft |
Source: NTREIS #20943365 Report a problem | ||
| 5/22/2025 | Listed for sale | $665,000$263/sqft |
Source: NTREIS #20943365 Report a problem | ||
Public tax history
| Year | Property taxes | Tax assessment |
|---|---|---|
| 2025 | $1,371 -41.3% | $427,820 +10% |
| 2024 | $2,334 +1.1% | $388,927 +10% |
| 2023 | $2,307 -46% | $353,570 +10% |
| 2022 | $4,276 -0.6% | $321,427 +10% |
| 2021 | $4,302 -0.6% | $292,206 +0.9% |
| 2020 | $4,329 +0.7% | $289,508 -1.8% |
| 2019 | $4,300 +2.3% | $294,802 +19.3% |
| 2018 | $4,203 -0.9% | $247,137 +1.8% |
| 2017 | $4,240 | $242,793 +5.1% |
| 2016 | $4,240 -3.8% | $231,116 +9.3% |
| 2015 | $4,409 | $211,402 +6.3% |
| 2014 | $4,409 | $198,838 -0.3% |
| 2013 | $4,409 | $199,437 -1.1% |
| 2012 | -- | $201,684 -4.5% |
| 2011 | -- | $211,187 -1.3% |
| 2010 | -- | $214,076 -0.9% |
| 2009 | -- | $216,106 +19.3% |
| 2007 | -- | $181,097 -5.8% |
| 2006 | $2,810 +2.8% | $192,179 +16.8% |
| 2005 | $2,732 | $164,592 +4.5% |
| 2004 | -- | $157,503 -6.7% |
| 2003 | -- | $168,731 +0.5% |
| 2002 | -- | $167,957 +7.3% |
| 2001 | -- | $156,551 |
Find assessor info on the county website
Neighborhood: 75065
Nearby homes
- $--3 bd3 ba2.2k sqft5 Hickory St, Hickory Creek, TX 75065Sold
- $652,7004 bd3 ba2.7k sqft204 Woody Trl, Hickory Creek, TX 75065Off Market

- $956,1003 bd3 ba3.2k sqft9 Hickory St, Hickory Creek, TX 75065Off Market
- $496,3003 bd2 ba2.5k sqft128 Woody Trl, Hickory Creek, TX 75065Off Market
- $160,0000.85 acresTimberlake Ln, Lake dallas, TX 75065Off Market
- $404,6003 bd2 ba1.8k sqft3 Hickory St, Hickory Creek, TX 75065Off Market
- $353,7003 bd2 ba1.9k sqft206 Woody Trl, Hickory Creek, TX 75065Off Market
- $804,1004 bd3 ba2.6k sqft127 Woody Trl, Hickory Creek, TX 75065Off Market
Nearby schools
GreatSchools rating
- 6/10Lake Dallas Elementary SchoolGrades: PK-5Distance: 1.2 mi
- 6/10Lake Dallas Middle SchoolGrades: 6-8Distance: 1.5 mi
- 6/10Lake Dallas High SchoolGrades: 9-12Distance: 3.4 mi
Schools provided by the listing agent
- Elementary: Lake Dallas
- Middle: Lake Dallas
- High: Lake Dallas
- District: Lake Dallas ISD
Source: NTREIS. This data may not be complete. We recommend contacting the local school district to confirm school assignments for this home.
Get a cash offer in 3 minutes
Find out how much your home could sell for in as little as 3 minutes with a no-obligation cash offer.
Estimated market value
$545,100
Get a cash offer in 3 minutes
Find out how much your home could sell for in as little as 3 minutes with a no-obligation cash offer.
Estimated market value
$545,100
- Texas
- Denton County
- Hickory Creek
- 75065
- 7 Hickory St
