Welcome to this beautifully expanded colonial nestled in one of Ardsley's most desirable neighborhoods, where tree-lined streets and a genuine sense of community make every day feel like a breath of fresh air. This stunning five-bedroom, two and a half bathroom home delivers the kind of space and quality craftsmanship that discerning buyers dream about. Step through the inviting entry foyer and you'll immediately notice gleaming hardwood floors and an abundance of natural light pouring through every window. The generous living room features a gorgeous picture window and fireplace, while the oversized eat-in kitchen boasts elegant granite countertops and sleek stainless steel appliances — a true chef's paradise. The formal dining room opens to a patio and beautifully landscaped yard that practically begs you to host your next gathering. A First floor bedroom, home office and a hall bathroom complete the main floor, offering flexible living arrangements. Upstairs, you'll find two sizable bedrooms, a private primary suite, and a bedroom or home office perfect for remote work days. But the real surprise? The lower level. This expansive basement features a recreation room, a dedicated movie room, plus ample storage and utilities — essentially a whole second living space. Situated on a generous lot, this home is just moments from Parks, the acclaimed Ardsley High School, DeCicco and Sons gourmet market, and convenient commuter rail access. The combination of location, space, and superior build quality is simply unmatched. Homes like this don't linger on the market. Schedule your private tour today and see what makes this property truly special.
Sold for $1,390,000
$1,390,000
7 Highland Drive, Ardsley, NY 10502
5beds
2,707sqft
Single Family Residence, Residential
Built in 1952
0.26 Acres Lot
$1,403,300 Zestimate®
$513/sqft
$6,836 Estimated rent
Home value
$1,403,300
$1.28M - $1.54M
$6,836/mo
Zestimate® history
Owner options
List your home for rent
$6,836/mo
Rent Zestimate®
Find your next renter with Zillow Rental Manager. Plus, with online applications, you can quickly screen prospective tenants – for free.
$6,836/mo
Rent Zestimate®
Refinance and save
$9,279/mo
Est. payment
Refinancing to a lower rate could help reduce your monthly payments and save thousands over the life of the loan.
$9,279/mo
Est. payment
Explore your selling options
Work with a Zillow partner agent
Leverage their expertise and Zillow's premium Showcase listings to get your home seen by more buyers.
Get startedList with your own agent
Get your home in front of millions of buyers by listing it on Zillow.
Learn how to do itSell it yourself
Take full control of how buyers see your home on Zillow by listing For Sale by Owner (FSBO).
List your homeWhat's special
Zillow last checked:
Listing updated:
Listed by:
James Mulvey, Jr. 914-447-6422,
Houlihan Lawrence Inc. 914-591-2700
Bought with:
Paul Guerra, 40GU1164721
Houlihan Lawrence Inc.
Source: OneKey® MLS as distributed by MLS GRID,MLS#: 969506
Facts & features
Interior
Bedrooms & bathrooms
- Bedrooms: 5
- Bathrooms: 3
- Full bathrooms: 2
- 1/2 bathrooms: 1
Other
- Description: Entry Foyer, Living Room with Fireplace, Kitchen, Dining Room with Door to Patio, Bathroom, Office, Bedroom
- Level: First
Other
- Description: Bedroom, Bedroom, Bathroom, Bedroom, Primary Suite with Bathroom and Walk In Closet
- Level: Second
Other
- Description: Family Room, Laundry, Storage
- Level: Lower
Heating
- Hot Air
Cooling
- Central Air
Appliances
- Included: Dishwasher, Dryer, Exhaust Fan, Microwave, Oven, Range, Refrigerator, Washer
- Laundry: Washer/Dryer Hookup
Features
- First Floor Bedroom, Crown Molding, Double Vanity, Entrance Foyer, Formal Dining, Granite Counters, Primary Bathroom, Recessed Lighting, Soaking Tub, Storage, Walk-In Closet(s)
- Flooring: Hardwood
- Basement: Full,Partially Finished
- Attic: Pull Stairs
- Number of fireplaces: 1
- Fireplace features: Living Room
Interior area
- Total structure area: 2,707
- Total interior livable area: 2,707 sqft
Property
Parking
- Total spaces: 1
- Parking features: Attached, Driveway, Garage
- Garage spaces: 1
- Has uncovered spaces: Yes
Features
- Levels: Three Or More
- Patio & porch: Patio
Lot
- Size: 0.26 Acres
Details
- Parcel number: 2601006050000240000009
- Special conditions: None
Construction
Type & style
- Home type: SingleFamily
- Architectural style: Colonial
- Property subtype: Single Family Residence, Residential
Materials
- Aluminum Siding, Frame
Condition
- Actual
- Year built: 1952
- Major remodel year: 1952
Utilities & green energy
- Sewer: Public Sewer
- Water: Public
- Utilities for property: Cable Connected, Electricity Connected, Natural Gas Connected, Phone Connected, Sewer Connected, Trash Collection Public, Water Connected
Community & HOA
Community
- Security: Security System
HOA
- Has HOA: No
Location
- Region: Ardsley
Financial & listing details
- Price per square foot: $513/sqft
- Tax assessed value: $1,042,200
- Annual tax amount: $35,107
- Date on market: 3/20/2026
- Cumulative days on market: 5 days
- Listing agreement: Exclusive Right To Sell
- Inclusions: Oven/Range, Refrigerator, Dishwasher, Microwave, Washer, Dryer, Select Light Fixtures
- Exclusions: Select Light Fixtures
- Electric utility on property: Yes
Price history
| Date | Event | Price |
|---|---|---|
| 6/2/2026 | Sold | $1,390,000+3%$513/sqft |
Source:  OneKey® MLS as distributed by MLS GRID #969506 Report a problem OneKey® MLS as distributed by MLS GRID #969506 Report a problem | ||
| 3/31/2026 | Pending sale | $1,349,000$498/sqft |
Source: OneKey® MLS as distributed by MLS GRID #969506 Report a problem | ||
| 3/25/2026 | Listing removed | $1,349,000$498/sqft |
Source: OneKey® MLS as distributed by MLS GRID #969506 Report a problem | ||
| 3/20/2026 | Listed for sale | $1,349,000+161.9%$498/sqft |
Source: OneKey® MLS as distributed by MLS GRID #969506 Report a problem | ||
| 9/16/2005 | Sold | $515,000$190/sqft |
Source: Public Record Report a problem | ||
Public tax history
| Year | Property taxes | Tax assessment |
|---|---|---|
| 2025 | -- | $1,136,000 +9% |
| 2024 | -- | $1,042,200 +17.5% |
| 2023 | -- | $886,800 +3.7% |
| 2022 | -- | $855,400 +9% |
| 2021 | -- | $784,800 -4.9% |
| 2020 | -- | $825,300 |
| 2019 | -- | $825,300 |
| 2018 | -- | $825,300 +3.9% |
| 2017 | -- | $794,500 +3% |
| 2016 | -- | $771,300 +3644.2% |
| 2015 | $17,990 | $20,600 |
| 2014 | $17,990 | $20,600 |
| 2013 | $17,990 | $20,600 |
| 2012 | -- | $20,600 |
| 2011 | -- | $20,600 |
| 2010 | -- | $20,600 |
| 2009 | -- | $20,600 |
| 2008 | -- | $20,600 +48.7% |
| 2007 | -- | $13,850 |
| 2006 | -- | $13,850 |
| 2005 | -- | $13,850 |
Find assessor info on the county website
Neighborhood: 10502
Nearby homes
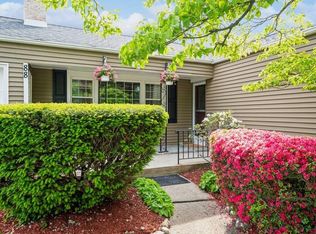
- $700,0003 bd2 ba1.1k sqft88 Beacon Hill Rd, Ardsley, NY 10502Sold
- $837,100-- bd1 ba1.3k sqft6 Highland Dr, Ardsley, NY 10502Off Market
- $839,600-- bd1 ba1.4k sqft91 Beacon Hill Rd, Ardsley, NY 10502Off Market
- $766,7003 bd1 ba1.1k sqft8 Highland Dr, Ardsley, NY 10502Off Market
- $1,192,1004 bd3 ba1.7k sqft9 Highland Dr, Ardsley, NY 10502Off Market
- $1,344,8004 bd3 ba2.4k sqft93 Beacon Hill Rd, Ardsley, NY 10502Off Market
- $1,358,0004 bd4 ba3.4k sqft4 Highland Dr, Ardsley, NY 10502Sold
- $909,7003 bd2 ba1.1k sqft86 Beacon Hill Rd, Ardsley, NY 10502Off Market
Nearby schools
GreatSchools rating
- 9/10Concord Road Elementary SchoolGrades: K-4Distance: 0.3 mi
- 10/10Ardsley Middle SchoolGrades: 5-8Distance: 0.9 mi
- 10/10Ardsley High SchoolGrades: 9-12Distance: 0.5 mi
Schools provided by the listing agent
- Elementary: Concord Road Elementary School
- Middle: Ardsley Middle School
- High: Ardsley High School
Source: OneKey® MLS as distributed by MLS GRID. This data may not be complete. We recommend contacting the local school district to confirm school assignments for this home.
Get a cash offer in 3 minutes
Find out how much your home could sell for in as little as 3 minutes with a no-obligation cash offer.
Estimated market value
$1,403,300
Get a cash offer in 3 minutes
Find out how much your home could sell for in as little as 3 minutes with a no-obligation cash offer.
Estimated market value
$1,403,300
- New York
- Westchester County
- Ardsley
- 10502
- 7 Highland Drive
Nearby cities
Nearby zip codes
Other Ardsley Topics
