Skip main navigation
Sold for $2,056,000
  • $2,056,000

    7 Highpoint Road, Holmdel, NJ 07733

    4beds
    4,025sqft
    Single Family Residence
    Built in 2009
    1.3 Acres Lot
    $2,065,600 Zestimate®
    $511/sqft
    $6,743 Estimated rent

    Home value

    $2,065,600

    $1.92M - $2.23M

    $6,743/mo

    Zestimate® history
    Loading
    Loading...

    Owner options

    List your home for rent

    $6,743/mo

    Rent Zestimate®

    Find your next renter with Zillow Rental Manager. Plus, with online applications, you can quickly screen prospective tenants – for free.

    Learn more

    $6,743/mo

    Rent Zestimate®

    Refinance and save

    $14,629/mo

    Est. payment

    Refinancing to a lower rate could help reduce your monthly payments and save thousands over the life of the loan.

    See today's rates

    $14,629/mo

    Est. payment

    Explore your selling options

    Work with a Zillow partner agent

    Leverage their expertise and Zillow's premium Showcase listings to get your home seen by more buyers.

    Get started

    List with your own agent

    Get your home in front of millions of buyers by listing it on Zillow.

    Learn how to do it

    Sell it yourself

    Take full control of how buyers see your home on Zillow by listing For Sale by Owner (FSBO).

    List your home

    What's special

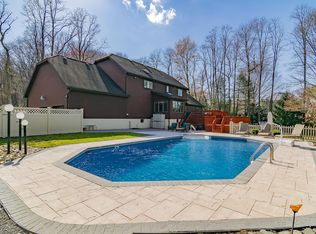
    Welcome to 7 Highpoint Rd. in Holmdel! In a market where inventory remains tight and the most appealing homes move quickly, this property stands out for all the right reasons. Set on 1.3 private wooded acres in a beautiful Holmdel neighborhood, it offers the ideal combination of space, comfort, updates, and resort style outdoor living that makes a home feel special from the start. This stately brick front Center Hall Colonial offers more than 4,000 square feet of well planned living space with 4 bedrooms, 3 full baths, 1 half bath, and a full finished walkout basement. A sunlit two story foyer with double door entry creates an inviting first impression, while hardwood floors, spacious rooms, and natural light add warmth and character throughout. The kitchen is designed for both daily living and entertaining, featuring granite countertops, a center island, stainless steel appliances, stone backsplash, separate dining area, and sliding doors leading to the backyard. The updated kitchen opens seamlessly to the stunning two-story Family Room filled with abundant natural light, oversized windows, gas fireplace, and sliding doors leading to the outdoor deck ideal for indoor-outdoor entertaining. A private first floor office with French doors provides flexibility for working from home or everyday convenience. French doors lead to the formal Living Room, beautifully framed by a picturesque bay window. The Dining Room also features a bay window and wet bar, creating an ideal setting for entertaining. The main floor offers a comfortable flow for everyday living, while also providing an effortless setting for holidays, gatherings, and entertaining. Upstairs, the primary suite offers the kind of space and privacy that always stands out, complete with two walk in closets, a sitting room, and a spacious en suite bath with double sinks, soaking tub, Toto remote-control toilet, and separate glass enclosed shower. Three additional bedrooms and recently updated bathrooms add to the home's overall appeal and functionality. The full finished walkout basement expands the lifestyle this home offers, with high ceilings, a theater room, and a full bathroom that make it ideal for recreation, media, guests, or extended entertaining. Outside, the backyard setting is a true highlight. The heated saltwater pool, new pool liner installed in 2023, deck, patio, fenced pool area, and mature privacy landscaping come together to create a setting that feels both peaceful and inviting. Additional value added features include a 20KW Generac whole house generator, Tesla Level 2 EV charger, and an oversized asphalt driveway. All of it comes together in a setting that offers space to live comfortably, entertain easily, and enjoy for years to come. This is the kind of home that offers lasting appeal in a location that is always in demand. Conveniently located near transportation to NY via NJ Transit rail and GSP 117/116/114, Bell Works, Memorial Sloan Kettering, PNC Bank Arts Center with NY bus access, Bell Works, Memorial Sloan Kettering, PNC Bank Arts Center, beautiful parks, shopping & Jersey Shore beaches.

    Zillow last checked:

    Listing updated:

    Listed by:

    Doreen DeMarco 732-241-5015,

    Berkshire Hathaway HomeServices Fox & Roach - Holmdel

    Bought with:

    Doreen DeMarco, 1222377

    Berkshire Hathaway HomeServices Fox & Roach - Holmdel

    Source: MoreMLS,MLS#: 22615165MLS Logo

    Facts & features

    Interior

    Bedrooms & bathrooms
    • Bedrooms: 4
    • Bathrooms: 4
    • Full bathrooms: 3
    • 1/2 bathrooms: 1
    Bedroom
    • Area: 132
    • Dimensions: 12 x 11
    Bedroom
    • Area: 169
    • Dimensions: 13 x 13
    Bedroom
    • Area: 195
    • Dimensions: 13 x 15
    Bathroom
    • Description: Full
    • Area: 55
    • Dimensions: 11 x 5
    Bathroom
    • Description: Powder Room
    • Area: 25
    • Dimensions: 5 x 5
    Bathroom
    • Description: Full
    • Area: 72
    • Dimensions: 9 x 8
    Other
    • Area: 165
    • Dimensions: 15 x 11
    Other
    • Area: 364
    • Dimensions: 26 x 14
    Other
    • Area: 252
    • Dimensions: 21 x 12
    Breakfast
    • Area: 154
    • Dimensions: 11 x 14
    Other
    • Area: 25
    • Dimensions: 5 x 5
    Dining room
    • Area: 221
    • Dimensions: 13 x 17
    Exercise room
    • Area: 240
    • Dimensions: 12 x 20
    Family room
    • Area: 390
    • Dimensions: 15 x 26
    Foyer
    • Area: 66
    • Dimensions: 11 x 6
    Kitchen
    • Area: 210
    • Dimensions: 14 x 15
    Laundry
    • Area: 90
    • Dimensions: 6 x 15
    Living room
    • Area: 260
    • Dimensions: 13 x 20
    Media room
    • Area: 132
    • Dimensions: 11 x 12
    Office
    • Area: 180
    • Dimensions: 12 x 15
    Rec room
    • Area: 429
    • Dimensions: 33 x 13
    Other
    • Description: Ensuite Primary Bedroom
    • Area: 132
    • Dimensions: 11 x 12
    Heating
    • Forced Air, 2 Zoned Heat
    Cooling
    • Central Air, 2 Zoned AC
    Features
    • Center Hall, Dec Molding, Recessed Lighting
    • Basement: Finished,Partially Finished,Walk-Out Access
    • Attic: Pull Down Stairs
    • Number of fireplaces: 1
    Interior area
    • Total structure area: 4,025
    • Total interior livable area: 4,025 sqft

    Property

    Parking
    • Total spaces: 2
    • Parking features: Driveway
    • Attached garage spaces: 2
    • Has uncovered spaces: Yes
    Features
    • Stories: 2
    • Has private pool: Yes
    • Pool features: Heated, In Ground, Salt Water, Vinyl
    Lot
    • Size: 1.3 Acres
    • Topography: Sloped
    Details
    • Parcel number: 20000290100002

    Construction

    Type & style
    • Home type: SingleFamily
    • Architectural style: Custom,Colonial
    • Property subtype: Single Family Residence
    Materials
    • Brick
    Condition
    • Year built: 2009

    Community & HOA

    Community
    • Subdivision: None
    HOA
    • Has HOA: No
    Location
    • Region: Holmdel

    Financial & listing details

    • Price per square foot: $511/sqft
    • Tax assessed value: $1,516,800
    • Annual tax amount: $21,381
    • Date on market: 5/28/2026
    • Inclusions: Washer, Wall Oven, Blinds/Shades, Counter Top Range, Dishwasher, Dryer, Light Fixtures, Microwave, Stove, Refrigerator, Generator
    • Exclusions: Personal belongings

    Price history

    DateEventPrice
    9/10/2026Sold$2,056,000+13.3%$511/sqft
    Source: MoreMLS #22615165 Report a problem
    6/2/2026Pending sale$1,815,000$451/sqft
    Source: MoreMLS #22615165 Report a problem
    5/28/2026Listed for sale$1,815,000+82%$451/sqft
    Source: MoreMLS #22615165 Report a problem
    6/7/2018Sold$997,500-7.2%$248/sqft
    Source: MoreMLS #21804239 Report a problem
    3/8/2018Listed for sale$1,075,000+8.7%$267/sqft
    Source: Diane Turton, Realtors-Wall #21804239 Report a problem
    9/22/2009Sold$989,000+132.7%$246/sqft
    Source: Public Record Report a problem
    3/6/2009Sold$425,000$106/sqft
    Source: Public Record Report a problem
    10/9/2008Sold$425,000-37.5%$106/sqft
    Source: Public Record Report a problem
    12/27/2004Sold$679,900+91.5%$169/sqft
    Source: Public Record Report a problem
    8/1/1995Sold$355,000$88/sqft
    Source: Public Record Report a problem

    Public tax history

    YearProperty taxesTax assessment
    2025$21,895 +8%$1,389,300 +8%
    2024$20,278 +2%$1,286,700 +5.3%
    2023$19,888 +6.4%$1,222,400 +18.6%
    2022$18,687 -1.1%$1,030,700 +9.5%
    2021$18,886 -2.1%$941,500 -0.2%
    2020$19,284 +44.1%$943,600 -0.7%
    2019$13,379 $950,400 -0.5%
    2018$13,379 -31.7%$955,500 -1.8%
    2017$19,583 +1.9%$973,000 -0.3%
    2016$19,226 +2.3%$976,200 +1.5%
    2015$18,791 +1.5%$961,800 +7%
    2014$18,512 +0.9%$899,100
    2013$18,341 +8.8%$899,100 -1.1%
    2012$16,851 +3%$909,300 +8.1%
    2011$16,364 +2.7%$840,900
    2010$15,929 $840,900
    Find assessor info on the county website

    Neighborhood: 07733

    Nearby schools

    GreatSchools rating
    Schools provided by the listing agent
    • Elementary: Village School
    • Middle: William R. Satz
    • High: Holmdel

    Source: MoreMLS. This data may not be complete. We recommend contacting the local school district to confirm school assignments for this home.

    Get a cash offer in 3 minutes
    Find out how much your home could sell for in as little as 3 minutes with a no-obligation cash offer.
    Estimated market value
    $2,065,600
    Get a cash offer in 3 minutes
    Find out how much your home could sell for in as little as 3 minutes with a no-obligation cash offer.
    Estimated market value
    $2,065,600