BUYER UNABLE TO FULFILL CONTINGENCY AGREEMENT…NOW’S THE TIME TO MAKE YOUR MOVE!!! Located in one of Wilbrahams finest areas! This gorgeous home boasts with wrap around decking so you can enjoy the beautiful views at every time of the day! The interior will not disappoint...large master bedroom with en-suite with sliders to the deck for your morning coffee. Some of the special features are 3 fireplaces, beautiful eat-in kitchen with Sub-Zero Refrigerator, Thermador double ovens, Wolf electric range and granite countertops. Enjoy the outstanding family room with a Vartanian Custom Cabinet built-in entertainment center along with sweeping views and plenty of natural light! If you enjoy privacy and entertaining at the same time, this is the home for you!! This is a one of a kind home and all ready for you to make it your own. Call me today to schedule your showing!!!
Sold for $585,000
$585,000
7 Highridge Rd, Wilbraham, MA 01095
4beds
3,650sqft
Single Family Residence
Built in 1975
1.51 Acres Lot
$585,300 Zestimate®
$160/sqft
$4,263 Estimated rent
Home value
$585,300
$544,000 - $626,000
$4,263/mo
Zestimate® history
Owner options
List your home for rent
$4,263/mo
Rent Zestimate®
Find your next renter with Zillow Rental Manager. Plus, with online applications, you can quickly screen prospective tenants – for free.
$4,263/mo
Rent Zestimate®
Refinance and save
$3,999/mo
Est. payment
Refinancing to a lower rate could help reduce your monthly payments and save thousands over the life of the loan.
$3,999/mo
Est. payment
Explore your selling options
Work with a Zillow partner agent
Leverage their expertise and Zillow's premium Showcase listings to get your home seen by more buyers.
Get startedList with your own agent
Get your home in front of millions of buyers by listing it on Zillow.
Learn how to do itSell it yourself
Take full control of how buyers see your home on Zillow by listing For Sale by Owner (FSBO).
List your homeWhat's special
Wrap around deckingOutstanding family roomGranite countertopsSub-zero refrigeratorWolf electric rangeSweeping viewsSliders to the deck
Zillow last checked:
Listing updated:
Listed by:
Nancy Hunt 413-374-4173,
Hunt Realty Associates LLC 413-374-4173
Bought with:
Stephanie Lachapelle Group
Compass
Source: MLS PIN,MLS#: 73493845
Facts & features
Interior
Bedrooms & bathrooms
- Bedrooms: 4
- Bathrooms: 3
- Full bathrooms: 3
- Main level bedrooms: 1
Primary bedroom
- Features: Bathroom - Full, Walk-In Closet(s), Closet, Flooring - Wall to Wall Carpet, Window(s) - Picture, Balcony / Deck, Slider
- Level: Main,First
Bedroom 2
- Features: Flooring - Wall to Wall Carpet
- Level: First
Bedroom 3
- Features: Flooring - Wall to Wall Carpet
- Level: First
Bedroom 4
- Features: Flooring - Wall to Wall Carpet
- Level: Basement
Bathroom 1
- Features: Bathroom - Full, Bathroom - Double Vanity/Sink, Bathroom - With Tub & Shower, Closet - Linen, Flooring - Stone/Ceramic Tile, Countertops - Stone/Granite/Solid
- Level: First
Bathroom 2
- Features: Bathroom - Full, Bathroom - With Shower Stall, Closet - Linen, Flooring - Wood
- Level: Basement
Dining room
- Features: Flooring - Hardwood
- Level: First
Family room
- Features: Cathedral Ceiling(s), Flooring - Wall to Wall Carpet, Balcony - Exterior, Slider, Sunken
- Level: First
Kitchen
- Features: Flooring - Stone/Ceramic Tile, Dining Area, Balcony / Deck, Pantry, Countertops - Stone/Granite/Solid, Kitchen Island, Recessed Lighting, Slider, Stainless Steel Appliances, Sunken
- Level: First
Living room
- Features: Skylight, Cathedral Ceiling(s), Flooring - Hardwood, Window(s) - Picture, Deck - Exterior, Recessed Lighting
- Level: First
Heating
- Forced Air, Oil, Fireplace
Cooling
- Central Air
Appliances
- Included: Water Heater, Oven, Dishwasher, Trash Compactor, Range, Refrigerator, Washer, Dryer, Water Treatment, Wine Refrigerator
- Laundry: Flooring - Wood, Upgraded Countertops, In Basement
Features
- Wet bar, Cabinets - Upgraded, Closet, Bonus Room, Foyer, Central Vacuum
- Flooring: Tile, Carpet, Hardwood, Flooring - Wall to Wall Carpet, Flooring - Stone/Ceramic Tile
- Basement: Full,Finished
- Number of fireplaces: 3
- Fireplace features: Family Room, Living Room
Interior area
- Total structure area: 3,650
- Total interior livable area: 3,650 sqft
- Finished area above ground: 3,650
Property
Parking
- Total spaces: 8
- Parking features: Attached, Paved Drive, Off Street, Paved
- Attached garage spaces: 2
- Uncovered spaces: 6
Features
- Patio & porch: Deck
- Exterior features: Deck, Balcony, Professional Landscaping, Sprinkler System
- Has view: Yes
- View description: Scenic View(s)
Lot
- Size: 1.51 Acres
- Features: Wooded
Details
- Parcel number: 3237916
- Zoning: R60
Construction
Type & style
- Home type: SingleFamily
- Architectural style: Contemporary
- Property subtype: Single Family Residence
Materials
- Frame
- Foundation: Concrete Perimeter
- Roof: Shingle
Condition
- Year built: 1975
Utilities & green energy
- Electric: Circuit Breakers
- Sewer: Private Sewer
- Water: Private
Community & HOA
Community
- Features: Walk/Jog Trails, Golf, House of Worship, Private School
HOA
- Has HOA: No
Location
- Region: Wilbraham
Financial & listing details
- Price per square foot: $160/sqft
- Tax assessed value: $668,200
- Annual tax amount: $11,947
- Date on market: 5/6/2026
Price history
| Date | Event | Price |
|---|---|---|
| 8/14/2026 | Sold | $585,000-1.7%$160/sqft |
Source: MLS PIN #73493845 Report a problem | ||
| 8/6/2026 | Pending sale | $595,000$163/sqft |
Source: MLS PIN #73493845 Report a problem | ||
| 7/23/2026 | Contingent | $595,000$163/sqft |
Source: MLS PIN #73493845 Report a problem | ||
| 7/17/2026 | Price change | $595,000-9.7%$163/sqft |
Source: MLS PIN #73493845 Report a problem | ||
| 6/21/2026 | Pending sale | $659,000$181/sqft |
Source: MLS PIN #73493845 Report a problem | ||
| 6/7/2026 | Contingent | $659,000$181/sqft |
Source: MLS PIN #73493845 Report a problem | ||
| 5/21/2026 | Price change | $659,000-9.5%$181/sqft |
Source: MLS PIN #73493845 Report a problem | ||
| 3/31/2026 | Listed for sale | $728,000+52%$199/sqft |
Source: MLS PIN #73493845 Report a problem | ||
| 4/28/2019 | Listing removed | $479,000$131/sqft |
Source: Hunt Realty Associates LLC #72473017 Report a problem | ||
| 4/20/2019 | Price change | $479,000-9.5%$131/sqft |
Source: Hunt Realty Associates LLC #72473017 Report a problem | ||
| 3/29/2019 | Listed for sale | $529,000+29%$145/sqft |
Source: Hunt Realty Associates LLC #72473017 Report a problem | ||
| 9/7/1988 | Sold | $410,000$112/sqft |
Source: Public Record Report a problem | ||
Public tax history
| Year | Property taxes | Tax assessment |
|---|---|---|
| 2025 | $11,947 +7.6% | $668,200 +11.3% |
| 2024 | $11,102 +4.4% | $600,100 +5.6% |
| 2023 | $10,631 -0.4% | $568,500 +9.1% |
| 2022 | $10,675 +5.4% | $521,000 +18.1% |
| 2021 | $10,130 +2.6% | $441,200 |
| 2020 | $9,874 +7.5% | $441,200 +4.7% |
| 2019 | $9,184 -7.9% | $421,300 -4.4% |
| 2018 | $9,977 +2.9% | $440,700 |
| 2017 | $9,695 +2.2% | $440,700 +0.4% |
| 2016 | $9,485 +3.5% | $439,100 |
| 2015 | $9,168 +2.2% | $439,100 |
| 2014 | $8,975 -2.4% | $439,100 -6.1% |
| 2013 | $9,195 +4.1% | $467,700 -4.4% |
| 2012 | $8,834 +2.8% | $489,400 -5.1% |
| 2011 | $8,592 +2.9% | $515,700 |
| 2010 | $8,349 -2.3% | $515,700 -7.7% |
| 2009 | $8,543 +2.6% | $558,700 |
| 2008 | $8,325 +2.5% | $558,700 |
| 2007 | $8,123 +14.4% | $558,700 +20.3% |
| 2006 | $7,098 -5.3% | $464,500 +5.1% |
| 2005 | $7,495 +3.4% | $441,900 |
| 2004 | $7,247 -3.9% | $441,900 +7% |
| 2003 | $7,544 +6.3% | $412,900 +1.5% |
| 2001 | $7,095 | $406,800 |
Find assessor info on the county website
Neighborhood: 01095
Nearby homes
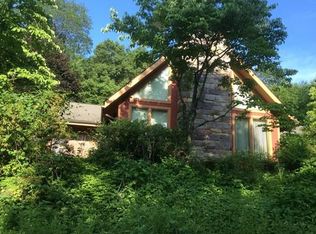
- $709,8003 bd4 ba2.4k sqft5 Highridge Rd, Wilbraham, MA 01095Off Market
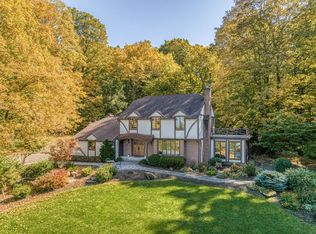
- $737,4003 bd3 ba3.1k sqft9 Highridge Rd, Wilbraham, MA 01095Off Market
- $665,0003 bd3 ba2.2k sqft15 Highridge Rd, Wilbraham, MA 01095Sold
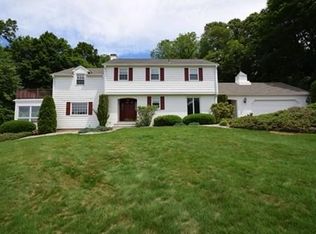
- $747,7004 bd2 ba3.2k sqft6 Highridge Rd, Wilbraham, MA 01095Off Market
- $810,8004 bd3 ba3.3k sqft8 Highridge Rd, Wilbraham, MA 01095Off Market
- $755,1004 bd4 ba2.7k sqft10 Highridge Rd, Wilbraham, MA 01095Off Market
- $594,2003 bd2 ba2.2k sqft4 Highridge Rd, Wilbraham, MA 01095Off Market
- $1,152,6005 bd5 ba4.3k sqft749 Ridge Rd, Wilbraham, MA 01095Off Market
Nearby schools
GreatSchools rating
- NAMile Tree Elementary SchoolGrades: PK-1Distance: 1.4 mi
- 7/10Wilbraham Middle SchoolGrades: 6-8Distance: 2.4 mi
- 7/10Minnechaug Regional High SchoolGrades: 9-12Distance: 1.7 mi
Sell for more on Zillow
Get a Zillow Showcase℠ listing at no additional cost and you could sell for .
$585,300
2% more
+$11,706
With Zillow Showcase(estimated)
$597,006
Sell for more on Zillow
Get a Zillow Showcase℠ listing at no additional cost and you could sell for .
$585,300
2% more
+$11,706
With Zillow Showcase(estimated)
$597,006
- Massachusetts
- Hampden County
- Wilbraham
- 01095
- 7 Highridge Rd
