Welcome to this beautiful new construction home! Thoughtfully designed with an open-concept floor plan, this spacious residence offers 4 bedrooms and 3 full bathrooms, including a first-floor bedroom with a full bathroom ideal for guests or a home office. The inviting double door entry leads to a welcoming foyer with a coat closet and direct access to the attached one car garage. The main living area seamlessly connects the kitchen, dining room, and living room, creating the perfect space for everyday living and entertaining. Sliding glass doors from the living room open to a patio overlooking undeveloped parkland and offers privacy. Upstairs, features a versatile great room/rec room, perfect for a media room, playroom, or additional living space. You will also find an oversized primary suite with a private ensuite bath, along with two additional generously sized bedrooms and a full hall bathroom. Beautiful gleaming hardwood floors run throughout the second level. It is ideally located just minutes from the NY Waterway Ferry and train access to NYC, approximately 30 miles from Manhattan and only 20 minutes from Bergen County, NJ. Enjoy easy access to some of the Hudson Valley's most sought after destinations, including Stony Point town pools, Stony Point Battlefield and Lighthouse, Woodbury Common Premium Outlets, Bear Mountain, Harriman State Park, Seven Lakes Drive, West Point, Boat Marinas, and the majestic Hudson River. Experience the perfect combination of modern construction, scenic beauty, privacy, and commuter convenience.
New construction
Price increase: $25K (8/31)
$710,000
7 Highview Avenue, Stony Point, NY 10980
4beds
2,500sqft
Single Family Residence, Residential
Built in 2026
6,098 Square Feet Lot
$-- Zestimate®
$284/sqft
$-- HOA
What's special
- 73 days
- 622
- 32
Zillow last checked:
Listing updated:
Listed by:
Howard Hanna Rand Realty 845-634-4202,
Rosemary Sidoti 845-304-3658
Source: OneKey® MLS as distributed by MLS GRID,MLS#: 1015808
Facts & features
Interior
Bedrooms & bathrooms
- Bedrooms: 4
- Bathrooms: 3
- Full bathrooms: 3
Bedroom 1
- Level: First
Bedroom 3
- Level: Second
Bedroom 4
- Level: Second
Primary bathroom
- Level: Second
Primary bathroom
- Level: Second
Bathroom 1
- Level: First
Bathroom 3
- Level: Second
Dining room
- Level: First
Family room
- Level: Second
Kitchen
- Level: First
Laundry
- Level: Second
Living room
- Level: First
Heating
- Forced Air
Cooling
- Central Air
Appliances
- Included: Gas Water Heater
- Laundry: Washer/Dryer Hookup
Features
- First Floor Bedroom, First Floor Full Bath, Breakfast Bar, Entrance Foyer, Open Floorplan, Open Kitchen, Primary Bathroom, Quartz/Quartzite Counters, Walk-In Closet(s)
- Attic: Unfinished
Interior area
- Total structure area: 2,500
- Total interior livable area: 2,500 sqft
Property
Parking
- Total spaces: 1
- Parking features: Garage
- Garage spaces: 1
Features
- Levels: Two
Lot
- Size: 6,098 Square Feet
Details
- Parcel number: 39280002000700030720000000
- Special conditions: None
Construction
Type & style
- Home type: SingleFamily
- Architectural style: Colonial
- Property subtype: Single Family Residence, Residential
Materials
- Frame
Condition
- New Construction
- New construction: Yes
- Year built: 2026
Utilities & green energy
- Sewer: Public Sewer
- Water: Public
- Utilities for property: Electricity Connected, Natural Gas Connected, Sewer Connected, Trash Collection Private, Water Connected
Community & HOA
HOA
- Has HOA: No
Location
- Region: Stony Point
Financial & listing details
- Price per square foot: $284/sqft
- Tax assessed value: $45,000
- Annual tax amount: $12,000
- Date on market: 6/19/2026
- Cumulative days on market: 67 days
- Listing agreement: Exclusive Right To Sell
- Electric utility on property: Yes
Estimated market value
Not available
Estimated sales range
Not available
Not available
Price history
| Date | Event | Price |
|---|---|---|
| 8/31/2026 | Price change | $710,000+3.6%$284/sqft |
Source:  OneKey® MLS as distributed by MLS GRID #1015808 Report a problem OneKey® MLS as distributed by MLS GRID #1015808 Report a problem | ||
| 6/19/2026 | Listed for sale | $685,000+621.1%$274/sqft |
Source: OneKey® MLS as distributed by MLS GRID #1015808 Report a problem | ||
| 7/3/2025 | Sold | $95,000+26.7%$38/sqft |
Source: Public Record Report a problem | ||
| 9/29/2022 | Sold | $75,000$30/sqft |
Source: Public Record Report a problem | ||
Public tax history
| Year | Property taxes | Tax assessment |
|---|---|---|
| 2025 | -- | $500 |
| 2024 | -- | $500 |
| 2023 | -- | $500 |
| 2022 | -- | $500 |
| 2021 | -- | $500 |
| 2020 | -- | $500 |
| 2019 | -- | $500 |
| 2018 | -- | $500 |
| 2017 | $157 | $500 |
| 2016 | -- | $500 |
| 2015 | -- | $500 |
| 2014 | -- | $500 |
| 2013 | -- | $500 |
| 2012 | -- | $500 |
| 2011 | -- | $500 |
| 2010 | -- | $500 |
| 2009 | -- | $500 |
| 2007 | -- | $500 |
| 2006 | -- | $500 |
| 2005 | -- | $500 |
| 2004 | -- | $500 |
| 2003 | -- | $500 |
| 2002 | -- | $500 |
| 2001 | -- | $500 |
| 2000 | -- | $500 |
Find assessor info on the county website
Monthly payment
Climate risks
Neighborhood: 10980
Nearby schools
Schools provided by the listing agent
- Elementary: James A Farley Elementary School
- Middle: Fieldstone Middle School
- High: North Rockland High School
Source: OneKey® MLS as distributed by MLS GRID. This data may not be complete. We recommend contacting the local school district to confirm school assignments for this home.

Similar homes
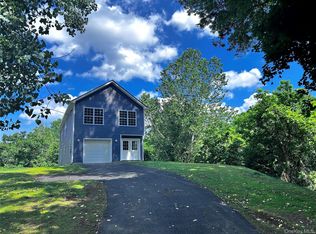
- $750,0004 bd3 ba2.5k sqft(Undisclosed Address), West Haverstraw, NY 10993For Sale
 MLS ID #1013065, Rosemary Sidoti, Listing by: Howard Hanna Rand Realty. OneKey® MLS as distributed by MLS GRID
 - $949,0004 bd3 ba2.1k sqft74 Beach Road, Stony Point, NY 10980New Construction
 MLS ID #1011719, Ryan Paige, Listing by: Corcoran Baer & McIntosh. OneKey® MLS as distributed by MLS GRID
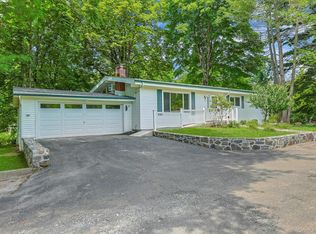
 - $729,9003 bd2 ba2.6k sqft252 Watch Hill Road, Cortlandt Manor, NY 10567For Sale
 MLS ID #1025812, Francine Aloi, Listing by: Howard Hanna Rand Realty. OneKey® MLS as distributed by MLS GRID
 - $750,0005 bd3 ba1.8k sqft414 Buena Vista Road, New City, NY 10956For Sale
 MLS ID #1011924, Michal Jacobi, Listing by: Keller Williams Valley Realty. OneKey® MLS as distributed by MLS GRID
 - $590,0004 bd2 ba1.7k sqft10 Kwiecinski Street, West Haverstraw, NY 10993For SaleMLS ID #1040550, Arya Rabinovits, Listing by: eRealty Advisors, Inc. OneKey® MLS as distributed by MLS GRID
- $724,9992 bd3 ba1.4k sqft1 Klingher Court, Pomona, NY 10970For SaleMLS ID #1034102, Naphtali Dan Marrus, Listing by: Keller Williams Hudson Valley. OneKey® MLS as distributed by MLS GRID
- $599,0005 bd3 ba2.6k sqft180 E Railroad Avenue, West Haverstraw, NY 10993For SaleMLS ID #1027435, Elliot Gross, Listing by: Keller Williams Valley Realty. OneKey® MLS as distributed by MLS GRID
- $750,0004 bd4 ba1.9k sqft561 Babbling Brook Lane, Valley Cottage, NY 10989For SaleMLS ID #1030958, Naomi Streicher, Listing by: Q Home Sales. OneKey® MLS as distributed by MLS GRID
- $799,0004 bd2 ba2.2k sqft211 Waters Edge, Valley Cottage, NY 10989For SaleMLS ID #1035867, Charles J. Cinquemani, Listing by: Keller Williams Realty Group. OneKey® MLS as distributed by MLS GRID
- $579,0004 bd2 ba2.5k sqft14 Lafayette Avenue, West Haverstraw, NY 10993For SaleMLS ID #1025665, Lauren M Muller, Listing by: Howard Hanna Rand Realty. OneKey® MLS as distributed by MLS GRID
- $729,0003 bd2 ba1.7k sqft98 Mount Airy Road S, Croton-on-Hudson, NY 10520For SaleMLS ID #1003495, Nancy Kennedy, Listing by: Houlihan Lawrence Inc.. OneKey® MLS as distributed by MLS GRID
- $699,0003 bd2 ba2.1k sqft36 Suffern Lane, Garnerville, NY 10923For SaleMLS ID #1008599, Tirtza Beer, Listing by: Q Home Sales. OneKey® MLS as distributed by MLS GRID
- $585,0003 bd3 ba1.7k sqft5 Welcher Avenue, Peekskill, NY 10566For SaleMLS ID #1041629, Valerie Codino, Listing by: Keller Williams Realty Group. OneKey® MLS as distributed by MLS GRID
- $799,0004 bd3 ba2k sqft5 Flamingo Lane, Spring Valley, NY 10977For SaleMLS ID #1015201, Chaim Y. Stern, Listing by: eRealty Advisors, Inc. OneKey® MLS as distributed by MLS GRID
- $749,9994 bd4 ba2.5k sqft38 Johnsontown Road, Sloatsburg, NY 10974For SaleMLS ID #1038597, Jennifer A. Samayoa, Listing by: HomeSmart Homes & Estates. OneKey® MLS as distributed by MLS GRID
- $889,0005 bd4 ba3.7k sqft6 Hemlock Lane, Thiells, NY 10984For SaleMLS ID #1011617, Hedva Y Dahan, Listing by: Q Home Sales. OneKey® MLS as distributed by MLS GRID
- $625,0004 bd2 ba1.7k sqft90 Walnut Road, Lake Peekskill, NY 10537For SaleMLS ID #1040911, Jessica M. Middlebrooks, Listing by: William Raveis Real Estate. OneKey® MLS as distributed by MLS GRID
- $779,0004 bd3 ba2.6k sqft1 Gates Place, Tappan, NY 10983For SaleMLS ID #1032583, Rosalie Kunert Sauter, Listing by: Christie's Int. Real Estate. OneKey® MLS as distributed by MLS GRID
- $699,0004 bd3 ba2k sqft30 Suffern Road, Hillburn, NY 10931For SaleMLS ID #1030956, Virginia Corbett, Listing by: eXp Realty. OneKey® MLS as distributed by MLS GRID
- $764,9004 bd3 ba1.8k sqft224 Center, Pearl River, NY 10965For SaleMLS ID #1031324, Elena Bertussi-Bachman, Listing by: Howard Hanna Rand Realty. OneKey® MLS as distributed by MLS GRID
