Meticulously Maintained & Pride of Ownership Shines! For the first time ever, this beautiful, one-owner home in the highly desirable Parkview area is ready for its next chapter. Boasting 4 spacious bedrooms, 2.5 bathrooms, and three generously sized living spaces, this home offers space to spread out and thrive. The primary suite serves as a true private retreat, featuring an attached bathroom with a walk-in shower and an ultra-convenient laundry room located right off the bath. A second full bathroom on the main level is equipped with a relaxing jetted tub. The lower level expands your living options even further, featuring a large flex space, a dedicated storage area, and a specialized hobby room/workshop perfect for projects or crafts. Step outside onto the large deck to enjoy the expansive lot-an ideal setup for outdoor entertaining. Nestled on a quiet cul-de-sac just a short distance from the local elementary school, this pristine, feature-packed home is a rare find. Schedule your private tour today!
Closed
$325,000
7 Hillcrest Ct, Park View, IA 52748
4beds
2,896sqft
Single Family Residence
Built in 1972
0.31 Acres Lot
$327,400 Zestimate®
$112/sqft
$2,342 Estimated rent
Home value
$327,400
Estimated sales range
Not available
$2,342/mo
Zestimate® history
Owner options
List your home for rent
$2,342/mo
Rent Zestimate®
Find your next renter with Zillow Rental Manager. Plus, with online applications, you can quickly screen prospective tenants – for free.
$2,342/mo
Rent Zestimate®
Refinance and save
$2,414/mo
Est. payment
Refinancing to a lower rate could help reduce your monthly payments and save thousands over the life of the loan.
$2,414/mo
Est. payment
Explore your selling options
Work with a Zillow partner agent
Leverage their expertise and Zillow's premium Showcase listings to get your home seen by more buyers.
Get startedList with your own agent
Get your home in front of millions of buyers by listing it on Zillow.
Learn how to do itSell it yourself
Take full control of how buyers see your home on Zillow by listing For Sale by Owner (FSBO).
List your homeWhat's special
Dedicated storage areaLarge deck
Zillow last checked:
Listing updated:
Listed by:
Kayla White (563)650-5063,
Ruhl&Ruhl REALTORS Bettendorf
Bought with:
Amanda Yeggy, AHWD
LPT Realty, LLC
Source: MRED as distributed by MLS GRID,MLS#: 12674324
Facts & features
Interior
Bedrooms & bathrooms
- Bedrooms: 4
- Bathrooms: 3
- Full bathrooms: 2
- 1/2 bathrooms: 1
Rooms
- Room types: Bonus Room, Workshop, Family Room, Utility Room-Lower Level, Storage, Walk In Closet
Primary bedroom
- Features: Flooring (Carpet), Bathroom (Full)
- Level: Main
- Area: 182 Square Feet
- Dimensions: 14X13
Bedroom 2
- Features: Flooring (Carpet)
- Level: Main
- Area: 110 Square Feet
- Dimensions: 10X11
Bedroom 3
- Features: Flooring (Carpet)
- Level: Main
- Area: 150 Square Feet
- Dimensions: 10X15
Bedroom 4
- Features: Flooring (Carpet)
- Level: Main
- Area: 99 Square Feet
- Dimensions: 9X11
Bonus room
- Features: Flooring (Carpet)
- Level: Lower
- Area: 208 Square Feet
- Dimensions: 13X16
Dining room
- Features: Flooring (Luxury Vinyl)
- Level: Main
- Area: 99 Square Feet
- Dimensions: 11X9
Family room
- Features: Flooring (Carpet)
- Level: Main
- Area: 285 Square Feet
- Dimensions: 19X15
Other
- Features: Flooring (Combination)
- Level: Lower
- Area: 459 Square Feet
- Dimensions: 27X17
Kitchen
- Features: Kitchen (SolidSurfaceCounter), Flooring (Luxury Vinyl)
- Level: Main
- Area: 132 Square Feet
- Dimensions: 12X11
Laundry
- Features: Flooring (Linoleum)
- Level: Main
- Area: 30 Square Feet
- Dimensions: 5X6
Living room
- Features: Flooring (Luxury Vinyl), Window Treatments (Bay Window(s))
- Level: Main
- Area: 187 Square Feet
- Dimensions: 17X11
Storage
- Features: Flooring (Other)
- Level: Lower
- Area: 168 Square Feet
- Dimensions: 12X14
Other
- Features: Flooring (Ceramic Tile)
- Level: Lower
- Area: 84 Square Feet
- Dimensions: 12X7
Walk in closet
- Features: Flooring (Carpet)
- Level: Main
- Area: 36 Square Feet
- Dimensions: 6X6
Other
- Features: Flooring (Other)
- Level: Lower
- Area: 63 Square Feet
- Dimensions: 7X9
Heating
- Natural Gas
Cooling
- Central Air
Appliances
- Included: Range, Microwave, Dishwasher, Refrigerator, Washer, Dryer, Water Softener, Electric Oven
Features
- Basement: Finished,Full
- Number of fireplaces: 1
- Fireplace features: Family Room
Interior area
- Total structure area: 2,896
- Total interior livable area: 2,896 sqft
Property
Parking
- Total spaces: 2
- Parking features: Concrete, Garage Door Opener, Attached, Garage
- Attached garage spaces: 2
- Has uncovered spaces: Yes
Accessibility
- Accessibility features: No Disability Access
Features
- Levels: Split Level
- Patio & porch: Patio, Porch
- Fencing: Fenced,Chain Link
Lot
- Size: 0.31 Acres
- Features: Cul-De-Sac, Garden
Details
- Additional structures: Shed(s)
- Parcel number: 00000000043119228
- Special conditions: None
Construction
Type & style
- Home type: SingleFamily
- Architectural style: Split Level
- Property subtype: Single Family Residence
Materials
- Vinyl Siding
- Foundation: Concrete Perimeter
- Roof: Asphalt
Condition
- New construction: No
- Year built: 1972
Utilities & green energy
- Sewer: Public Sewer
- Water: Public
Community & HOA
Community
- Features: Park
HOA
- Has HOA: Yes
- Services included: Other
- HOA fee: $125 annually
Location
- Region: Park View
Financial & listing details
- Price per square foot: $112/sqft
- Tax assessed value: $259,500
- Annual tax amount: $2,484
- Date on market: 6/12/2026
- Listing terms: Conventional
- Ownership: Fee Simple w/ HO Assn.
Price history
| Date | Event | Price |
|---|---|---|
| 7/23/2026 | Sold | $325,000$112/sqft |
Source:  MRED as distributed by MLS GRID #12674324 Report a problem MRED as distributed by MLS GRID #12674324 Report a problem | ||
| 6/12/2026 | Pending sale | $325,000$112/sqft |
Source: MRED as distributed by MLS GRID #12674324 Report a problem | ||
| 6/12/2026 | Listed for sale | $325,000$112/sqft |
Source: MRED as distributed by MLS GRID #12674324 Report a problem | ||
Public tax history
| Year | Property taxes | Tax assessment |
|---|---|---|
| 2025 | $2,484 -1% | $259,500 +3.3% |
| 2024 | $2,508 -5.7% | $251,100 |
| 2023 | $2,660 +1.2% | $251,100 +13.2% |
| 2022 | $2,628 -0.2% | $221,800 |
| 2021 | $2,634 -4.1% | $221,800 +5% |
| 2020 | $2,748 -0.2% | $211,170 |
| 2019 | $2,753 +4.8% | $211,170 +4.3% |
| 2018 | $2,626 -2.8% | $202,520 |
| 2017 | $2,702 +10.5% | $202,520 +10.7% |
| 2016 | $2,446 | $182,960 |
| 2015 | $2,446 +2.9% | -- |
| 2014 | $2,376 +1.4% | $175,120 |
| 2013 | $2,344 | -- |
| 2012 | $2,344 +22% | $177,040 +2.3% |
| 2009 | $1,922 +9.5% | $173,080 |
| 2008 | $1,756 +2.1% | $173,080 |
| 2007 | $1,720 -0.6% | -- |
| 2006 | $1,730 | -- |
| 2005 | $1,730 +6.3% | -- |
| 2003 | $1,628 +0.1% | -- |
| 2002 | $1,626 +7.7% | -- |
| 2001 | $1,510 | -- |
Find assessor info on the county website
Neighborhood: 52748
Nearby homes
- $265,1003 bd1 ba1k sqft5 Hillcrest Ct, Park View, IA 52748Off Market
- $251,7004 bd2 ba1k sqft224 S Park View Dr, Park View, IA 52748Off Market
- $299,9004 bd2 ba1.4k sqft222 S Park View Dr, Park View, IA 52748Sold
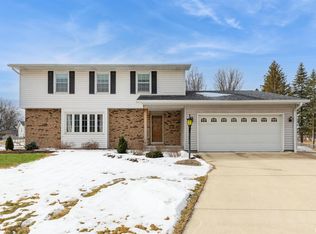
- $370,0004 bd3 ba2.2k sqft8 Hillcrest Ct, Park View, IA 52748Sold
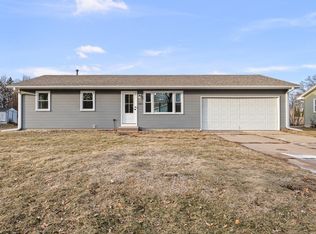
- $258,1004 bd2 ba1.1k sqft3 Hillcrest Ct, Park View, IA 52748Off Market
- $214,7003 bd2 ba956 sqft226 S Park View Dr, Park View, IA 52748Off Market
- $252,5003 bd2 ba864 sqft220 S Park View Dr, Park View, IA 52748Off Market
- $263,9003 bd2 ba1.3k sqft219 Park Lane Cir, Park View, IA 52748Sold
Nearby schools
GreatSchools rating
- 7/10Neil Armstrong Elementary SchoolGrades: PK-6Distance: 0.2 mi
- 7/10North Scott Junior High SchoolGrades: 7-8Distance: 3.8 mi
- 6/10North Scott Senior High SchoolGrades: 9-12Distance: 3.5 mi
Schools provided by the listing agent
- District: 4784
Source: MRED as distributed by MLS GRID. This data may not be complete. We recommend contacting the local school district to confirm school assignments for this home.
Sell for more on Zillow
Get a Zillow Showcase℠ listing at no additional cost and you could sell for .
$327,400
2% more
+$6,548
With Zillow Showcase(estimated)
$333,948
Sell for more on Zillow
Get a Zillow Showcase℠ listing at no additional cost and you could sell for .
$327,400
2% more
+$6,548
With Zillow Showcase(estimated)
$333,948
- Iowa
- Scott County
- Eldridge
- 52748
- 7 Hillcrest Ct
