Skip main navigation
Off market
  • Price Unknown

    7 Hillcrest Dr Unit 10, Stonington, CT 06378

    1beds
    1baths
    1,100sqft
    MultiFamily
    Built in 1900
    -- sqft lot
    $-- Zestimate®
    $--/sqft
    $1,891 Estimated rent

    Home value

    Not available

    Estimated sales range

    Not available

    $1,891/mo

    Zestimate® history
    Loading
    Loading...

    Owner options

    List your home for rent

    $1,891/mo

    Rent Zestimate®

    Find your next renter with Zillow Rental Manager. Plus, with online applications, you can quickly screen prospective tenants – for free.

    Learn more

    $1,891/mo

    Rent Zestimate®

    Refinance and save

    Refinancing to a lower rate could help reduce your monthly payments and save thousands over the life of the loan.

    See today's rates

    Explore your selling options

    Work with a Zillow partner agent

    Leverage their expertise and Zillow's premium Showcase listings to get your home seen by more buyers.

    Get started

    List with your own agent

    Get your home in front of millions of buyers by listing it on Zillow.

    Learn how to do it

    Sell it yourself

    Take full control of how buyers see your home on Zillow by listing For Sale by Owner (FSBO).

    List your home

    What's special

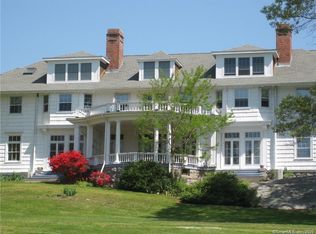
    Spacious third floor apartment with one bedroom and one full bath in Harbor House Mansion. Architectural interest adds to the open floorplan including columns and an exposed brick wall. A private large deck with views of Stonington Harbor and Fishers Island make this a special living space. Washer and dryer is in the unit. Annual lease required at $1,550.00/month. Tenant pays cable, credit check, electric, internet and security deposit. Available May 1.

    This property is not currently displayed as for sale or rent on Zillow. This may be different from what's on other websites or public sources.
    Facts & features

    Interior

    Bedrooms & bathrooms
    • Bedrooms: 1
    • Bathrooms: 1
    Heating
    • Heat pump, Other, Electric
    Appliances
    • Included: Dishwasher, Dryer, Range / Oven, Refrigerator, Washer
    • Laundry: In Unit
    Interior area
    • Total interior livable area: 1,100 sqft

    Property

    Features
    • Has view: Yes
    • View description: Water
    • Has water view: Yes
    • Water view: Water

    Construction

    Type & style
    • Home type: MultiFamily
    Condition
    • Year built: 1900

    Community & HOA

    Location
    • Region: Stonington

    Price history

    DateEventPrice
    4/21/2020Listing removed$1,550$1/sqft
    Source: Switz Real Estate Associates #170274303 Report a problem
    2/27/2020Listed for rent$1,550+3.7%$1/sqft
    Source: Switz Real Estate Associates #170274303 Report a problem
    4/5/2018Sold$1,495$1/sqft
    Source: Agent Provided Report a problem
    3/15/2018Listing removed$1,495$1/sqft
    Source: Market Realty, LLC #170057300 Report a problem
    3/5/2018Listed for rent$1,495$1/sqft
    Source: Market Realty, LLC #170057300 Report a problem

    Public tax history

    Tax history is unavailable.

    Neighborhood: 06378

    Nearby schools

    GreatSchools rating
    Schools provided by the listing agent
    • Elementary: Deans Mill
    • High: Stonington

    Source: The MLS. This data may not be complete. We recommend contacting the local school district to confirm school assignments for this home.
