Make it Home on Hillcrest! This cared for 4 BR, 2 full bath Cape has a versatile floorplan, updates & simply put, a sweet one not to miss! Inside you'll find a sizable dining room w/picture window overlooking flowering bushes. Next, you'll see a cabinet-packed kitchen w/brand-new quartz counters, marble backsplash, hardwoods just redone, & an induction stove to quickly make new recipes. Enjoy quality time in an expansive family room w/an abundance of natural light, fireplace, & oversized windows w/direct view of lively relaxation in the glistening inground pool. Heads up, gardeners, there are multiple beds chock full of herbs & vegetables! Young roof (2016), central a/c, and eco/budget-friendly solar panels. Two bedrooms upstairs, an updated full bath plus two bedrooms & full bath on main level. There's a lower level bonus room for sleepovers or studying plus a workshop! Above-garage storage. Convenient eastside location seconds away from popular Uhlman's Ice Cream!
Sold for $750,000
$750,000
7 Hillcrest Dr, Westborough, MA 01581
4beds
2,375sqft
Single Family Residence
Built in 1961
0.48 Acres Lot
$813,600 Zestimate®
$316/sqft
$4,132 Estimated rent
Home value
$813,600
$773,000 - $854,000
$4,132/mo
Zestimate® history
Owner options
List your home for rent
$4,132/mo
Rent Zestimate®
Find your next renter with Zillow Rental Manager. Plus, with online applications, you can quickly screen prospective tenants – for free.
$4,132/mo
Rent Zestimate®
Refinance and save
$4,838/mo
Est. payment
Refinancing to a lower rate could help reduce your monthly payments and save thousands over the life of the loan.
$4,838/mo
Est. payment
Explore your selling options
Work with a Zillow partner agent
Leverage their expertise and Zillow's premium Showcase listings to get your home seen by more buyers.
Get startedList with your own agent
Get your home in front of millions of buyers by listing it on Zillow.
Learn how to do itSell it yourself
Take full control of how buyers see your home on Zillow by listing For Sale by Owner (FSBO).
List your homeWhat's special
Zillow last checked:
Listing updated:
Listed by:
Jennifer Juliano 508-294-0778,
Keller Williams Boston MetroWest 508-877-6500
Bought with:
Rebecca Kelley
Barrett Sotheby's International Realty
Source: MLS PIN,MLS#: 73245367
Facts & features
Interior
Bedrooms & bathrooms
- Bedrooms: 4
- Bathrooms: 2
- Full bathrooms: 2
- Main level bathrooms: 2
- Main level bedrooms: 2
Primary bedroom
- Features: Walk-In Closet(s), Closet, Flooring - Hardwood, Lighting - Overhead
- Level: Second
- Area: 256
- Dimensions: 16 x 16
Bedroom 2
- Features: Closet, Flooring - Hardwood, Lighting - Overhead
- Level: Second
- Area: 210
- Dimensions: 14 x 15
Bedroom 3
- Features: Closet, Flooring - Hardwood, Lighting - Overhead
- Level: Main,First
- Area: 182
- Dimensions: 14 x 13
Bedroom 4
- Features: Closet, Flooring - Hardwood, Lighting - Overhead
- Level: Main,First
- Area: 77
- Dimensions: 11 x 7
Primary bathroom
- Features: No
Bathroom 1
- Features: Bathroom - Full, Bathroom - With Tub & Shower, Closet - Linen, Closet, Flooring - Stone/Ceramic Tile
- Level: Main,First
Bathroom 2
- Features: Bathroom - Full, Closet - Linen, Closet, Pedestal Sink
- Level: Main,Second
- Area: 42
- Dimensions: 7 x 6
Dining room
- Features: Closet, Flooring - Hardwood, Window(s) - Picture, Exterior Access, Lighting - Overhead
- Level: Main,First
- Area: 247
- Dimensions: 19 x 13
Family room
- Features: Ceiling Fan(s), Beamed Ceilings, Flooring - Wall to Wall Carpet, Window(s) - Picture, Open Floorplan, Lighting - Overhead
- Level: Main,First
- Area: 378
- Dimensions: 21 x 18
Kitchen
- Features: Closet, Flooring - Hardwood, Dining Area, Countertops - Stone/Granite/Solid, Countertops - Upgraded, Exterior Access, Recessed Lighting, Remodeled, Lighting - Overhead
- Level: Main,First
- Area: 297
- Dimensions: 27 x 11
Heating
- Heat Pump, Air Source Heat Pumps (ASHP)
Cooling
- Central Air, Heat Pump
Appliances
- Included: Electric Water Heater, Range, Oven, Dishwasher, Disposal, Microwave, Refrigerator, Washer, Dryer, Range Hood, Other
- Laundry: Electric Dryer Hookup, Washer Hookup, In Basement
Features
- Closet, Lighting - Overhead, Bonus Room
- Flooring: Tile, Carpet, Hardwood, Flooring - Wall to Wall Carpet
- Basement: Full,Partially Finished,Interior Entry,Sump Pump,Radon Remediation System,Concrete
- Number of fireplaces: 2
- Fireplace features: Dining Room, Family Room
Interior area
- Total structure area: 2,375
- Total interior livable area: 2,375 sqft
- Finished area above ground: 2,168
- Finished area below ground: 207
Property
Parking
- Total spaces: 4
- Parking features: Attached, Garage Door Opener, Storage, Garage Faces Side, Off Street, Paved
- Attached garage spaces: 2
- Uncovered spaces: 2
Accessibility
- Accessibility features: No
Features
- Patio & porch: Patio
- Exterior features: Patio, Pool - Inground, Rain Gutters, Storage, Fenced Yard, Garden
- Has private pool: Yes
- Pool features: In Ground
- Fencing: Fenced/Enclosed,Fenced
Lot
- Size: 0.48 Acres
- Features: Wooded, Level
Details
- Parcel number: M:0035 B:000104 L:0,1737212
- Zoning: R
Construction
Type & style
- Home type: SingleFamily
- Architectural style: Cape
- Property subtype: Single Family Residence
Materials
- Frame
- Foundation: Concrete Perimeter
- Roof: Shingle
Condition
- Year built: 1961
Utilities & green energy
- Electric: Circuit Breakers, 200+ Amp Service
- Sewer: Public Sewer
- Water: Public
- Utilities for property: for Electric Range, for Electric Oven, for Electric Dryer, Washer Hookup
Green energy
- Energy efficient items: Thermostat
- Energy generation: Solar
Community & HOA
Community
- Features: Public Transportation, Shopping, Tennis Court(s), Park, Walk/Jog Trails, Golf, Medical Facility, Laundromat, Highway Access, House of Worship, Public School, T-Station
HOA
- Has HOA: No
Location
- Region: Westborough
Financial & listing details
- Price per square foot: $316/sqft
- Tax assessed value: $597,700
- Annual tax amount: $9,808
- Date on market: 1/3/2026
- Road surface type: Paved
Price history
| Date | Event | Price |
|---|---|---|
| 7/3/2024 | Sold | $750,000$316/sqft |
Source: MLS PIN #73245367 Report a problem | ||
| 6/9/2024 | Contingent | $750,000$316/sqft |
Source: MLS PIN #73245367 Report a problem | ||
| 5/31/2024 | Listed for sale | $750,000+45.1%$316/sqft |
Source: MLS PIN #73245367 Report a problem | ||
| 9/4/2019 | Sold | $516,900-0.6%$218/sqft |
Source: Public Record Report a problem | ||
| 7/31/2019 | Pending sale | $519,900$219/sqft |
Source: RE/MAX Executive Realty #72536511 Report a problem | ||
| 7/26/2019 | Listed for sale | $519,900$219/sqft |
Source: RE/MAX Executive Realty #72536511 Report a problem | ||
| 7/21/2019 | Pending sale | $519,900$219/sqft |
Source: RE/MAX Executive Realty #72536511 Report a problem | ||
| 7/18/2019 | Listed for sale | $519,900$219/sqft |
Source: RE/MAX Executive Realty #72536511 Report a problem | ||
Public tax history
| Year | Property taxes | Tax assessment |
|---|---|---|
| 2025 | $10,553 +7.6% | $647,800 +8.4% |
| 2024 | $9,808 +6.4% | $597,700 +9.1% |
| 2023 | $9,222 +2.9% | $547,600 +13% |
| 2022 | $8,964 +1.8% | $484,800 +2.1% |
| 2021 | $8,805 +7.4% | $474,900 +6.1% |
| 2020 | $8,196 +2.2% | $447,400 +2.3% |
| 2019 | $8,016 +7.6% | $437,300 +8.3% |
| 2018 | $7,452 +3.7% | $403,700 |
| 2017 | $7,186 +7.4% | $403,700 +7.3% |
| 2016 | $6,689 +8.4% | $376,400 +13.4% |
| 2015 | $6,170 -5.1% | $331,900 -1.5% |
| 2014 | $6,501 +1.7% | $337,000 |
| 2013 | $6,393 +2.1% | $337,000 +3.4% |
| 2012 | $6,259 +4.3% | $325,800 -1% |
| 2011 | $6,001 +3.5% | $329,000 -3.6% |
| 2010 | $5,797 +4.7% | $341,400 -4.4% |
| 2009 | $5,537 -1.9% | $357,200 -6.9% |
| 2008 | $5,642 +7.6% | $383,800 |
| 2007 | $5,243 -1.4% | $383,800 |
| 2006 | $5,319 +2.4% | $383,800 +6.2% |
| 2005 | $5,192 +10.1% | $361,300 +6.3% |
| 2004 | $4,714 +8.1% | $339,900 +3.5% |
| 2003 | $4,361 +26% | $328,400 +28.1% |
| 2002 | $3,460 +12.3% | $256,300 +25.8% |
| 2000 | $3,080 -5.8% | $203,700 +5.7% |
| 1998 | $3,270 | $192,800 |
Find assessor info on the county website
Neighborhood: 01581
Nearby homes
- $820,4003 bd3 ba2.1k sqft9 Hillcrest Dr, Westborough, MA 01581Off Market
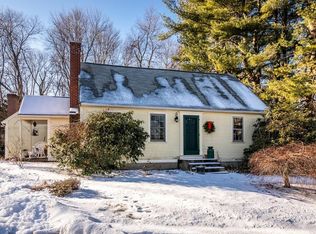
- $643,0004 bd2 ba2.5k sqft5 Hillcrest Dr, Westborough, MA 01581Off Market

- $862,9003 bd3 ba2.6k sqft8 Hillcrest Dr, Westborough, MA 01581Off Market
- $886,4005 bd3 ba2.6k sqft2 Crestview Dr, Westborough, MA 01581Off Market
- $770,6004 bd2 ba1.7k sqft11 Hillcrest Dr, Westborough, MA 01581Off Market
- $570,3003 bd1 ba960 sqft3 Hillcrest Dr, Westborough, MA 01581Off Market
- $590,6003 bd1 ba960 sqft6 Hillcrest Dr, Westborough, MA 01581Off Market
- $718,8004 bd2 ba2k sqft4 Crestview Dr, Westborough, MA 01581Off Market
Nearby schools
GreatSchools rating
- 8/10Elsie A Hastings Elementary SchoolGrades: PK-3Distance: 1.3 mi
- 10/10Sarah W Gibbons Middle SchoolGrades: 7-8Distance: 2.7 mi
- 8/10Westborough High SchoolGrades: 9-12Distance: 2.7 mi
Schools provided by the listing agent
- Elementary: Hastings
- Middle: Mill / Gibbons
- High: Whs / Avrhs
Source: MLS PIN. This data may not be complete. We recommend contacting the local school district to confirm school assignments for this home.
Get a cash offer in 3 minutes
Find out how much your home could sell for in as little as 3 minutes with a no-obligation cash offer.
Estimated market value
$813,600
Get a cash offer in 3 minutes
Find out how much your home could sell for in as little as 3 minutes with a no-obligation cash offer.
Estimated market value
$813,600
- Massachusetts
- Worcester County
- Westborough
- 01581
- 7 Hillcrest Dr
Nearby cities
Nearby zip codes
Other Westborough Topics
