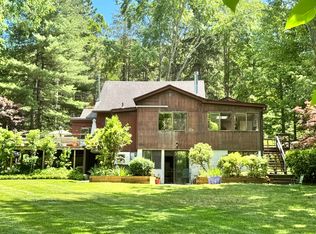
Introducing a Truly Unique Mid-Century Modern Gem Nestled in a serene location, this one-of-a-kind Mid-Century Modern home has been updated to offer the perfect blend of classic style and modern amenities. Air-sealed for energy-efficient living, featuring a brand-new water heater, boiler, and a recently installed water tank. Situated just steps from the lake, and park, and within easy walking distance to the Golden's Bridge Metro North station (providing a convenient 1-hour express commute), this property presents an exceptional living experience. Inside, spacious, sunlit rooms with that classic Mid-Century. There are 3 bedrooms and 2.5 baths, offering style and practicality. Plus, there's hot tub room with a whirlpool and swing chairs for a touch of luxury. The house features a natural stone exterior and a custom cedar wood finish, while the kitchen is designed for your convenience. With wood-burning fireplaces and multiple living areas, it's perfect for everyday life and entertaining. Multiple decks and lots of windows create a feeling of living both inside and outside. There's even a peaceful community lake nearby. Enjoy the contemporary style with large windows and skylights. Award-winning Katonah/Lewisboro Schools.
Sold for $765,000
Zillow last checked:
Listing updated:
Bought with:
Koen Yun, 10401317968
Promise Realty LLC
Michael L. Portnoy, 10401351691
Giner Real Estate Inc.
Source: OneKey® MLS as distributed by MLS GRID,MLS#: L3509749
Price history
| Date | Event | Price |
|---|---|---|
| 4/29/2024 | Sold | $765,000-1.9%$385/sqft |
Source:  OneKey® MLS as distributed by MLS GRID #L3509749 Report a problem OneKey® MLS as distributed by MLS GRID #L3509749 Report a problem | ||
| 3/13/2024 | Pending sale | $779,900$393/sqft |
Source: OneKey® MLS as distributed by MLS GRID #3509749 Report a problem | ||
| 2/16/2024 | Price change | $779,900+0.1%$393/sqft |
Source: OneKey® MLS as distributed by MLS GRID #3509749 Report a problem | ||
| 2/12/2024 | Price change | $779,000-2.5%$392/sqft |
Source: OneKey® MLS as distributed by MLS GRID #3509749 Report a problem | ||
| 1/31/2024 | Price change | $799,000+2.6%$403/sqft |
Source: OneKey® MLS as distributed by MLS GRID #3509749 Report a problem | ||
| 11/15/2023 | Price change | $779,000-2.5%$392/sqft |
Source: OneKey® MLS as distributed by MLS GRID #3509749 Report a problem | ||
| 11/4/2023 | Price change | $799,000+2.6%$403/sqft |
Source: OneKey® MLS as distributed by MLS GRID #3509749 Report a problem | ||
| 10/12/2023 | Listed for sale | $779,000-2.5%$392/sqft |
Source: OneKey® MLS as distributed by MLS GRID #3509749 Report a problem | ||
| 5/31/2023 | Listing removed | -- |
Source: OneKey® MLS as distributed by MLS GRID #3474053 Report a problem | ||
| 4/27/2023 | Listed for sale | $799,000+2.6%$403/sqft |
Source: OneKey® MLS as distributed by MLS GRID #3474053 Report a problem | ||
| 12/2/2022 | Listing removed | -- |
Source: OneKey® MLS as distributed by MLS GRID #3438765 Report a problem | ||
| 10/21/2022 | Listed for sale | $779,000+66.3%$392/sqft |
Source: OneKey® MLS as distributed by MLS GRID #3438765 Report a problem | ||
| 1/20/2022 | Sold | $468,500+10.2%$236/sqft |
Source: OneKey® MLS as distributed by MLS GRID #H6040567 Report a problem | ||
| 5/18/2021 | Pending sale | $425,000$214/sqft |
Source: OneKey® MLS as distributed by MLS GRID #H6040567 Report a problem | ||
| 3/31/2021 | Price change | $425,000+2.4%$214/sqft |
Source: OneKey® MLS as distributed by MLS GRID #H6040567 Report a problem | ||
| 5/22/2020 | Listed for sale | $415,000$209/sqft |
Source: Douglas Elliman Real Estate #H6040567 Report a problem | ||