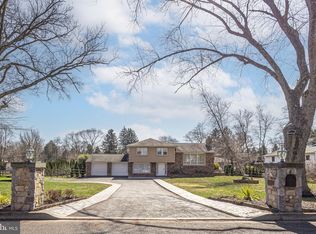
Absolute one-of-a-kind custom 3 BR, 2.5 BA multi-level expansive contemporary home with a cedar shake exterior. A bluestone walkway leads to a 2-story foyer with a custom front door surrounded by windows & marble floor that is open to the 2nd-story landing. The Foyer opens into a beautiful Great room with a cathedral ceiling, m asonry stone wood-burning fireplace with a raised hearth, and loads of custom Andersen casement windows welcoming in the sunshine. Gorgeous 3-season Sunroom with vaulted ceiling, custom oversized windows flanking back & side walls, ceiling fan, bluestone tile floor & custom paneled walls plus an atrium door leading to the rear yard. Gourmet Kitchen with solid custom cabinetry, Corian countertops, ss double wall oven, ss built-in cooktop range, ss dishwasher, built-in refrigerator, built-in double sink with custom window, ceiling fan, ceramic tile backsplash & floor. Dining Room off of Kitchen with hardwood floors, recessed lighting & 2 sliding glass doors leading to rear yard. First-floor office with triple casement window, custom molding & ceiling fan. Family room with vaulted ceiling with Velux skylights & ceiling fan, marble fireplace, hardwood floors, huge casement windows. First-floor powder room with custom pedestal sink & toilet & marble floor located off of the Foyer along with access to the partial Basement with a Laundry/ Utility room. The second floor offers a large open landing, a full hall bath with large custom vanity & tub/shower. Three large bedrooms including Primary Bedroom with full bath offering walk-in shower with ceramic tile floor & walls. 2 car, side Garage. Circular paver driveway, newer roof, heater & C/A. Gorgeous yard with a large storage shed. Bucolic Setting!
Sold for $800,000
$800,000
7 Hillside Ln, Yardley, PA 19067
3beds
2,581sqft
Single Family Residence
Built in 1973
0.51 Acres Lot
$833,000 Zestimate®
$310/sqft
$4,667 Estimated rent
Home value
$833,000
$775,000 - $900,000
$4,667/mo
Zestimate® history
Owner options
List your home for rent
$4,667/mo
Rent Zestimate®
Find your next renter with Zillow Rental Manager. Plus, with online applications, you can quickly screen prospective tenants – for free.
$4,667/mo
Rent Zestimate®
Refinance and save
$5,268/mo
Est. payment
Refinancing to a lower rate could help reduce your monthly payments and save thousands over the life of the loan.
$5,268/mo
Est. payment
Explore your selling options
Work with a Zillow partner agent
Leverage their expertise and Zillow's premium Showcase listings to get your home seen by more buyers.
Get startedList with your own agent
Get your home in front of millions of buyers by listing it on Zillow.
Learn how to do itSell it yourself
Take full control of how buyers see your home on Zillow by listing For Sale by Owner (FSBO).
List your homeWhat's special
Zillow last checked:
Listing updated:
Listed by:
John Spognardi 215-431-8282,
RE/MAX Signature
Bought with:
Christopher Suhy, AB067262
Weichert, Realtors - Cornerstone
Source: Bright MLS,MLS#: PABU2090002
Facts & features
Interior
Bedrooms & bathrooms
- Bedrooms: 3
- Bathrooms: 3
- Full bathrooms: 2
- 1/2 bathrooms: 1
- Main level bathrooms: 1
Rooms
- Room types: Dining Room, Primary Bedroom, Bedroom 2, Bedroom 3, Kitchen, Family Room, Foyer, Sun/Florida Room, Great Room, Office, Primary Bathroom, Full Bath, Half Bath
Primary bedroom
- Features: Ceiling Fan(s), Flooring - Carpet
- Level: Upper
- Area: 180 Square Feet
- Dimensions: 15 x 12
Bedroom 2
- Features: Ceiling Fan(s), Flooring - Carpet
- Level: Upper
- Area: 143 Square Feet
- Dimensions: 13 x 11
Bedroom 3
- Features: Flooring - Carpet
- Level: Upper
- Area: 143 Square Feet
- Dimensions: 13 x 11
Primary bathroom
- Features: Flooring - Ceramic Tile, Bathroom - Walk-In Shower
- Level: Upper
Dining room
- Features: Flooring - HardWood
- Level: Main
- Area: 224 Square Feet
- Dimensions: 14 x 16
Family room
- Features: Flooring - HardWood, Cathedral/Vaulted Ceiling, Skylight(s), Ceiling Fan(s), Fireplace - Wood Burning
- Level: Main
- Area: 260 Square Feet
- Dimensions: 20 x 13
Foyer
- Features: Flooring - Marble
- Level: Main
Other
- Features: Bathroom - Tub Shower
- Level: Upper
Great room
- Features: Fireplace - Wood Burning, Flooring - Carpet
- Level: Main
- Area: 352 Square Feet
- Dimensions: 16 x 22
Half bath
- Features: Flooring - Marble
- Level: Main
Kitchen
- Features: Flooring - Ceramic Tile, Breakfast Bar, Ceiling Fan(s), Double Sink, Kitchen - Gas Cooking, Recessed Lighting
- Level: Main
- Area: 242 Square Feet
- Dimensions: 22 x 11
Office
- Features: Flooring - Carpet
- Level: Main
- Area: 143 Square Feet
- Dimensions: 13 x 11
Other
- Features: Flooring - Tile/Brick, Cathedral/Vaulted Ceiling, Ceiling Fan(s)
- Level: Main
- Area: 216 Square Feet
- Dimensions: 18 x 12
Heating
- Forced Air, Propane
Cooling
- Central Air, Electric
Appliances
- Included: Cooktop, Dishwasher, Disposal, Microwave, Double Oven, Oven, Range Hood, Refrigerator, Stainless Steel Appliance(s), Water Heater
- Laundry: Lower Level
Features
- Breakfast Area, Ceiling Fan(s), Family Room Off Kitchen, Formal/Separate Dining Room, Kitchen - Gourmet, Primary Bath(s), Recessed Lighting, Upgraded Countertops, 2 Story Ceilings, Cathedral Ceiling(s), Vaulted Ceiling(s)
- Flooring: Ceramic Tile, Hardwood, Carpet, Wood
- Doors: Sliding Glass, Atrium
- Windows: Casement, Skylight(s)
- Basement: Partial
- Number of fireplaces: 2
- Fireplace features: Mantel(s), Stone, Marble
Interior area
- Total structure area: 2,581
- Total interior livable area: 2,581 sqft
- Finished area above ground: 2,581
- Finished area below ground: 0
Property
Parking
- Total spaces: 2
- Parking features: Inside Entrance, Attached, Driveway
- Attached garage spaces: 2
- Has uncovered spaces: Yes
Accessibility
- Accessibility features: 2+ Access Exits
Features
- Levels: Three
- Stories: 3
- Patio & porch: Patio
- Pool features: None
Lot
- Size: 0.51 Acres
- Dimensions: x 200.00
Details
- Additional structures: Above Grade, Below Grade
- Parcel number: 20004020
- Zoning: R1
- Special conditions: Standard
Construction
Type & style
- Home type: SingleFamily
- Architectural style: Contemporary
- Property subtype: Single Family Residence
Materials
- Frame
- Foundation: Other
Condition
- New construction: No
- Year built: 1973
Utilities & green energy
- Sewer: On Site Septic
- Water: Private, Well
Community & HOA
Community
- Subdivision: King Ranch
HOA
- Has HOA: No
Location
- Region: Yardley
- Municipality: LOWER MAKEFIELD TWP
Financial & listing details
- Price per square foot: $310/sqft
- Tax assessed value: $47,600
- Annual tax amount: $11,645
- Date on market: 3/14/2025
- Listing agreement: Exclusive Right To Sell
- Ownership: Fee Simple
Price history
| Date | Event | Price |
|---|---|---|
| 4/25/2025 | Sold | $800,000+0.1%$310/sqft |
Source:  Bright MLS #PABU2090002 Report a problem Bright MLS #PABU2090002 Report a problem | ||
| 3/19/2025 | Contingent | $799,000$310/sqft |
Source: Bright MLS #PABU2090002 Report a problem | ||
| 3/15/2025 | Listed for sale | $799,000+180.4%$310/sqft |
Source: Bright MLS #PABU2090002 Report a problem | ||
| 12/20/1995 | Sold | $285,000$110/sqft |
Source: Public Record Report a problem | ||
Public tax history
| Year | Property taxes | Tax assessment |
|---|---|---|
| 2025 | $11,831 +0.8% | $47,600 |
| 2024 | $11,741 +9.7% | $47,600 |
| 2023 | $10,706 +2.2% | $47,600 |
| 2022 | $10,474 +1.6% | $47,600 |
| 2021 | $10,307 | $47,600 |
| 2020 | $10,307 +3.8% | $47,600 |
| 2018 | $9,926 +4.4% | $47,600 |
| 2017 | $9,507 | $47,600 |
| 2016 | $9,507 | $47,600 |
| 2015 | -- | $47,600 |
| 2014 | -- | $47,600 |
| 2013 | -- | $47,600 |
| 2012 | -- | $47,600 |
| 2011 | -- | $47,600 |
| 2010 | -- | $47,600 |
| 2009 | -- | $47,600 |
| 2008 | -- | $47,600 |
| 2007 | -- | $47,600 |
| 2006 | -- | $47,600 |
| 2005 | -- | $47,600 +300% |
| 2004 | -- | $11,900 |
| 2003 | -- | $11,900 |
| 2002 | -- | $11,900 |
| 2000 | -- | $11,900 |
Find assessor info on the county website
Neighborhood: 19067
Nearby homes
- $565,7003 bd2 ba1.5k sqft5 Hillside Ln, Yardley, PA 19067Off Market
- $645,0003 bd2 ba2.3k sqft4 Hillside Ln, Yardley, PA 19067Sold
- $595,9003 bd1 ba1.1k sqft9 Hillside Ln, Yardley, PA 19067Off Market
- $717,4004 bd3 ba2.4k sqft6 Hillside Ln, Yardley, PA 19067Off Market

- $731,9005 bd3 ba2.8k sqft1 Hillside Ln, Yardley, PA 19067Off Market
- $508,1003 bd2 ba1.6k sqft8 Hillside Ln, Yardley, PA 19067Off Market
- $570,7003 bd2 ba1.6k sqft11 Hillside Ln, Yardley, PA 19067Off Market
- $730,0004 bd3 ba3k sqft2017 Quarry Rd, Yardley, PA 19067Sold
Nearby schools
GreatSchools rating
- 9/10Afton El SchoolGrades: K-5Distance: 1 mi
- 6/10William Penn Middle SchoolGrades: 6-8Distance: 4.1 mi
- 7/10Pennsbury High SchoolGrades: 9-12Distance: 5.7 mi
Schools provided by the listing agent
- District: Pennsbury
Source: Bright MLS. This data may not be complete. We recommend contacting the local school district to confirm school assignments for this home.
Get a cash offer in 3 minutes
Find out how much your home could sell for in as little as 3 minutes with a no-obligation cash offer.
Estimated market value
$833,000
Get a cash offer in 3 minutes
Find out how much your home could sell for in as little as 3 minutes with a no-obligation cash offer.
Estimated market value
$833,000
- Pennsylvania
- Bucks County
- Yardley
- 19067
- 7 Hillside Ln
