Skip main navigation
Sold for $423,000
  • $423,000

    7 Hilltop Dr, Sandwich, MA 02563

    2beds
    932sqft
    Single Family Residence
    Built in 1984
    -- sqft lot
    $434,200 Zestimate®
    $454/sqft
    $2,774 Estimated rent

    Home value

    $434,200

    $391,000 - $482,000

    $2,774/mo

    Zestimate® history
    Loading
    Loading...

    Owner options

    List your home for rent

    $2,774/mo

    Rent Zestimate®

    Find your next renter with Zillow Rental Manager. Plus, with online applications, you can quickly screen prospective tenants – for free.

    Learn more

    $2,774/mo

    Rent Zestimate®

    Refinance and save

    $2,494/mo

    Est. payment

    Refinancing to a lower rate could help reduce your monthly payments and save thousands over the life of the loan.

    See today's rates

    $2,494/mo

    Est. payment

    Explore your selling options

    Work with a Zillow partner agent

    Leverage their expertise and Zillow's premium Showcase listings to get your home seen by more buyers.

    Get started

    List with your own agent

    Get your home in front of millions of buyers by listing it on Zillow.

    Learn how to do it

    Sell it yourself

    Take full control of how buyers see your home on Zillow by listing For Sale by Owner (FSBO).

    List your home

    What's special

    Tasteful finishesThree season roomGround levelIn unit laundryPrimary suiteManicured groundsTimeless elegance
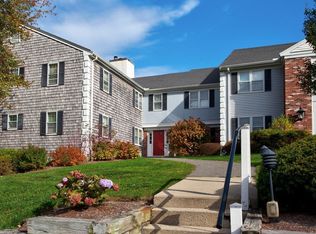
    Experience comfortable scenic living at 7 Hilltop Drive in Sandwich. This elegant freshly painted and well designed two-bedroom, two-bath condo sits on the ground level, offering gracious single-floor living in a quiet, elevated setting with distant views of Cape Cod Bay. Inside, a spacious, light-filled floor plan welcomes you with tasteful finishes and a sense of timeless elegance. The primary suite provides a private retreat with a full bath and ample storage, in unit laundry, while the second bedroom offers flexibility for guests or a home office. The three season room is a peaceful sanctuary with calming views. Step outside to enjoy manicured grounds. Convenient parking in designated carport with ample guest parking. Perfectly located near Sandwich's charming village, beaches, and local amenities — this property offers luxury, location, and low-maintenance living all in one.

    Zillow last checked:

    Listing updated:

    Listed by:

    Laurie-Ann Webster 508-328-5207,

    Today Real Estate, Inc. 508-888-8008

    Bought with:

    Melanie Cauchon

    Melanie Cauchon Real Estate

    Source: MLS PIN,MLS#: 73448785

    Facts & features

    Interior

    Bedrooms & bathrooms
    • Bedrooms: 2
    • Bathrooms: 2
    • Full bathrooms: 2
    • Main level bedrooms: 2
    Primary bedroom
    • Features: Bathroom - Full, Closet - Linen, Closet, Flooring - Laminate, Window(s) - Picture
    • Level: Main,First
    Bedroom 2
    • Features: Closet, Flooring - Laminate, Window(s) - Picture
    • Level: Main,First
    Bathroom 1
    • Level: First
    Bathroom 2
    • Level: First
    Dining room
    • Features: Ceiling Fan(s), Flooring - Laminate
    • Level: Main,First
    Kitchen
    • Features: Flooring - Laminate
    • Level: Main,First
    Living room
    • Features: Flooring - Laminate, Open Floorplan, Slider
    • Level: Main,First
    Heating
    • Electric Baseboard
    Cooling
    • None
    Appliances
    • Included: Electric Water Heater, Range, Dishwasher, Microwave, Refrigerator, Washer, Dryer
    • Laundry: First Floor, Electric Dryer Hookup, Washer Hookup
    Features
    • Slider, Sun Room
    • Flooring: Laminate
    • Windows: Insulated Windows
    • Basement: Full,Interior Entry
    • Has fireplace: No
    Interior area
    • Total structure area: 932
    • Total interior livable area: 932 sqft
    • Finished area above ground: 932

    Property

    Parking
    • Total spaces: 2
    • Parking features: Detached, Carport, Assigned, Paved
    • Garage spaces: 1
    • Has carport: Yes
    • Uncovered spaces: 1
    Lot
    • Features: Cleared, Gentle Sloping
    Details
    • Parcel number: 2390597
    • Zoning: R1
    • Other equipment: Intercom

    Construction

    Type & style
    • Home type: SingleFamily
    • Architectural style: Colonial
    • Property subtype: Single Family Residence
    • Attached to another structure: Yes
    Materials
    • Brick
    • Foundation: Concrete Perimeter
    • Roof: Shingle
    Condition
    • Year built: 1984

    Utilities & green energy

    • Electric: 100 Amp Service
    • Sewer: Private Sewer
    • Water: Public
    • Utilities for property: for Electric Range, for Electric Dryer, Washer Hookup

    Community & HOA

    HOA
    • Has HOA: No
    Location
    • Region: Sandwich

    Financial & listing details

    • Price per square foot: $454/sqft
    • Tax assessed value: $295,400
    • Annual tax amount: $3,122
    • Date on market: 12/25/2025
    • Road surface type: Paved

    Price history

    DateEventPrice
    1/30/2026Sold$423,000-2.8%$454/sqft
    Source: MLS PIN #73448785 Report a problem
    11/20/2025Contingent$435,000$467/sqft
    Source: MLS PIN #73448785 Report a problem
    10/29/2025Listed for sale$435,000+3.8%$467/sqft
    Source: MLS PIN #73448785 Report a problem
    1/26/2024Sold$419,000$450/sqft
    Source: CCIMLS #22305177 Report a problem
    12/31/2023Pending sale$419,000$450/sqft
    Source: CCIMLS #22305177 Report a problem
    12/5/2023Listed for sale$419,000+49.6%$450/sqft
    Source: CCIMLS #22305177 Report a problem
    3/7/2023Sold$280,000-6.6%$300/sqft
    Source: CCIMLS #22206231 Report a problem
    2/10/2023Pending sale$299,900$322/sqft
    Source: CCIMLS #22206231 Report a problem
    1/10/2023Price change$299,900-7.7%$322/sqft
    Source: CCIMLS #22206231 Report a problem
    12/13/2022Listed for sale$324,900+182.5%$349/sqft
    Source: CCIMLS #22206231 Report a problem
    12/10/1998Sold$115,000$123/sqft
    Source: Public Record Report a problem

    Public tax history

    YearProperty taxesTax assessment
    2025$3,122 -0.6%$295,400 +1.6%
    2024$3,140 +11.8%$290,700 +19%
    2023$2,809 -1.7%$244,300 +12.5%
    2022$2,858 +1.3%$217,200 +6%
    2021$2,821 -6.8%$204,900 -3.1%
    2020$3,027 +4.9%$211,500 +5%
    2019$2,885 +19.7%$201,500 +19.4%
    2018$2,411 +2.7%$168,700 +7.2%
    2017$2,348 +2.4%$157,300 -0.8%
    2016$2,293 +1.6%$158,500 +4.1%
    2015$2,256 +0%$152,200 -1.7%
    2014$2,255 -12%$154,800 -17.1%
    2013$2,563 -0.5%$186,800 -7.6%
    2012$2,576 +12.2%$202,200 +7.3%
    2011$2,295 +1.3%$188,400 -6.5%
    2010$2,266 -0.4%$201,600 -8.9%
    2009$2,274 -9.3%$221,400 -15.1%
    2008$2,507 +19.6%$260,900 +15.7%
    2007$2,096 $225,400
    Find assessor info on the county website

    Neighborhood: 02563

    Nearby schools

    GreatSchools rating
    Get a cash offer in 3 minutes
    Find out how much your home could sell for in as little as 3 minutes with a no-obligation cash offer.
    Estimated market value
    $434,200
    Get a cash offer in 3 minutes
    Find out how much your home could sell for in as little as 3 minutes with a no-obligation cash offer.
    Estimated market value
    $434,200