FOR MORE INFORMATION OR TO SCHEDULE A PRIVATE SHOWING, CONTACT THE AGENT. Have you been dreaming of living in beautiful Spaulding Farm? Now is the time in this beautifully maintained 4 bedroom, 3 full bath home on a gorgeous, private .67 acre lot in a cul-de-sac. Please see associated docs for full list of updates which include, fresh paint, new carpet, new roof and gutters, the removal of Leyland Cypress trees and fresh landscaping - - just some of the highlights that make this home a great value. The welcoming two-story foyer opens to a traditional large living room and dining room. The kitchen features granite countertops, stainless steel appliances, and a gas cooktop. This is the perfect place to spend time with the family, as it overlooks the breakfast room and 2 story great room with fireplace, complete with gas logs. Don't miss the 1st floor guest room with full bath. This would also make a great home office, play room or homeschool room. The primary bedroom is upstairs with a spacious master bath with tiled shower, soaking tub, his and hers sinks and a large walk-in closet. The bonus room is configured so that you can have both an office and a playroom/workout room if needed. Two more generously sized bedrooms and additional full bath round out the upstairs. There are beautiful
hardwood floors throughout most of the home. You will love spending time on the spacious Trex deck overlooking the backyard. Spaulding Farm offers wonderful amenities: 2 pools, clubhouse, exercise facility, tennis courts, playground, walking trails, award winning schools and within walking distance to Oakview Elementary. The home has been inspected and there is an inspection report upon request.
Sold for $840,000
$840,000
7 Hitchcock Ln, Greenville, SC 29615
4beds
3,147sqft
Single Family Residence
Built in 1995
0.65 Acres Lot
$844,600 Zestimate®
$267/sqft
$3,532 Estimated rent
Home value
$844,600
$802,000 - $895,000
$3,532/mo
Zestimate® history
Owner options
List your home for rent
$3,532/mo
Rent Zestimate®
Find your next renter with Zillow Rental Manager. Plus, with online applications, you can quickly screen prospective tenants – for free.
$3,532/mo
Rent Zestimate®
Refinance and save
$6,160/mo
Est. payment
Refinancing to a lower rate could help reduce your monthly payments and save thousands over the life of the loan.
$6,160/mo
Est. payment
Explore your selling options
Work with a Zillow partner agent
Leverage their expertise and Zillow's premium Showcase listings to get your home seen by more buyers.
Get startedList with your own agent
Get your home in front of millions of buyers by listing it on Zillow.
Learn how to do itSell it yourself
Take full control of how buyers see your home on Zillow by listing For Sale by Owner (FSBO).
List your homeWhat's special
Welcoming two-story foyerStainless steel appliancesKitchen features granite countertopsBreakfast roomGas cooktopLarge walk-in closet
Zillow last checked:
Listing updated:
Listed by:
Kirsten Zinkann 864-704-7591,
Keller Williams Greenville Cen
Bought with:
Logan Davis, 94744
REAL GVL/REAL BROKER, LLC
Source: WUMLS,MLS#: 20291212 Originating MLS: Western Upstate Association of Realtors
Originating MLS: Western Upstate Association of RealtorsFacts & features
Interior
Bedrooms & bathrooms
- Bedrooms: 4
- Bathrooms: 3
- Full bathrooms: 3
- Main level bathrooms: 1
- Main level bedrooms: 1
Rooms
- Room types: Breakfast Room/Nook, Bonus Room, Dining Room, Laundry
Primary bedroom
- Level: Upper
- Dimensions: 14X20
Bedroom 2
- Level: Main
- Dimensions: 12X12
Bedroom 3
- Level: Upper
- Dimensions: 14X12
Bedroom 4
- Level: Upper
- Dimensions: 12X17
Bonus room
- Level: Upper
- Dimensions: 15X24
Breakfast room nook
- Level: Main
- Dimensions: 11X15
Dining room
- Level: Main
- Dimensions: 14X16
Great room
- Level: Main
- Dimensions: 21X18
Kitchen
- Level: Main
- Dimensions: 13X17
Laundry
- Level: Main
- Dimensions: 10X6
Living room
- Level: Main
- Dimensions: 14X16
Other
- Level: Main
- Dimensions: 38X11
Heating
- Forced Air, Natural Gas, Zoned
Cooling
- Central Air, Forced Air, Zoned
Appliances
- Included: Convection Oven, Cooktop, Down Draft, Dryer, Dishwasher, Gas Cooktop, Disposal, Gas Water Heater, Microwave, Washer
Features
- Bookcases, Built-in Features, Ceiling Fan(s), Dual Sinks, Entrance Foyer, Fireplace, Granite Counters, High Ceilings, Jetted Tub, Bath in Primary Bedroom, Pull Down Attic Stairs, Smooth Ceilings, Separate Shower, Cable TV, Upper Level Primary, Walk-In Closet(s), Window Treatments, Breakfast Area, Separate/Formal Living Room
- Flooring: Carpet, Ceramic Tile, Wood
- Windows: Blinds
- Basement: None,Crawl Space,Sump Pump
- Has fireplace: Yes
- Fireplace features: Gas Log
Interior area
- Total structure area: 3,756
- Total interior livable area: 3,147 sqft
- Finished area above ground: 3,147
- Finished area below ground: 0
Property
Parking
- Total spaces: 2
- Parking features: Attached, Garage, Driveway
- Attached garage spaces: 2
Features
- Levels: Two
- Stories: 2
- Patio & porch: Deck
- Exterior features: Deck, Sprinkler/Irrigation
- Pool features: Community
- Waterfront features: None
Lot
- Size: 0.65 Acres
- Features: Cul-De-Sac, Level, Outside City Limits, Subdivision
Details
- Parcel number: 0531.0701091.00
Construction
Type & style
- Home type: SingleFamily
- Architectural style: Traditional
- Property subtype: Single Family Residence
Materials
- Brick
- Foundation: Crawlspace
- Roof: Architectural,Shingle
Condition
- Year built: 1995
Utilities & green energy
- Sewer: Public Sewer
- Water: Public
- Utilities for property: Electricity Available, Natural Gas Available, Sewer Available, Water Available, Cable Available
Community & HOA
Community
- Features: Clubhouse, Playground, Pool, Tennis Court(s), Trails/Paths
- Security: Smoke Detector(s)
- Subdivision: Spaulding Farms
HOA
- Has HOA: Yes
- Services included: Pool(s)
- HOA fee: $1,250 annually
Location
- Region: Greenville
Financial & listing details
- Price per square foot: $267/sqft
- Tax assessed value: $505,270
- Annual tax amount: $2,980
- Date on market: 8/7/2025
- Cumulative days on market: 121 days
- Listing agreement: Exclusive Right To Sell
Price history
| Date | Event | Price |
|---|---|---|
| 1/7/2026 | Sold | $840,000-2.2%$267/sqft |
Source:  WUMLS #20291212 Report a problem WUMLS #20291212 Report a problem | ||
| 12/6/2025 | Pending sale | $859,000$273/sqft |
Source:  Greater Greenville AOR #1565720 Report a problem Greater Greenville AOR #1565720 Report a problem | ||
| 10/16/2025 | Price change | $859,000-1.2%$273/sqft |
Source: Greater Greenville AOR #1565720 Report a problem | ||
| 9/17/2025 | Price change | $869,000-1.1%$276/sqft |
Source: Greater Greenville AOR #1565720 Report a problem | ||
| 9/4/2025 | Price change | $879,000-2.3%$279/sqft |
Source: WUMLS #20291212 Report a problem | ||
| 8/7/2025 | Listed for sale | $899,900+59.3%$286/sqft |
Source: Greater Greenville AOR #1565720 Report a problem | ||
| 7/23/2019 | Sold | $565,000-3.4%$180/sqft |
Source: Public Record Report a problem | ||
| 6/18/2019 | Pending sale | $585,000$186/sqft |
Source: BHHS C Dan Joyner - N. Pleas #1390566 Report a problem | ||
| 6/11/2019 | Price change | $585,000-2.2%$186/sqft |
Source: BHHS C Dan Joyner - N. Pleas #1390566 Report a problem | ||
| 5/15/2019 | Price change | $598,000-2.8%$190/sqft |
Source: BHHS C Dan Joyner - N. Pleas #1390566 Report a problem | ||
| 4/24/2019 | Listed for sale | $615,000+25.8%$195/sqft |
Source: BHHS C Dan Joyner - N. Pleas #1390566 Report a problem | ||
| 5/27/2010 | Sold | $489,000-5.9%$155/sqft |
Source: Public Record Report a problem | ||
| 2/7/2010 | Listed for sale | $519,900+15.5%$165/sqft |
Source: Prudential Real Estate #1196497 Report a problem | ||
| 7/11/2005 | Sold | $450,000$143/sqft |
Source: Public Record Report a problem | ||
Public tax history
| Year | Property taxes | Tax assessment |
|---|---|---|
| 2024 | $2,980 -1.6% | $505,270 |
| 2023 | $3,029 +4.9% | $505,270 |
| 2022 | $2,887 +0.6% | $505,270 |
| 2021 | $2,869 -7.6% | $505,270 -3.2% |
| 2020 | $3,106 +29.6% | $522,040 +15.7% |
| 2019 | $2,397 -5.7% | $451,050 |
| 2018 | $2,543 | $451,050 +2400.3% |
| 2017 | $2,543 -6.5% | $18,040 -96% |
| 2016 | $2,720 | $451,050 |
| 2015 | $2,720 +0.3% | $451,050 -1.7% |
| 2014 | $2,711 -1.2% | $458,760 |
| 2013 | $2,745 +3.4% | $458,760 |
| 2012 | $2,655 | -- |
| 2011 | $2,655 | -- |
| 2010 | $2,655 | -- |
| 2009 | -- | -- |
| 2008 | -- | -- |
| 2007 | -- | -- |
| 2006 | -- | -- |
| 2005 | -- | -- |
| 2004 | -- | -- |
| 2003 | -- | -- |
| 2002 | -- | -- |
| 2001 | -- | -- |
| 2000 | -- | -- |
Find assessor info on the county website
Neighborhood: 29615
Nearby homes
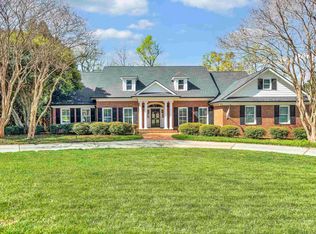
- $1,080,0005 bd4 ba4k sqft205 Buckland Way, Greenville, SC 29615Sold
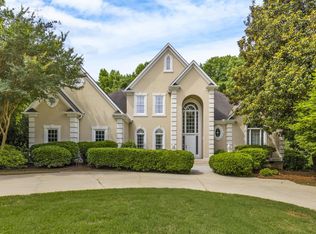
- $1,175,0004 bd4 ba4.2k sqft11 Hitchcock Ln, Greenville, SC 29615Sold
- $1,380,1004 bd3 ba5.1k sqft6 Riva Ridge Way, Greenville, SC 29615Off Market
- $1,849,6004 bd6 ba6.3k sqft2 Riva Ridge Way, Greenville, SC 29615Off Market
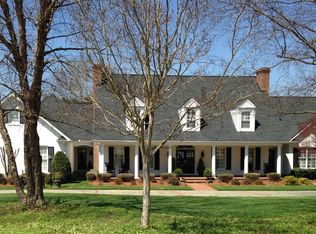
- $1,463,1005 bd5 ba4.6k sqft6 Hitchcock Ln, Greenville, SC 29615Off Market
- $1,389,1005 bd5 ba5.6k sqft10 Riva Ridge Way, Greenville, SC 29615Off Market
- $955,0005 bd5 ba5.8k sqft10 Hitchcock Ln, Greenville, SC 29615Sold
- $1,056,5005 bd3 ba4.2k sqft301 Buckland Way, Greenville, SC 29615Off Market
Nearby schools
GreatSchools rating
- 10/10Oakview Elementary SchoolGrades: PK-5Distance: 0.4 mi
- 6/10Beck International AcademyGrades: 6-8Distance: 4.8 mi
- 9/10J. L. Mann High AcademyGrades: 9-12Distance: 5.8 mi
Schools provided by the listing agent
- Elementary: Oakview
- Middle: Beck Middle
- High: Jl Mann High School
Source: WUMLS. This data may not be complete. We recommend contacting the local school district to confirm school assignments for this home.
Get a cash offer in 3 minutes
Find out how much your home could sell for in as little as 3 minutes with a no-obligation cash offer.
Estimated market value
$844,600
Get a cash offer in 3 minutes
Find out how much your home could sell for in as little as 3 minutes with a no-obligation cash offer.
Estimated market value
$844,600
- South Carolina
- Greenville County
- Greenville
- 29615
- 7 Hitchcock Ln
Nearby cities
Nearby neighborhoods
Nearby zip codes
Other Greenville Topics
